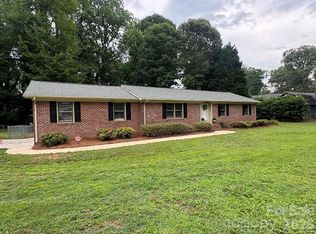
Rare opportunity to own a completely renovated 4 BR, 4 BA home all on one level! Situated on a spacious 0.78-acre lot with no HOA, this property offers room to spread out both inside and out. The beautifully updated kitchen features new cabinetry, quartz countertops, a tiled backsplash, and stainless steel appliances. Thoughtful renovations continue throughout the home, creating a move-in ready space with modern finishes and a functional layout.
Enjoy your morning coffee on the large covered front porch or unwind on the back deck overlooking the private backyard. A new privacy fence adds seclusion, while the detached shed and workshop provide excellent storage, hobby space, or room for projects. With four full bathrooms, generous living spaces, and extensive updates throughout, this move-in ready home offers a rare one-story layout with the space, flexibility, and privacy that's increasingly hard to find!
Active
$425,000
9902 Forest Dr, Charlotte, NC 28216
4beds
2,010sqft
Single Family Residence
Built in 1972
0.78 Acres Lot
$417,500 Zestimate®
$211/sqft
$-- HOA
What's special
Large covered front porchBeautifully updated kitchenExtensive updates throughoutGenerous living spacesTiled backsplashQuartz countertopsNew cabinetry
- 41 days |
- 1,243 |
- 115 |
Likely to sell faster than
Zillow last checked:
Listing updated:
Listed by:
Mike Morrell mike@dreamteamunited.com,
Keller Williams Connected,
Shannon Cole,
Keller Williams Connected
Source: Canopy MLS as distributed by MLS GRID,MLS#: 4391851
Facts & features
Interior
Bedrooms & bathrooms
- Bedrooms: 4
- Bathrooms: 4
- Full bathrooms: 4
- Main level bedrooms: 4
Primary bedroom
- Level: Main
Bedroom s
- Level: Main
Bedroom s
- Level: Main
Bedroom s
- Level: Main
Bathroom full
- Level: Main
Bathroom full
- Level: Main
Bathroom full
- Level: Main
Bathroom full
- Level: Main
Dining area
- Level: Main
Kitchen
- Level: Main
Living room
- Level: Main
Heating
- Central, Electric
Cooling
- Central Air
Appliances
- Included: Dishwasher, Electric Range, Microwave, Refrigerator
- Laundry: Main Level
Features
- Has basement: No
- Fireplace features: Living Room
Interior area
- Total structure area: 2,010
- Total interior livable area: 2,010 sqft
- Finished area above ground: 2,010
- Finished area below ground: 0
Video & virtual tour
Property
Parking
- Total spaces: 1
- Parking features: Detached Garage, Garage on Main Level
- Garage spaces: 1
Features
- Levels: One
- Stories: 1
- Patio & porch: Covered, Deck, Front Porch
- Fencing: Back Yard,Privacy
Lot
- Size: 0.78 Acres
- Features: Level
Details
- Additional structures: Shed(s), Workshop
- Parcel number: 02510516
- Zoning: N1-A
- Special conditions: Standard
Construction
Type & style
- Home type: SingleFamily
- Architectural style: Ranch
- Property subtype: Single Family Residence
Materials
- Brick Partial, Vinyl
- Foundation: Crawl Space
Condition
- New construction: No
- Year built: 1972
Utilities & green energy
- Sewer: Public Sewer
- Water: City
Community & HOA
Community
- Subdivision: Forest Acres
Location
- Region: Charlotte
Financial & listing details
- Price per square foot: $211/sqft
- Tax assessed value: $336,600
- Date on market: 6/11/2026
- Cumulative days on market: 42 days
- Listing terms: Cash,Conventional,FHA,VA Loan
- Road surface type: Concrete, Paved
Estimated market value
$417,500
$397,000 - $438,000
$2,342/mo
Price history
| Date | Event | Price |
|---|---|---|
| 6/11/2026 | Listed for sale | $425,000-14.1%$211/sqft |
Source:  Canopy MLS as distributed by MLS GRID #4391851 Report a problem Canopy MLS as distributed by MLS GRID #4391851 Report a problem | ||
| 11/11/2025 | Listing removed | $495,000$246/sqft |
Source: NY State MLS #11574235 Report a problem | ||
| 10/22/2025 | Price change | $495,000-1%$246/sqft |
Source: Canopy MLS as distributed by MLS GRID #4309747 Report a problem | ||
| 9/15/2025 | Listed for sale | $500,000+150%$249/sqft |
Source: My State MLS #11574235 Report a problem | ||
| 9/21/2021 | Sold | $200,000+21.2%$100/sqft |
Source: Public Record Report a problem | ||
| 8/17/2021 | Sold | $165,000+29.4%$82/sqft |
Source: Public Record Report a problem | ||
| 10/17/2005 | Sold | $127,500$63/sqft |
Source: Public Record Report a problem | ||
Public tax history
| Year | Property taxes | Tax assessment |
|---|---|---|
| 2025 | -- | $336,600 |
| 2024 | $2,702 +3.6% | $336,600 |
| 2023 | $2,608 +37.6% | $336,600 +83.5% |
| 2022 | $1,895 +0.6% | $183,400 |
| 2021 | $1,884 +0.4% | $183,400 |
| 2020 | $1,877 +0.8% | $183,400 |
| 2019 | $1,861 -5.9% | $183,400 +26.4% |
| 2018 | $1,977 +2.4% | $145,100 |
| 2017 | $1,932 | $145,100 |
| 2016 | $1,932 | $145,100 |
| 2015 | $1,932 +0.3% | $145,100 |
| 2014 | $1,926 | -- |
| 2013 | -- | $135,900 -0.4% |
| 2012 | -- | $136,500 |
| 2011 | -- | $136,500 +21% |
| 2010 | -- | $112,800 |
| 2009 | -- | $112,800 |
| 2008 | -- | $112,800 |
| 2007 | -- | $112,800 |
| 2006 | -- | $112,800 |
| 2005 | -- | -- |
| 2004 | -- | -- |
| 2003 | -- | $121,100 +28.5% |
| 2002 | -- | $94,240 |
| 2001 | -- | $94,240 |
| 2000 | -- | $94,240 |
Find assessor info on the county website
Monthly payment
Est. payment
Payment breakdown
Explore the cost of this home by adjusting the details. Changes won't be saved.Climate risks
Neighborhood: North Lake
Nearby schools
GreatSchools rating
- 6/10Long Creek ElementaryGrades: K-5Distance: 1.6 mi
- 7/10Francis Bradley MiddleGrades: 6-8Distance: 4.5 mi
- 5/10Hopewell HighGrades: 9-12Distance: 3.2 mi
Schools provided by the listing agent
- Elementary: Long Creek
- Middle: Francis Bradley
- High: Hopewell
Source: Canopy MLS as distributed by MLS GRID. This data may not be complete. We recommend contacting the local school district to confirm school assignments for this home.
- $313,1003 bd2 ba1.5k sqft9914 Forest Dr, Charlotte, NC 28216Off Market
- $---- bd-- ba-- sqft9914 Forest Dr, Charlotte, NC 28216Off Market
- $297,200-- bd-- ba-- sqft9920 Forest Dr, Charlotte, NC 28216Off Market
- $401,9003 bd2 ba1.7k sqft9826 Woodland Cres, Charlotte, NC 28216Off Market
- $346,6003 bd2 ba1.7k sqft9822 Forest Dr, Charlotte, NC 28216Off Market
- $302,3003 bd1 ba1.4k sqft9913 Forest Dr, Charlotte, NC 28216Off Market
- $---- bd-- ba-- sqft9913 Forest Dr, Charlotte, NC 28216Off Market
- $414,0005 bd3 ba1.9k sqft9829 Forest Dr, Charlotte, NC 28216Off Market
A local agent can set up tours, give advice and negotiate with sellers.
Similar homes
- $335,0003 bd3 ba1.5k sqft5226 Rockwood Rd, Charlotte, NC 28216For Sale
 MLS ID #4403218, Cassady Caven, EXP Realty LLC Ballantyne. Canopy MLS as distributed by MLS GRID
 - $369,0004 bd3 ba1.7k sqft2111 Shalimar Dr, Charlotte, NC 28216For Sale
 MLS ID #4381885, Jeanne O'Connell, Better Homes and Garden Real Estate Paracle. Canopy MLS as distributed by MLS GRID
 - $424,9003 bd2 ba1.8k sqft9050 Miriam Dr, Huntersville, NC 28078For Sale
 MLS ID #4399453, Dawn Julian, Southern Homes of the Carolinas, Inc. Canopy MLS as distributed by MLS GRID
 - $398,0003 bd2 ba1.4k sqft9409 Wedgewood Dr, Huntersville, NC 28078For Sale
 MLS ID #4385553, Dawn Julian, Southern Homes of the Carolinas, Inc. Canopy MLS as distributed by MLS GRID
 - $445,0004 bd2 ba2.2k sqft10312 Fairbourne Ct, Charlotte, NC 28269For SaleMLS ID #4380671, Daysha Matthews, RE/MAX Leading Edge. Canopy MLS as distributed by MLS GRID
- $400,0004 bd3 ba1.8k sqft7610 Wynstone Ridge Cir, Huntersville, NC 28078For SaleMLS ID #4402826, Erica Strong, Mark Spain Real Estate. Canopy MLS as distributed by MLS GRID
- $595,0004 bd2 ba1.1k sqft7040 Pear Tree Rd, Charlotte, NC 28216For SaleMLS ID #4402192, Freddy Karmatz, FK and Associates Real Estate Firm. Canopy MLS as distributed by MLS GRID
- $415,0003 bd2 ba1.8k sqft7048 Delta Lake Dr, Charlotte, NC 28215For SaleMLS ID #4390901, Liz Koelling, Keller Williams South Park. Canopy MLS as distributed by MLS GRID
- $435,0004 bd3 ba2.5k sqft10006 Rocky Ford Club Rd, Charlotte, NC 28269For SaleMLS ID #4376395, Grace Auton, David Hoffman Realty Charlotte. Canopy MLS as distributed by MLS GRID
- $425,0003 bd2 ba1.4k sqft4116 Tipperary Pl, Charlotte, NC 28215For SaleMLS ID #4398793, Carol Lee, Howard Hanna Allen Tate Concord. Canopy MLS as distributed by MLS GRID
- $537,5004 bd3 ba2.6k sqft3616 Linden Berry Ln, Charlotte, NC 28269For SaleMLS ID #4398496, Rebecca Bouknight, Southern Homes of the Carolinas, Inc. Canopy MLS as distributed by MLS GRID
- $458,5004 bd2 ba1.9k sqft1030 McLaughlin Dr, Charlotte, NC 28212For SaleMLS ID #4393613, Chadwick White, Keller Williams South Park. Canopy MLS as distributed by MLS GRID
- $340,0003 bd3 ba1.5k sqft6111 Whispering Brook Ct, Charlotte, NC 28216For SaleMLS ID #4400967, John Bolos, Keller Williams South Park. Canopy MLS as distributed by MLS GRID
- $450,0004 bd2 ba1.3k sqft3629 Sargeant Dr, Charlotte, NC 28217For SaleMLS ID #4393452, Nicole McAlister, Keller Williams Ballantyne Area. Canopy MLS as distributed by MLS GRID
- $380,0003 bd3 ba1.9k sqft1315 Red Tallen Ct, Charlotte, NC 28214For SaleMLS ID #4373869, Zapata Tate, Better Homes and Gardens Real Estate Paracle. Canopy MLS as distributed by MLS GRID
- $475,0004 bd2 ba1.6k sqft3840 Colebrook Rd, Charlotte, NC 28215For SaleMLS ID #4384060, Christy Cable, Real Broker, LLC. Canopy MLS as distributed by MLS GRID
- $430,0003 bd3 ba1.8k sqft946 Shearers Rd, Mooresville, NC 28115For SaleMLS ID #4390757, Darlene Teeter, Lake Norman Realty, Inc. Canopy MLS as distributed by MLS GRID
- $400,0003 bd3 ba1.7k sqft12819 Matisse Ln, Charlotte, NC 28215For SaleMLS ID #4401166, Eliza dos Santos, Carolina Homes Connection, LLC. Canopy MLS as distributed by MLS GRID
- $395,0003 bd2 ba1.3k sqft12619 Levins Hall Rd, Huntersville, NC 28078For SaleMLS ID #4388537, Larissa Crawford, Premier Sotheby's International Realty. Canopy MLS as distributed by MLS GRID
- $284,9003 bd2 ba1.2k sqft2917 Dalecrest Dr, Charlotte, NC 28269For SaleMLS ID #4405641, Ky Moses, Howard Hanna Allen Tate Center City. Canopy MLS as distributed by MLS GRID
