Bring all offers, one level home on over a quarter acre, tucked in the back of a peaceful neighborhood with wide tree lined streets & low traffic. Main floor living with open living/dining/kitchen/laundry. Fresh interior paint, new flooring, remodeled kitchen and 5 year old roof. The living room has new laminate flooring and a skylight! The dining room off kitchen boasts lovely stained glass window. Forced air heat as well as AC! The large primary bedroom has a sliding glass door to private patio plus two closets and attached TV. Attached bathroom with bidet and a jetted seated tub. The second bedroom also has a sliding door that leads to a new deck and the third bedroom offers a murphy bed making it flexible be used as a bedroom, guest room or office. The dining area French doors lead to the screened-in deck over looking a soothing pond with indoor/outdoor space to enjoy year round. Laundry room/mud room off the garage with built in shelving, a solar tube (adding natural light) & washer & dryer. Hall bathroom also with a solar tube providing natural light and walk in shower. Fully fenced yard both front and back, storm door and security lights for added protection. If you like to garden this over sized lot offers sprinklers, a patio, green house, tool shed and a huge he or she shed! Extra wide gate on the side of the driveway opens to side yard that may provide extra parking for boat, trailer or RV and or keep the chicken coop. Oakhurst park a few blocks away is building Pickle Ball Courts, a new children's playground and walking trails (Google what is happening there). Conveniently located in the middle of the city, easy to get to all amenities. LENDER CREDIT if you use our preferred lender! House comes with a one year warranty! House has tons of potential! All appliances are included. Please watch the virtual tour and or call your agent for a tour and make an offer!
Sold
$485,000
9902 NE Oakhurst Dr, Vancouver, WA 98662
3beds
1,514sqft
Residential, Single Family Residence
Built in 1971
0.27 Acres Lot
$488,600 Zestimate®
$320/sqft
$2,865 Estimated rent
Home value
$488,600
$459,000 - $518,000
$2,865/mo
Zestimate® history
Owner options
List your home for rent
$2,865/mo
Rent Zestimate®
Find your next renter with Zillow Rental Manager. Plus, with online applications, you can quickly screen prospective tenants – for free.
$2,865/mo
Rent Zestimate®
Refinance and save
$2,961/mo
Est. payment
Refinancing to a lower rate could help reduce your monthly payments and save thousands over the life of the loan.
$2,961/mo
Est. payment
Explore your selling options
Work with a Zillow partner agent
Leverage their expertise and Zillow's premium Showcase listings to get your home seen by more buyers.
Get startedList with your own agent
Get your home in front of millions of buyers by listing it on Zillow.
Learn how to do itSell it yourself
Take full control of how buyers see your home on Zillow by listing For Sale by Owner (FSBO).
List your homeWhat's special
Soothing pondSide yardWide tree lined streetsMurphy bedRemodeled kitchenGreen houseScreened-in deck
Zillow last checked:
Listing updated:
Listed by:
Andria Neathamer 360-513-1468,
Premiere Property Group, LLC
Bought with:
Amil Haddad, 127389
Century 21 North Homes Realty
Source: RMLS (OR),MLS#: 177402779
Facts & features
Interior
Bedrooms & bathrooms
- Bedrooms: 3
- Bathrooms: 2
- Full bathrooms: 2
- Main level bathrooms: 2
Rooms
- Room types: Laundry, Bedroom 2, Bedroom 3, Dining Room, Family Room, Kitchen, Living Room, Primary Bedroom
Primary bedroom
- Features: Sliding Doors, Double Closet
- Level: Main
Bedroom 2
- Features: Ceiling Fan, Closet
- Level: Main
Bedroom 3
- Features: Closet
- Level: Main
Dining room
- Features: Laminate Flooring
- Level: Main
Kitchen
- Features: Free Standing Refrigerator, Laminate Flooring
- Level: Main
Living room
- Features: Laminate Flooring
- Level: Main
Heating
- Forced Air
Cooling
- Central Air
Appliances
- Included: Dishwasher, Disposal, Free-Standing Range, Free-Standing Refrigerator, Stainless Steel Appliance(s), Washer/Dryer, Electric Water Heater
Features
- High Speed Internet, Ceiling Fan(s), Closet, Double Closet, Granite
- Flooring: Laminate
- Doors: Sliding Doors
- Windows: Double Pane Windows, Vinyl Frames
- Basement: Crawl Space
- Number of fireplaces: 1
- Fireplace features: Wood Burning
Interior area
- Total structure area: 1,514
- Total interior livable area: 1,514 sqft
Property
Parking
- Total spaces: 1
- Parking features: Driveway, RV Access/Parking, Attached
- Attached garage spaces: 1
- Has uncovered spaces: Yes
Accessibility
- Accessibility features: Accessible Full Bath, Garage On Main, Ground Level, Main Floor Bedroom Bath, One Level, Accessibility
Features
- Levels: One
- Stories: 1
- Patio & porch: Covered Patio, Deck, Patio, Porch
- Exterior features: Fire Pit, Garden, Raised Beds, Water Feature, Yard
- Fencing: Fenced
Lot
- Size: 0.27 Acres
- Features: Level, Sprinkler, SqFt 10000 to 14999
Details
- Additional structures: Greenhouse, RVParking, ToolShed, Workshop
- Parcel number: 108491102
Construction
Type & style
- Home type: SingleFamily
- Architectural style: Ranch
- Property subtype: Residential, Single Family Residence
Materials
- Vinyl Siding
- Roof: Composition
Condition
- Resale
- New construction: No
- Year built: 1971
Details
- Warranty included: Yes
Utilities & green energy
- Sewer: Public Sewer
- Water: Public
Community & HOA
Community
- Security: Security Lights
HOA
- Has HOA: No
Location
- Region: Vancouver
Financial & listing details
- Price per square foot: $320/sqft
- Tax assessed value: $427,635
- Annual tax amount: $242
- Date on market: 7/16/2025
- Cumulative days on market: 59 days
- Listing terms: Cash,Conventional,FHA,VA Loan
- Road surface type: Paved
Price history
| Date | Event | Price |
|---|---|---|
| 10/10/2025 | Sold | $485,000+1.3%$320/sqft |
Source:  RMLS (OR) #177402779 Report a problem RMLS (OR) #177402779 Report a problem | ||
| 9/14/2025 | Pending sale | $479,000$316/sqft |
Source: RMLS (OR) #177402779 Report a problem | ||
| 8/23/2025 | Price change | $479,000-2.2%$316/sqft |
Source: RMLS (OR) #177402779 Report a problem | ||
| 8/20/2025 | Price change | $489,925+0%$324/sqft |
Source: RMLS (OR) #177402779 Report a problem | ||
| 7/30/2025 | Price change | $489,900-2%$324/sqft |
Source: RMLS (OR) #177402779 Report a problem | ||
| 7/17/2025 | Listed for sale | $499,900$330/sqft |
Source: RMLS (OR) #177402779 Report a problem | ||
Public tax history
| Year | Property taxes | Tax assessment |
|---|---|---|
| 2024 | $4,243 +428.8% | $427,635 +3.8% |
| 2023 | $803 +231.7% | $411,872 +1.7% |
| 2022 | $242 -6.7% | $404,789 +16.4% |
| 2021 | $259 -1.2% | $347,678 +9.3% |
| 2020 | $262 | $318,036 +7.9% |
| 2019 | $262 -1.1% | $294,648 +550.2% |
| 2018 | $265 -7.2% | $45,320 |
| 2017 | $286 -6% | $45,320 |
| 2016 | $304 -2.1% | $45,320 |
| 2015 | $311 -5.5% | $45,320 |
| 2014 | $329 | $45,320 |
| 2013 | $329 -7.1% | $45,320 |
| 2012 | $354 +3.2% | $45,320 |
| 2011 | $343 +12.8% | $45,320 |
| 2010 | $304 +10.9% | $45,320 |
| 2009 | $274 | $45,320 -60% |
| 2008 | -- | $113,300 |
| 2007 | -- | $113,300 |
| 2005 | -- | $113,300 |
| 2004 | -- | $113,300 |
| 2001 | $1,543 +3.3% | $113,300 +5.1% |
| 2000 | $1,493 | $107,800 |
Find assessor info on the county website
Neighborhood: Oakbrook
Nearby homes
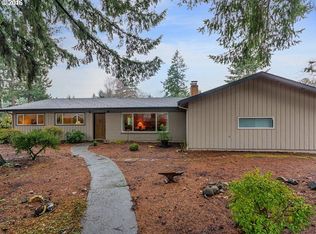
- $595,6003 bd2 ba2k sqft3603 NE 98th Ave, Vancouver, WA 98662Off Market
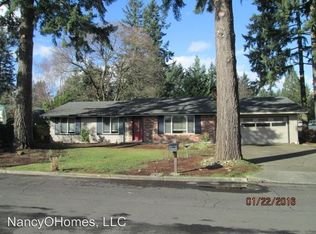
- $516,3003 bd2 ba1.5k sqft9910 NE Oakhurst Dr, Vancouver, WA 98662Off Market
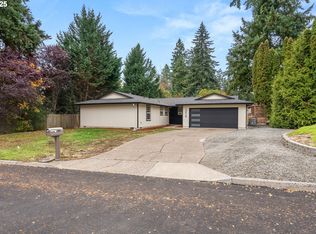
- $590,0003 bd2 ba1.6k sqft3616 NE 99th Ave, Vancouver, WA 98662Sold
- $503,6003 bd2 ba1.6k sqft3611 NE 98th Ave, Vancouver, WA 98662Off Market
- $495,2003 bd2 ba1.5k sqft9907 NE Oakhurst Dr, Vancouver, WA 98662Off Market
- $617,3003 bd2 ba2.3k sqft9901 NE Oakhurst Dr, Vancouver, WA 98662Off Market
- $579,2003 bd2 ba2.1k sqft3501 NE 98th Ave, Vancouver, WA 98662Off Market
- $425,0003 bd2 ba1.5k sqft9913 NE Oakhurst Dr, Vancouver, WA 98662Sold
Nearby schools
GreatSchools rating
- 4/10Marrion Elementary SchoolGrades: K-5Distance: 1.2 mi
- 2/10Cascade Middle SchoolGrades: 6-8Distance: 2.2 mi
- 4/10Evergreen High SchoolGrades: 9-12Distance: 2.4 mi
Schools provided by the listing agent
- Elementary: Marrion
- Middle: Cascade
- High: Evergreen
Source: RMLS (OR). This data may not be complete. We recommend contacting the local school district to confirm school assignments for this home.
Get a cash offer in 3 minutes
Find out how much your home could sell for in as little as 3 minutes with a no-obligation cash offer.
Estimated market value
$488,600
Get a cash offer in 3 minutes
Find out how much your home could sell for in as little as 3 minutes with a no-obligation cash offer.
Estimated market value
$488,600
- Washington
- Clark County
- Vancouver
- 98662
- Oakbrook
- 9902 NE Oakhurst Dr
Nearby cities
Nearby neighborhoods
Nearby zip codes
Other Vancouver Topics
