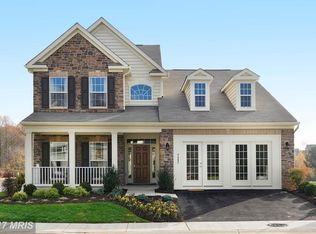
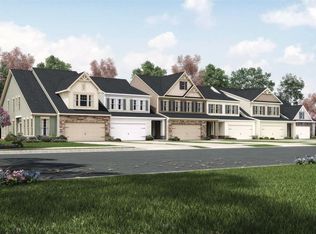
( 55+ age restricted community). Nestled in the highly sought-after 55+ community of Walden Woods, this stunning end-unit townhome offers elegance, comfort, and convenience at every turn. Just steps from the community center, this home provides easy access to a host of amenities, including a well-appointed clubhouse with a fitness center, prep kitchen, meeting room, library, and a beautiful patio with a pergola for socializing or quiet relaxation. Meticulously maintained by its original owner, this home exudes timeless sophistication. Rich hardwood floors, crown molding, and tray ceilings enhance the open-concept design, creating an inviting space that is perfect for both entertaining and everyday living. The kitchen is a chef’s dream, featuring off-white cabinetry with a warm glaze, under-cabinet lighting, granite countertops, a spacious island with a breakfast bar, stainless steel appliances—including a gas range—and a convenient pantry. The adjacent dining room flows seamlessly into the living room, which boasts custom motorized window coverings and access to a charming screened porch, ideal for enjoying the outdoors through much of the year. The main level is thoughtfully designed with a luxurious primary suite. The bedroom features a walk-in closet, while the en-suite bath offers a spa-like retreat with a double vanity and a floor-to-ceiling tiled shower complete with a built-in bench. A laundry room with storage cabinetry and a powder room complete the first floor, ensuring everything you need is easily accessible. Upstairs, a spacious loft provides versatile living space, perfect for a home office, den, or hobby area. Two generously sized bedrooms and a full bath complete the upper level, offering privacy and comfort for guests or family. The unfinished lower level presents an incredible opportunity to customize, with space for a bedroom (thanks to an egress window), and the convenience of an already finished third full bathroom. This home also includes a two-car garage, ensuring ample storage and parking. With its prime location, stunning features, and access to exceptional community amenities, this property truly has it all. Welcome to the lifestyle you’ve been dreaming of! Please note: photos depicting furniture have utilized virtual staging.
Sold for $675,000
Zillow last checked:
Listing updated:
Bought with:
Stacie Miller, 657607
Berkshire Hathaway HomeServices PenFed Realty
Source: Bright MLS,MLS#: MDHW2046814
Price history
| Date | Event | Price |
|---|---|---|
| 2/7/2025 | Sold | $675,000$321/sqft |
Source:  Bright MLS #MDHW2046814 Report a problem Bright MLS #MDHW2046814 Report a problem | ||
| 1/14/2025 | Pending sale | $675,000$321/sqft |
Source:  Long & Foster Broker Feed #MDHW2046814 Report a problem Long & Foster Broker Feed #MDHW2046814 Report a problem | ||
| 1/9/2025 | Listed for sale | $675,000+36.1%$321/sqft |
Source: Long & Foster Broker Feed #MDHW2046814 Report a problem | ||
| 7/10/2018 | Sold | $495,942$236/sqft |
Source: Public Record Report a problem | ||

Get a cash offer in 3 minutes
Find out how much your home could sell for in as little as 3 minutes with a no-obligation cash offer.
Estimated market value
$689,800
