Skip main navigation
For sale
  • $379,000

    9902 STEPHENSON DRIVE, NEW PORT RICHEY, FL 34655

    3beds
    1,677sqft
    : 
    $2,562/mo
    Get pre-qualified
    Single Family Residence
    Built in 1985
    7,665 Square Feet Lot
    $367,800 Zestimate®
    $226/sqft
    $32/mo HOA

    What's special


    Neutral colors throughoutOpen floorplanFenced in backyardWood cabinetsKitchen has stone countertopsEnclosed patio
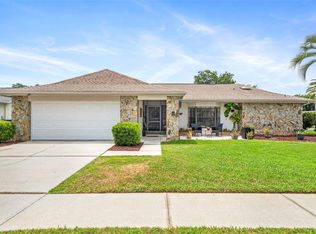
    COMPLETELY REMODELED 3/2 in the established and quaint community of Fairway Springs! This Trinity area location is ideal and close to absolutely everything. OPEN FLOORPLAN greets you with neutral colors throughout, fireplace in the living room and a 3 panel sliding glass door to your enclosed patio with a fenced in backyard. Kitchen has stone countertops, wood cabinets and seating for around the bar. Breakfast nook is light and bright with bay windows! Home has updated touches throughout with deco walls and wainscoting. Primary bedroom is its own retreat with updated bathroom ensuite. ENJOY THIS PRIME LOCATION in a great school zone, low taxes and low HOA. Subdivision has its own clubhouse and community pool. ROOF is 2024 HVAC 2019.
    20 hours
    |
    309
    |
    23
    |

    Zillow last checked:

    Listing updated:

    Listed by:

    Ann Gionta 727-271-6187,

    GIONTA REALTY GROUP LLC 727-271-6187

    Source: Stellar MLS,MLS#: TB8538301MLS LogoOriginating MLS: Suncoast Tampa

      Facts & features

      Interior

      Bedrooms & bathrooms
      • Bedrooms: 3
      • Bathrooms: 2
      • Full bathrooms: 2
      Primary bedroom
      • Features: Walk-In Closet(s)
      • Level: First
      Bedroom 2
      • Features: Built-in Closet
      • Level: First
      Bedroom 3
      • Features: Built-in Closet
      • Level: First
      Kitchen
      • Level: First
      Living room
      • Level: First
      Heating
      • Central
      Cooling
      • Central Air
      Appliances
      • Included: Dishwasher, Microwave, Range, Refrigerator
      • Laundry: Inside
      Features
      • Cathedral Ceiling(s), Ceiling Fan(s), Living Room/Dining Room Combo, Open Floorplan, Primary Bedroom Main Floor, Solid Surface Counters, Split Bedroom
      • Flooring: Ceramic Tile, Laminate
      • Doors: Sliding Doors
      • Has fireplace: Yes
      • Fireplace features: Wood Burning
      Interior area
      • Total structure area: 1,677
      • Total interior livable area: 1,677 sqft
      Video & virtual tour

      Property

      Parking
      • Total spaces: 2
      • Parking features: Driveway
      • Attached garage spaces: 2
      • Has uncovered spaces: Yes
      • Details: Garage Dimensions: 20x20
      Features
      • Levels: One
      • Stories: 1
      • Exterior features: Rain Gutters, Sidewalk
      Lot
      • Size: 7,665 Square Feet
      Details
      • Parcel number: 1626240450000004060
      • Zoning: R4
      • Special conditions: None

      Construction

      Type & style
      • Home type: SingleFamily
      • Property subtype: Single Family Residence
      Materials
      • Block, Stucco
      • Foundation: Slab
      • Roof: Shingle
      Condition
      • New construction: No
      • Year built: 1985

      Utilities & green energy

      • Sewer: Public Sewer
      • Water: None
      • Utilities for property: Public

      Community & HOA

      Community
      • Features: Clubhouse, Deed Restrictions, Pool, Sidewalks
      • Pet fee: $0 monthly
      • Subdivision: FAIRWAY SPGS
      HOA
      • Has HOA: Yes
      • Amenities included: Clubhouse
      • Services included: Community Pool
      • HOA fee: $32 monthly
      • HOA name: Jennifer
      Location
      • Region: New Port Richey

      Financial & listing details

      • Price per square foot: $226/sqft
      • Tax assessed value: $322,241
      • Annual tax amount: $4,962
      • Date on market: 8/12/2026
      • Cumulative days on market: 1 day
      • Listing terms: Cash,Conventional,FHA,VA Loan
      • Ownership: Fee Simple
      • Total actual rent: 0
      • Road surface type: Asphalt

        Estimated market value

        $367,800

        $349,000 - $386,000

        $2,390/mo

        Price history

        DateEventPrice
        8/12/2026Listed for sale$379,000+5.3%$226/sqft
        Source: Stellar MLS #TB8538301 Report a problem
        2/16/2024Sold$360,000+0.3%$215/sqft
        Source: Stellar MLS #U8225927 Report a problem
        1/15/2024Pending sale$359,000$214/sqft
        Source: Stellar MLS #U8225927 Report a problem
        1/8/2024Listed for sale$359,000+131.6%$214/sqft
        Source: Stellar MLS #U8225927 Report a problem
        10/2/2013Sold$155,000+3.4%$92/sqft
        Source: Public Record Report a problem
        8/24/2013Listed for sale$149,900+34.9%$89/sqft
        Source: Homepath Report a problem
        3/26/2013Sold$111,100+217.4%$66/sqft
        Source: Public Record Report a problem
        2/6/2007Sold$35,000$21/sqft
        Source: Public Record Report a problem

        Public tax history

        YearProperty taxesTax assessment
        2024$1,777 +4.4%$131,370
        2023$1,702 +11.8%$131,370 +3%
        2022$1,522 +2.6%$127,550 +6.1%
        2021$1,484 +2.2%$120,240 +1.4%
        2020$1,451 +2.4%$118,580 +2.3%
        2019$1,418 $115,920 +1.9%
        2018$1,418 +2.4%$113,767
        2017$1,384 +0.8%$113,767 +4.2%
        2016$1,373 +3.2%$109,135 +0.7%
        2015$1,330 +3.1%$108,376 +0.8%
        2014$1,290 $107,516 +5.4%
        2013-- $102,016 -2.6%
        2012-- $104,750 -1.1%
        2011-- $105,876 -2.1%
        2010-- $108,097 -20.6%
        2009-- $136,145 -16.4%
        2008-- $162,901 +134.9%
        2007-- $69,347 -62.3%
        2006-- $184,166 +28.4%
        2005-- $143,474 +17.1%
        2004-- $122,514 +7.4%
        2003-- $114,068 +11.5%
        2002-- $102,327 +22.3%
        2000-- $83,664
        1999-- $83,664
        Find assessor info on the county website

        Monthly payment

        Est. payment

        Payment breakdown

        Explore the cost of this home by adjusting the details. Changes won't be saved.
        All calculations are estimates and provided by Zillow, Inc. for informational purposes only. Actual amounts may vary.
        HOA fees may include property taxes on listings classified as Co-Ops. Contact the listing agent and/or owner for fee details.
        See how much you could borrow to make a competitive offer.

        Climate risks

        Neighborhood: 34655

        Getting around

        0 / 100
        Car-Dependent
        33 / 100
        Somewhat Bikeable

        Nearby schools

        GreatSchools rating
        Schools provided by the listing agent
        • Elementary: Longleaf Elementary-PO
        • Middle: Seven Springs Middle-PO
        • High: J.W. Mitchell High-PO

        Source: Stellar MLS. This data may not be complete. We recommend contacting the local school district to confirm school assignments for this home.

        A local agent can set up tours, give advice and negotiate with sellers.

        Browse local experts

        Similar homes