Skip main navigation
Active
  • Price cut: $1.5K (5/22)
    $138,500

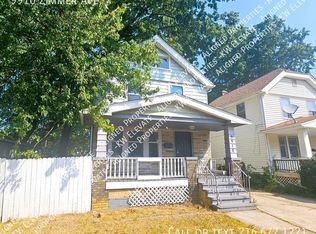
    9902 Zimmer Ave, Cleveland, OH 44102

    3beds
    1,156sqft
    : 
    Loading
    Get pre-qualified
    Single Family Residence
    Built in 1913
    4,356 Square Feet Lot
    $-- Zestimate®
    $120/sqft
    $-- HOA

    What's special

    Basement offers ample storageGranite countertopsSoft-close cabinetryOriginal details
    Welcome to 9902 Zimmer Ave, Cleveland, OH! This charming 3-bedroom colonial perfectly blends modern updates with timeless character. From the moment you step inside, you'll appreciate the original details including built-in shelves with leaded glass accents, a decorative fireplace with classic mantel, elegant crown molding in the dining room, and glass-paned French doors that create a beautiful flow between living spaces. The kitchen, fully remodeled in 2023, features granite countertops, soft-close cabinetry, and generous space for an eat-in dining area or the ideal spot to add a main-floor half bath. All kitchen appliances stay with the home. Additional recent updates include a new HVAC system and hot water tank (2023) for peace of mind. Downstairs, the basement offers ample storage and comes equipped with a washer and dryer. The current owner has already added a toilet, making it easy to finish into a private half bathroom. Located just minutes from I-90, Edgewater Park, and downtown Cleveland, this home combines everyday convenience with classic charm, ready for you to move right in and make it your own.
    100 days
    |
    308
    |
    38
    |

    Zillow last checked:

    Listing updated:

    Listed by:

    Gregory Erlanger 216-916-7778 Info@EZSalesTeam.com,

    Keller Williams Citywide

    Source: MLS Now,MLS#: 5200254MLS LogoOriginating MLS: Akron Cleveland Association of REALTORS

    Loading...

      Facts & features

      Interior

      Bedrooms & bathrooms
      • Bedrooms: 3
      • Bathrooms: 1
      • Full bathrooms: 1
      Primary bedroom
      • Description: Flooring: Carpet
      • Level: Second
      Bedroom
      • Description: Flooring: Carpet
      • Level: Second
      Bedroom
      • Description: Flooring: Carpet
      • Level: Second
      Bathroom
      • Description: Flooring: Luxury Vinyl Tile
      • Level: Second
      Dining room
      • Description: Flooring: Luxury Vinyl Tile
      • Level: First
      Kitchen
      • Description: Flooring: Luxury Vinyl Tile
      • Level: First
      Living room
      • Description: Flooring: Luxury Vinyl Tile
      • Level: First
      Heating
      • Gas
      Cooling
      • Central Air
      Appliances
      • Included: Dryer, Dishwasher, Range, Refrigerator, Washer
      • Laundry: In Basement
      Features
      • Built-in Features, Eat-in Kitchen, Granite Counters, Pantry
      • Basement: Full
      • Has fireplace: No
      • Fireplace features: Decorative
      Interior area
      • Total structure area: 1,156
      • Total interior livable area: 1,156 sqft
      • Finished area above ground: 1,156

      Property

      Parking
      • Parking features: Driveway
      Accessibility
      • Accessibility features: None
      Features
      • Levels: Two
      • Stories: 2
      • Patio & porch: Deck, Front Porch
      • Fencing: Partial
      • Has view: Yes
      • View description: None
      Lot
      • Size: 4,356 Square Feet
      • Dimensions: 34 x 135
      • Features: Back Yard, Front Yard
      Details
      • Additional structures: None
      • Parcel number: 00522111
      • Special conditions: Standard

      Construction

      Type & style
      • Home type: SingleFamily
      • Architectural style: Colonial
      • Property subtype: Single Family Residence
      Materials
      • Aluminum Siding, Vinyl Siding
      • Foundation: Block
      • Roof: Asphalt,Fiberglass
      Condition
      • Updated/Remodeled
      • Year built: 1913

      Utilities & green energy

      • Sewer: Public Sewer
      • Water: Public

      Community & HOA

      Community
      • Subdivision: Fh Elliots
      HOA
      • Has HOA: No
      Location
      • Region: Cleveland

      Financial & listing details

      • Price per square foot: $120/sqft
      • Tax assessed value: $135,000
      • Annual tax amount: $3,098
      • Date on market: 4/9/2026
      • Cumulative days on market: 246 days
      • Listing terms: Cash,Conventional,FHA,VA Loan

        Estimated market value

        Not available

        Estimated sales range

        Not available

        Not available

        Price history

        DateEventPrice
        5/22/2026Price change$138,500-1.1%$120/sqft
        Source: MLS Now #5200254 Report a problem
        4/9/2026Listed for sale$140,000-3.4%$121/sqft
        Source: MLS Now #5200254 Report a problem
        4/3/2026Listing removed$145,000$125/sqft
        Source: MLS Now #5161545 Report a problem
        2/5/2026Price change$145,000-2%$125/sqft
        Source: MLS Now #5161545 Report a problem
        1/8/2026Pending sale$147,900$128/sqft
        Source: MLS Now #5161545 Report a problem
        12/4/2025Price change$147,900-0.7%$128/sqft
        Source: MLS Now #5161545 Report a problem
        11/14/2025Listed for sale$148,900-0.4%$129/sqft
        Source: MLS Now #5161545 Report a problem
        11/5/2025Listing removed$149,500$129/sqft
        Source: MLS Now #5161545 Report a problem
        10/2/2025Listed for sale$149,500+10.7%$129/sqft
        Source: MLS Now #5161545 Report a problem
        8/31/2023Sold$135,000$117/sqft
        Source: MLS Now #4474004 Report a problem
        8/11/2023Pending sale$135,000$117/sqft
        Source: MLS Now #4474004 Report a problem
        7/31/2023Contingent$135,000$117/sqft
        Source: MLS Now #4474004 Report a problem
        7/21/2023Price change$135,000-18.2%$117/sqft
        Source: MLS Now #4474004 Report a problem
        7/13/2023Listed for sale$165,000+725%$143/sqft
        Source: MLS Now #4474004 Report a problem
        2/19/2021Sold$20,000$17/sqft
        Source: Public Record Report a problem

        Public tax history

        YearProperty taxesTax assessment
        2025$3,099 +0%$47,250
        2024$3,098 +154.7%$47,250 +201.3%
        2023$1,216 +0.6%$15,680
        2022$1,209 +133.5%$15,680
        2021$518 +82.4%$15,680 +30.2%
        2020$284 -74.5%$12,040
        2019$1,116 +326.2%$12,040
        2018$262 -31.9%$12,040 -10.2%
        2017$384 -56.6%$13,410
        2016$886 $13,410
        2015$886 -5.6%$13,410 -5%
        2014$939 +2.5%$14,110
        2013$917 +31.5%$14,110
        2012$697 -12.3%$14,110 -17.7%
        2011$795 +1476.8%$17,150
        2010$50 -89.9%$17,150
        2009$500 -16%$17,150 -11%
        2008$596 -43.6%$19,260
        2007$1,056 +0.1%$19,260
        2006$1,055 +4.4%$19,260 +9.8%
        2005$1,011 -3.2%$17,540
        2004$1,044 +5.6%$17,540
        2003$989 +12.9%$17,540 +11.9%
        2002$876 -42.8%$15,680
        2001$1,532 +4.5%$15,680
        2000$1,466 $15,680
        Find assessor info on the county website

        Monthly payment

        Est. payment

        Payment breakdown

        Explore the cost of this home by adjusting the details. Changes won't be saved.
        All calculations are estimates and provided by Zillow, Inc. for informational purposes only. Actual amounts may vary.
        HOA fees may include property taxes on listings classified as Co-Ops. Contact the listing agent and/or owner for fee details.
        Mortgage interest rates are dependent on a number of factors, including credit score, down payment, and repayment length. Interest rate data provided by Zillow Group Marketplace, Inc. as of 1/1/1970 from various mortgage lenders with which we have lead or other similar arrangements; the Estimated Payment is an average of those rates.
        See how much you could borrow to make a competitive offer.

        Climate risks

        Neighborhood: Cudell

        Getting around

        69 / 100
        Somewhat Walkable
        53 / 100
        Good Transit
        65 / 100
        Bikeable

        Nearby schools

        GreatSchools rating
        Schools provided by the listing agent
        • District: Cleveland Municipal - 1809

        Source: MLS Now. This data may not be complete. We recommend contacting the local school district to confirm school assignments for this home.

        A local agent can set up tours, give advice and negotiate with sellers.

        Browse local experts

        Similar homes