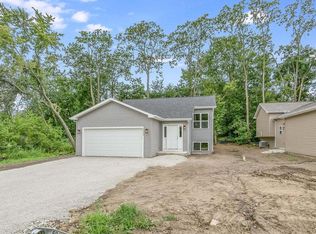
This Brand New 4 Bedroom/2 Bath Single Family will be available by October 2024! Be the first to own this NEW CONSTRUCTION home that is located just blocks from the Camp Lake.. Neighborhood lakefront park is just 2 blocks away. Upgraded finishes such as Granite countertops, Luxury Vinyl Plank throughout the home. 2 Car attached Garage with opener, All Stainless Steel Appliances. Oversized deck overlooking backyard. Close to the WI/IL Border for an easy commute to I94 or the Metro Train Station. Riverview/Wilmot School Districts. **Please note that the photos are a similar property.**
Closed
$349,900
9903 271st COURT, Trevor, WI 53179
4beds
1,820sqft
Single Family Residence
Built in 2024
6,534 Square Feet Lot
$390,600 Zestimate®
$192/sqft
$2,856 Estimated rent
Home value
$390,600
$371,000 - $410,000
$2,856/mo
Zestimate® history
Owner options
List your home for rent
$2,856/mo
Rent Zestimate®
Find your next renter with Zillow Rental Manager. Plus, with online applications, you can quickly screen prospective tenants – for free.
$2,856/mo
Rent Zestimate®
Refinance and save
$2,464/mo
Est. payment
Refinancing to a lower rate could help reduce your monthly payments and save thousands over the life of the loan.
$2,464/mo
Est. payment
Explore your selling options
Work with a Zillow partner agent
Leverage their expertise and Zillow's premium Showcase listings to get your home seen by more buyers.
Get startedList with your own agent
Get your home in front of millions of buyers by listing it on Zillow.
Learn how to do itSell it yourself
Take full control of how buyers see your home on Zillow by listing For Sale by Owner (FSBO).
List your homeWhat's special
Zillow last checked:
Listing updated:
Listed by:
Rachel Hetland 262-620-4738,
Pivot Real Estate Group
Bought with:
Non Mls-Ken
Source: WIREX MLS,MLS#: 1878659 Originating MLS: Metro MLS
Originating MLS: Metro MLSFacts & features
Interior
Bedrooms & bathrooms
- Bedrooms: 4
- Bathrooms: 2
- Full bathrooms: 2
Primary bedroom
- Level: Lower
- Area: 182
- Dimensions: 14 x 13
Bedroom 2
- Level: Upper
- Area: 143
- Dimensions: 13 x 11
Bedroom 3
- Level: Lower
- Area: 144
- Dimensions: 12 x 12
Bedroom 4
- Level: Upper
- Area: 110
- Dimensions: 11 x 10
Bathroom
- Features: Tub Only, Shower Over Tub
Family room
- Level: Lower
- Area: 156
- Dimensions: 13 x 12
Kitchen
- Level: Main
- Area: 208
- Dimensions: 16 x 13
Living room
- Level: Main
- Area: 208
- Dimensions: 16 x 13
Heating
- Natural Gas, Forced Air
Cooling
- Central Air
Appliances
- Included: Dishwasher, Disposal, Microwave, Oven, Range, Refrigerator
Features
- Cathedral/vaulted ceiling, Kitchen Island
- Flooring: Wood or Sim.Wood Floors
- Basement: Finished,Full,Full Size Windows,Concrete,Sump Pump,Walk-Out Access
Interior area
- Total structure area: 1,820
- Total interior livable area: 1,820 sqft
Property
Parking
- Total spaces: 2.5
- Parking features: Garage Door Opener, Attached, 2 Car
- Attached garage spaces: 2.5
Features
- Levels: Bi-Level
- Patio & porch: Deck
- Waterfront features: Lake
Lot
- Size: 6,534 Square Feet
Details
- Parcel number: 7041202141380
- Zoning: Res
- Special conditions: Arms Length
Construction
Type & style
- Home type: SingleFamily
- Architectural style: Contemporary
- Property subtype: Single Family Residence
Materials
- Vinyl Siding
Condition
- New Construction
- New construction: Yes
- Year built: 2024
Utilities & green energy
- Sewer: Public Sewer
- Water: Shared Well
Community & HOA
Community
- Subdivision: Camp Lake Oaks
Location
- Region: Trevor
- Municipality: Salem Lakes
Financial & listing details
- Price per square foot: $192/sqft
- Tax assessed value: $336,900
- Annual tax amount: $442
- Date on market: 6/7/2024
- Inclusions: Refrigerator, Oven/Stove, Microwave, And Dishwasher
Price history
| Date | Event | Price |
|---|---|---|
| 11/15/2024 | Sold | $349,900$192/sqft |
Source:  WIREX MLS #1878659 Report a problem WIREX MLS #1878659 Report a problem | ||
| 7/20/2024 | Contingent | $349,900$192/sqft |
Source: WIREX MLS #1878659 Report a problem | ||
| 6/7/2024 | Listed for sale | $349,900$192/sqft |
Source: WIREX MLS #1878659 Report a problem | ||
Public tax history
| Year | Property taxes | Tax assessment |
|---|---|---|
| 2025 | $4,421 +1037.1% | $336,900 +1111.9% |
| 2024 | $389 +8% | $27,800 |
| 2023 | $360 -19% | $27,800 +9.9% |
| 2022 | $444 +0.7% | $25,300 |
| 2021 | $441 -5.5% | $25,300 +5.4% |
| 2020 | $467 +3.6% | $24,000 |
| 2019 | $451 -9.9% | $24,000 |
| 2018 | $500 -10.9% | $24,000 |
| 2017 | $562 +1.7% | $24,000 +8.6% |
| 2016 | $552 +13.1% | $22,100 |
| 2015 | $488 +1% | $22,100 +8.3% |
| 2014 | $483 | $20,400 |
| 2013 | $483 -9.4% | $20,400 -20% |
| 2012 | $534 -1.3% | $25,500 |
| 2011 | $541 -12.4% | $25,500 -20.1% |
| 2010 | $617 -11.2% | $31,900 |
| 2009 | $695 +7.5% | $31,900 -5.6% |
| 2008 | $647 +1% | $33,800 |
| 2007 | $640 +24.2% | $33,800 +45.1% |
| 2006 | $515 -0.5% | $23,300 |
| 2005 | $518 +19.6% | $23,300 +46.5% |
| 2004 | $433 +7.3% | $15,900 |
| 2003 | $404 +4.5% | $15,900 +21.4% |
| 2002 | $386 +1.9% | $13,100 |
| 2001 | $379 +9.2% | $13,100 +22.4% |
| 2000 | $347 | $10,700 |
Find assessor info on the county website
Neighborhood: Camp Lake
Nearby homes
- $20,400-- bd-- ba-- sqft271st Ct, TREVOR, WI 53179Off Market
- $359,9004 bd2 ba2.1k sqft9913 271st Ct, Trevor, WI 53179Sold
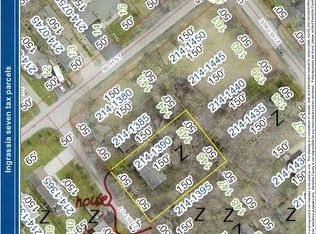
- $65,9000.34 acres9917 271st Ct, Trevor, WI 53179Sold
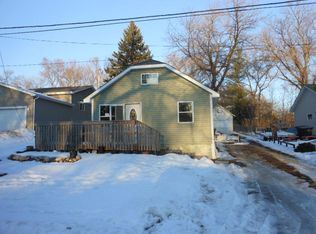
- $188,8002 bd1 ba740 sqft27124 99th St, Trevor, WI 53179Off Market
- $349,9004 bd2 ba2.1k sqft9906 271st Ave, Trevor, WI 53179Sold
- $20,400-- bd-- ba-- sqft271st Ave, TREVOR, WI 53179Off Market
- $324,0002 bd2 ba2k sqft27116 99th St, Trevor, WI 53179Sold
- $383,0004 bd2 ba1.8k sqft27128 99th St, Trevor, WI 53179Off Market
Nearby schools
GreatSchools rating
- 9/10Riverview Elementary SchoolGrades: PK-8Distance: 2.3 mi
- 3/10Wilmot High SchoolGrades: 9-12Distance: 2.5 mi
Schools provided by the listing agent
- Elementary: Riverview
- Middle: Riverview
- High: Wilmot
- District: Silver Lake J1
Source: WIREX MLS. This data may not be complete. We recommend contacting the local school district to confirm school assignments for this home.
Get a cash offer in 3 minutes
Find out how much your home could sell for in as little as 3 minutes with a no-obligation cash offer.
Estimated market value
$390,600
Get a cash offer in 3 minutes
Find out how much your home could sell for in as little as 3 minutes with a no-obligation cash offer.
Estimated market value
$390,600
- Wisconsin
- Kenosha County
- Salem
- 53179
- Camp Lake
- 9903 271st COURT
