Skip main navigation
Sold for $476,000
  • $476,000

    9903 Antler Creek Dr, Peyton, CO 80831

    4beds
    2,629sqft
    Single Family Residence
    Built in 2005
    6,534 Square Feet Lot
    $469,900 Zestimate®
    $181/sqft
    $2,458 Estimated rent

    Home value

    $469,900

    $446,000 - $493,000

    $2,458/mo

    Zestimate® history
    Loading
    Loading...

    Owner options

    List your home for rent

    $2,458/mo

    Rent Zestimate®

    Find your next renter with Zillow Rental Manager. Plus, with online applications, you can quickly screen prospective tenants – for free.

    Learn more

    $2,458/mo

    Rent Zestimate®

    Refinance and save

    $2,895/mo

    Est. payment

    Refinancing to a lower rate could help reduce your monthly payments and save thousands over the life of the loan.

    See today's rates

    $2,895/mo

    Est. payment

    Explore your selling options

    Work with a Zillow partner agent

    Leverage their expertise and Zillow's premium Showcase listings to get your home seen by more buyers.

    Get started

    List with your own agent

    Get your home in front of millions of buyers by listing it on Zillow.

    Learn how to do it

    Sell it yourself

    Take full control of how buyers see your home on Zillow by listing For Sale by Owner (FSBO).

    List your home

    What's special

    Garage refrigeratorMeridian ranchGolf course viewsExcellent landscapingRaised bedsSide by side refrigeratorMaster bedroom
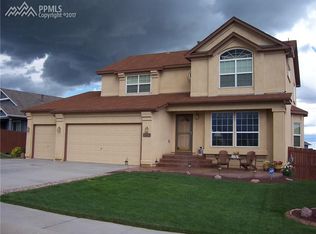
    Come see this well cared for spacious Ranch home in highly sought Meridian Ranch steps away from Antler Creek Golf Course! Featuring 4 bedrooms, 3 full bathrooms, 2 living spaces, amazing views of the front range, walk-out basement, excellent lighting throughout, excellent landscaping, golf course views, and so much more! This home features an open concept, high ceilings and an abundance of natural light pouring from the numerous windows. All appliances, including side by side refrigerator, freezer and garage refrigerator are included. New water heater, whole house humidifier and air conditioner make this house a wonderful gem. Kitchen has been updated with granite countertops, newer appliances and wonderful details. Master bedroom can fit oversized king furniture and features a walk-in closet. Enjoy relaxing in the adjoining five piece bath. Second bedroom or office upstairs and full size bathroom make for ease of use. Basement has an additional living room and an area for a bar that is great for entertaining! The basement also features two more additional rooms with plenty of storage and another full size bathroom. Backyard has raised beds, a shed and loads of habitat for birds, bees and butterflies! Have a truck? Don't worry, the garage is deep enough to park it! Located walking distance from the Meridian Ranch Community Center, this home is ideally situated near multiple parks, walking trails, and the Shops at Meridian Ranch, offering a perfect blend of convenience and community. Welcome home!

    Zillow last checked:

    Listing updated:

    Listed by:

    Elba Barr MRP 719-332-5178,

    Coldwell Banker Realty

    Bought with:

    Carlos Hernandez

    Real Metro Realty

    Source: elevateMLS,MLS#: 7301682MLS Logo

    Facts & features

    Interior

    Bedrooms & bathrooms
    • Bedrooms: 4
    • Bathrooms: 3
    • Full bathrooms: 3
    Basement
    • Area: 1304
    Heating
    • Natural Gas
    Cooling
    • Ceiling Fan(s), Central Air
    Appliances
    • Included: Dishwasher, Disposal, Dryer, Microwave, Smart Home Appliances, Washer, Humidifier
    • Laundry: Electric Hook-up, Lower Level
    Features
    • 9Ft + Ceilings, High Speed Internet, Pantry
    • Flooring: Carpet, Tile, Wood
    • Windows: Window Coverings
    • Basement: Full,Partially Finished
    • Has fireplace: Yes
    • Fireplace features: Gas
    Interior area
    • Total structure area: 2,629
    • Total interior livable area: 2,629 sqft
    • Finished area above ground: 1,325
    • Finished area below ground: 1,304

    Property

    Parking
    • Total spaces: 2
    • Parking features: Attached, Concrete Driveway
    • Attached garage spaces: 2
    Features
    • Exterior features: Auto Sprinkler System
    • Fencing: Full
    • Has view: Yes
    • View description: Golf Course, Mountain(s), View of Pikes Peak
    Lot
    • Size: 6,534 Square Feet
    • Features: See Remarks, Near Schools, Near Shopping Center, HOA Required $
    Details
    • Additional structures: Storage
    • Parcel number: 4230302013

    Construction

    Type & style
    • Home type: SingleFamily
    • Architectural style: Ranch
    • Property subtype: Single Family Residence
    Materials
    • Stone, Wood Siding
    • Foundation: Walk Out
    • Roof: Composite Shingle
    Condition
    • Existing Home
    • New construction: No
    • Year built: 2005
    Details
    • Warranty included: Yes

    Utilities & green energy

    • Water: Assoc/Distr
    • Utilities for property: Phone Available, See Remarks
    Green energy
    • Indoor air quality: Radon System

    Community & HOA

    Community
    • Features: Clubhouse, Community Center, Fitness Center, Golf, Parks or Open Space, Playground, Pool, Spa, See Prop Desc Remarks
    • Security: Security System
    HOA
    • HOA fee: $110 annually
    Location
    • Region: Peyton

    Financial & listing details

    • Price per square foot: $181/sqft
    • Tax assessed value: $487,788
    • Annual tax amount: $2,343
    • Date on market: 4/18/2024
    • Listing terms: Cash,Conventional,FHA,VA Loan

    Price history

    DateEventPrice
    4/17/2024Sold$476,000$181/sqft
    Source: elevateMLS #7301682 Report a problem
    3/20/2024Pending sale$476,000$181/sqft
    Source: REcolorado as distributed by MLS GRID #5293098 Report a problem
    3/14/2024Listed for sale$476,000+113.5%$181/sqft
    Source: elevateMLS #7301682 Report a problem
    5/15/2013Sold$223,000-10.4%$85/sqft
    Source: Public Record Report a problem
    9/13/2009Listing removed$249,000$95/sqft
    Source: Re/Max Advantage #453921 Report a problem
    8/16/2009Listed for sale$249,0000%$95/sqft
    Source: RE/MAX Advantage #453921 Report a problem
    4/18/2005Sold$249,100$95/sqft
    Source: Public Record Report a problem

    Public tax history

    YearProperty taxesTax assessment
    2024$2,838 +21.1%$32,680
    2023$2,344 -3.5%$32,680 +40.7%
    2022$2,429 $23,220 -2.8%
    2021-- $23,890 +7.7%
    2020$2,432 +0.6%$22,180
    2019$2,419 +24.9%$22,180 +19.3%
    2018$1,937 -5.4%$18,590
    2017$2,048 +5.7%$18,590 +3.5%
    2016$1,937 +5.9%$17,970
    2015$1,829 +8.6%$17,970 +10%
    2014$1,684 $16,340
    2013-- --
    2012-- $17,570
    2011$1,945 $17,570 -10%
    2010-- $19,520
    2009-- $19,520 +1%
    2008-- $19,320
    2006-- $19,320 +496.3%
    2004-- $3,240 +107.7%
    2003$9 $1,560
    Find assessor info on the county website

    Neighborhood: 80831

    Nearby schools

    GreatSchools rating
    Schools provided by the listing agent
    • Elementary: Meridian Ranch
    • Middle: Falcon
    • High: Falcon
    • District: Falcon-49

    Source: elevateMLS. This data may not be complete. We recommend contacting the local school district to confirm school assignments for this home.

    Get a cash offer in 3 minutes
    Find out how much your home could sell for in as little as 3 minutes with a no-obligation cash offer.
    Estimated market value
    $469,900
    Get a cash offer in 3 minutes
    Find out how much your home could sell for in as little as 3 minutes with a no-obligation cash offer.
    Estimated market value
    $469,900