Welcome to this beautifully maintained home in one of Eden Prairie's most desirable neighborhoods!
Located on a quiet street, this property offers the perfect combination of comfort, functionality, and
convenience. The spacious and inviting floor plan features generous living areas filled with natural light, creating a warm and welcoming atmosphere. The well appointed kitchen offers ample cabinetry, abundant counter space, and a seamless flow into the dining and living areas; perfect for everyday living and entertaining. The primary suite provides a private retreat with a spacious bedroom and en suite bath, while the additional bedrooms offer flexibility for family, guests, or a home office. Step outside to enjoy the backyard, ideal for relaxing, gardening, or hosting gatherings. Situated just minutes from parks, walking trails, shopping, dining, and top-rated Eden Prairie schools, this home also provides convenient access to major highways for an easy commute. Don't miss the opportunity to own a wonderful home in a highly sought-after location that combines comfort, convenience, and exceptional value!
Active
Price cut: $10K (9/17)
$509,999
9903 Balmoral Ln, Eden Prairie, MN 55347
3beds
2,008sqft
Single Family
Built in 1978
10,454 Square Feet Lot
$-- Zestimate®
$254/sqft
$-- HOA
What's special
Abundant counter spaceWell appointed kitchenAmple cabinetryQuiet street
- 61 days
- 1,353
- 73
Likely to sell faster than
Zillow last checked:
Listing updated:
Listed by:
Daniel Cleve 612-978-4460,
Yarlow Realty Group
Source: NorthstarMLS as distributed by MLS GRID,MLS#: 7122642
Facts & features
Interior
Bedrooms & bathrooms
- Bedrooms: 3
- Bathrooms: 3
- Full bathrooms: 1
- 3/4 bathrooms: 1
- 1/2 bathrooms: 1
Bedroom
- Level: Upper
- Area: 260 Square Feet
- Dimensions: 20X13
Bedroom 2
- Level: Upper
- Area: 100 Square Feet
- Dimensions: 10X10
Bedroom 3
- Level: Upper
- Area: 150 Square Feet
- Dimensions: 10X15
Primary bathroom
- Level: Upper
- Area: 55 Square Feet
- Dimensions: 5X11
Bathroom
- Level: Main
- Area: 30 Square Feet
- Dimensions: 5X6
Bathroom
- Level: Upper
- Area: 55 Square Feet
- Dimensions: 5X11
Dining room
- Level: Main
- Area: 132 Square Feet
- Dimensions: 11X12
Family room
- Level: Main
- Area: 243 Square Feet
- Dimensions: 13.5X18
Other
- Level: Main
- Area: 168 Square Feet
- Dimensions: 14X12
Kitchen
- Level: Main
- Area: 480 Square Feet
- Dimensions: 20x24
Living room
- Level: Main
- Area: 216 Square Feet
- Dimensions: 12X18
Heating
- Forced Air
Cooling
- Central Air
Appliances
- Included: Disposal, Dryer, Freezer, Microwave, Refrigerator, Washer
- Laundry: In Basement
Features
- Basement: Block,Unfinished
- Number of fireplaces: 1
- Fireplace features: Brick, Gas
Interior area
- Total structure area: 3,120
- Total interior livable area: 2,008 sqft
- Finished area above ground: 2,008
- Finished area below ground: 0
Property
Parking
- Total spaces: 2
- Parking features: Attached, Asphalt, Garage Door Opener
- Attached garage spaces: 2
- Has uncovered spaces: Yes
Accessibility
- Accessibility features: None
Features
- Levels: Two
- Stories: 2
- Patio & porch: Deck, Front Porch, Porch
Lot
- Size: 10,454 Square Feet
- Dimensions: 125 x 87
- Features: Tree Coverage - Medium
Details
- Foundation area: 1112
- Parcel number: 2511622410042
- Zoning description: Residential-Single Family
Construction
Type & style
- Home type: SingleFamily
- Property subtype: Single Family
Materials
- Block
- Roof: Age 8 Years or Less,Asphalt
Condition
- New construction: No
- Year built: 1978
Utilities & green energy
- Electric: 150 Amp Service
- Gas: Natural Gas
- Sewer: City Sewer/Connected
- Water: City Water/Connected
Community & HOA
Community
- Subdivision: Prairie East 3rd Add
HOA
- Has HOA: No
Location
- Region: Eden Prairie
Financial & listing details
- Price per square foot: $254/sqft
- Tax assessed value: $504,800
- Annual tax amount: $5,424
- Date on market: 8/6/2026
- Road surface type: Paved
Estimated market value
Not available
Estimated sales range
Not available
Not available
Price history
| Date | Event | Price |
|---|---|---|
| 9/17/2026 | Price change | $509,999-1.9%$254/sqft |
Source:  NorthstarMLS as distributed by MLS GRID #7122642 Report a problem NorthstarMLS as distributed by MLS GRID #7122642 Report a problem | ||
| 8/6/2026 | Listed for sale | $519,999+454.4%$259/sqft |
Source: NorthstarMLS as distributed by MLS GRID #7122642 Report a problem | ||
| 2/1/1978 | Sold | $93,790$47/sqft |
Source: Agent Provided Report a problem | ||
Public tax history
| Year | Property taxes | Tax assessment |
|---|---|---|
| 2026 | $5,898 +8.7% | $504,800 +6% |
| 2025 | $5,424 +1.7% | $476,300 +4% |
| 2024 | $5,335 +0.2% | $458,100 -3% |
| 2023 | $5,326 +13.1% | $472,200 +0.9% |
| 2022 | $4,710 +5.1% | $467,800 +21.6% |
| 2021 | $4,484 -3.3% | $384,800 +4% |
| 2020 | $4,636 +3.4% | $370,100 |
| 2019 | $4,484 -3.3% | $370,100 +2% |
| 2018 | $4,636 +7.2% | $362,900 +15.3% |
| 2017 | $4,325 +5.9% | $314,700 +2.9% |
| 2016 | $4,082 +2.4% | $305,700 +7.8% |
| 2015 | $3,987 +4.4% | $283,500 +3% |
| 2014 | $3,820 +1.2% | $275,300 |
| 2013 | $3,773 +0.1% | $275,300 -2.2% |
| 2012 | $3,769 -0.3% | $281,600 -3% |
| 2011 | $3,781 +7.2% | $290,200 -1% |
| 2010 | $3,529 -4.6% | $293,000 -8.5% |
| 2009 | $3,698 +2.8% | $320,200 +5.4% |
| 2006 | $3,598 +7.1% | $303,800 +6% |
| 2005 | $3,359 +14.5% | $286,700 +14% |
| 2004 | $2,934 +1.7% | $251,600 +9.5% |
| 2002 | $2,883 -40.3% | $229,800 |
| 2001 | $4,833 | -- |
Find assessor info on the county website
Monthly payment
Est. payment
Payment breakdown
Explore the cost of this home by adjusting the details. Changes won't be saved.Climate risks
Neighborhood: 55347

Similar homes
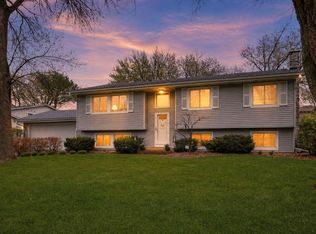
- $415,0004 bd2 ba2.3k sqft10465 Olympic Cir, Eden Prairie, MN 55347For Sale
 MLS ID #7132572, Desrochers Realty Group, eXp Realty. NorthstarMLS as distributed by MLS GRID
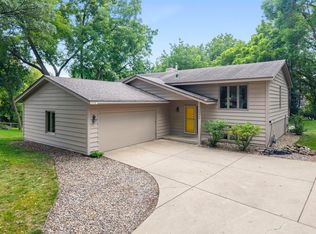
 - $549,9004 bd3 ba2.4k sqft14886 Tealwood Ct, Eden Prairie, MN 55347For Sale
 MLS ID #7148495, Christopher Buesgens, Compass. NorthstarMLS as distributed by MLS GRID
 - $489,0003 bd3 ba2.8k sqft9923 Brookside Cir, Bloomington, MN 55431For Sale
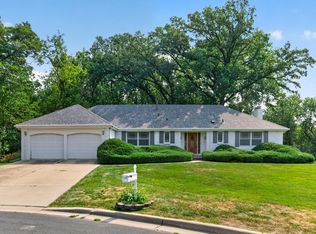 MLS ID #7153877, Emanuel Sas, Bridge Realty, LLC. NorthstarMLS as distributed by MLS GRID
 - $379,9003 bd3 ba2.1k sqft9637 Belmont Ln, Eden Prairie, MN 55347For Sale
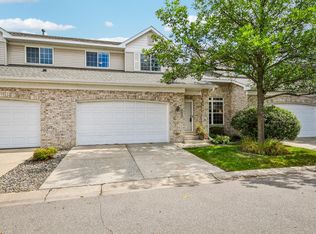 MLS ID #7132173, Christopher J Broz, REMAX Results. NorthstarMLS as distributed by MLS GRID
 - $489,0003 bd3 ba2.9k sqft10632 Daisy Cir, Bloomington, MN 55438For SaleMLS ID #7148352, Joseph W Jordan, Edina Realty, Inc.. NorthstarMLS as distributed by MLS GRID
- $524,9003 bd3 ba2.7k sqft9632 Oxborough Rd, Bloomington, MN 55437For SaleMLS ID #7131833, Ryan M Platzke, Coldwell Banker Realty - Southwest Regional. NorthstarMLS as distributed by MLS GRID
- $525,0003 bd2 ba2.4k sqft17200 Barberry Cir, Eden Prairie, MN 55346For SaleMLS ID #7100373, Lauren L Peters, RE/MAX Preferred. NorthstarMLS as distributed by MLS GRID
- $480,0004 bd3 ba2.6k sqft2608 W 102nd St, Bloomington, MN 55431For SaleMLS ID #7145859, Joseph D Oslund, RE/MAX Results. NorthstarMLS as distributed by MLS GRID
- $460,0004 bd4 ba2.8k sqft1001 Forest Glen Ct, Burnsville, MN 55337For SaleMLS ID #7154782, Lauren L Peters, RE/MAX Preferred. NorthstarMLS as distributed by MLS GRID
- $430,0004 bd2 ba1.7k sqft13499 Caramel Trl, Eden Prairie, MN 55346For SaleMLS ID #7138224, Joanne Hanson, Keller Williams Classic Rlty NW. NorthstarMLS as distributed by MLS GRID
- $499,9994 bd4 ba2.2k sqft16218 Parkview Dr SE, Prior Lake, MN 55372For SaleMLS ID #7121273, Linda Whelan, Edina Realty, Inc.. NorthstarMLS as distributed by MLS GRID
- $449,9003 bd3 ba2k sqft9526 Woodbridge Rd, Bloomington, MN 55438For SaleMLS ID #7075693, Kari Cartier, Coldwell Banker Realty - Southwest Regional. NorthstarMLS as distributed by MLS GRID
- $475,0004 bd3 ba1.7k sqft6108 Whited Ave, Minnetonka, MN 55345For SaleMLS ID #7125794, Karen Xiao, Longhouse Realty. NorthstarMLS as distributed by MLS GRID
- $609,9003 bd3 ba2.1k sqft11412 Louisiana Ave S, Bloomington, MN 55438For SaleMLS ID #7137384, Abby Schannauer, Keller Williams Classic Rlty NW. NorthstarMLS as distributed by MLS GRID
- $334,9002 bd2 ba1.6k sqft10295 Arrowwood Dr, Eden Prairie, MN 55347For SaleMLS ID #7136763, Kari Cartier, Coldwell Banker Realty - Southwest Regional. NorthstarMLS as distributed by MLS GRID
- $529,9004 bd3 ba2.2k sqft4115 Williston Rd, Minnetonka, MN 55345For SaleMLS ID #7109247, William Robert Hill III, Pemberton RE. NorthstarMLS as distributed by MLS GRID
- $469,9004 bd2 ba2.3k sqft5393 Flagstaff Cir SE, Prior Lake, MN 55372For SaleMLS ID #7126463, Stephanie C Walgrave, Redfin Corporation. NorthstarMLS as distributed by MLS GRID
- $489,9004 bd4 ba2.8k sqft13516 Knox Dr, Burnsville, MN 55337For SaleMLS ID #7131845, Jimly Harris, Keller Williams Preferred Rlty. NorthstarMLS as distributed by MLS GRID
- $440,0005 bd3 ba2.5k sqft11107 Rhode Island Ave S, Bloomington, MN 55438For SaleMLS ID #7103519, Julie A Trones, RE/MAX Results. NorthstarMLS as distributed by MLS GRID
- $540,0004 bd2 ba2.8k sqft6105 Tracy Ave, Edina, MN 55436For SaleMLS ID #7136918, Skip Thomas, Coldwell Banker Realty - Southwest Regional. NorthstarMLS as distributed by MLS GRID
