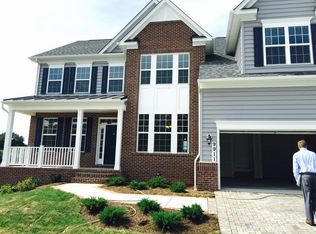
Welcome to this rarely available and exquisitely designed 2016 Beazer-built Federalsburg model, a true masterpiece of craftsmanship nestled in the prestigious Wincopia Farms community. This stunning brick-front estate offers six bedrooms and five full bathrooms, including a highly sought-after main-level bedroom with a private en-suite bath. Designed with luxury and functionality in mind, this home showcases an open-concept layout with a fresh palette with thoughtfully coated paint and carpet, soaring ceilings, luxury vinyl plank & luxury vinyl tile flooring, and sun-drenched interiors, creating a sophisticated yet inviting ambiance. The gourmet chef’s kitchen is a culinary delight, featuring 42” designer gray cabinetry, quartz countertops, high-end stainless steel appliances, an oversized quartz island with brand-new pendant lighting, a walk-in pantry, a quartz butler’s pantry, and an upgraded gas cooktop with an exterior vented exhaust microwave. A custom backsplash, breakfast bar, and a sunlit morning room adorned with elegant chandeliers complete this spectacular space. Flowing seamlessly from the kitchen, the magnificent two-story great room boasts a floor-to-ceiling stoned gas fireplace, serving as the perfect gathering place for both intimate evenings and grand entertaining. The expansive primary suite is a private retreat, offering a spa-inspired en-suite bath with a soaking tub, frameless glass shower, and dual vanities, along with a spacious walk-in closet and custom window treatments. Three additional generously sized bedrooms, each with walk-in closets, and two en-suite bathrooms, a convenient walk-in laundry room with a brand-new sink and cabinetry adds to the home’s thoughtful design and complete the upper level living quarters. The fully finished walk-out lower level presents a versatile living space, featuring a full bedroom and bath, a private exercise room with built-in mirrors and rubber mat flooring, and additional unfinished space ideal for storage or customization. Designed for exceptional outdoor living, this home boasts a Granite City Paver patio with luxurious Blue Stone built-in seating, a built-in fireplace, and a fully equipped outdoor kitchen, complete with a Kamado Joe Big Joe Grill III, EVO Affinity 30G Built-In Flattop Natural Gas Grill, and a Gozney Dome high-end outdoor pizza oven. The expansive deck, enhanced with outdoor lighting and a premium speaker system with a paver sidewalk to the front to the home, creates an entertainer’s paradise, perfect for hosting unforgettable gatherings. Situated on one of the largest lots in the community, this residence also features a spacious two-car garage, an expansive brick-paved driveway, and an underground irrigation system to maintain lush, vibrant landscaping year-round. Built with energy efficiency and smart technology, this home includes home network wiring, a 92% efficient gas heating system, a high-efficiency HVAC system, Nest programmable thermostat, Tyvek HomeWrap, insulated dual-pane windows with Low-E glass, R-19 exterior wall insulation, R-49 attic insulation, R-38 to R-50 cantilever insulation, air barrier and ductwork sealing, 2x6 exterior wall framing, an insulated steel garage door with a fully equipped garage with 2 electric car charging outlets, and 45-year architectural roof shingles installed in 2021. Residents can enjoy scenic walking trails, a gated playground, and a charming picnic area, perfect for creating lifelong memories. Conveniently located just minutes from premier shopping, dining, and major commuting routes, including Ft. Meade, Columbia, Baltimore, and Washington, D.C., with seamless access to I-95, US-29, MD-32, and MD-216, this home is also zoned for the top-ranked Howard County School District. A private tunnel connects directly to Murray Hill Middle and Gorman Elementary, making school commutes effortless. This meticulously maintained, move-in-ready estate is a rare opportunity in one of Howa
Sold for $1,275,000
$1,275,000
9903 Balsam Way, Laurel, MD 20723
6beds
5,860sqft
Single Family Residence
Built in 2016
8,666 Square Feet Lot
$1,282,000 Zestimate®
$218/sqft
$5,571 Estimated rent
Home value
$1,282,000
$1.19M - $1.37M
$5,571/mo
Zestimate® history
Owner options
List your home for rent
$5,571/mo
Rent Zestimate®
Find your next renter with Zillow Rental Manager. Plus, with online applications, you can quickly screen prospective tenants – for free.
$5,571/mo
Rent Zestimate®
Refinance and save
$8,087/mo
Est. payment
Refinancing to a lower rate could help reduce your monthly payments and save thousands over the life of the loan.
$8,087/mo
Est. payment
Explore your selling options
Work with a Zillow partner agent
Leverage their expertise and Zillow's premium Showcase listings to get your home seen by more buyers.
Get startedList with your own agent
Get your home in front of millions of buyers by listing it on Zillow.
Learn how to do itSell it yourself
Take full control of how buyers see your home on Zillow by listing For Sale by Owner (FSBO).
List your homeWhat's special
Zillow last checked:
Listing updated:
Listed by:
Sunna Ahmad 562-787-0424,
Cummings & Co. Realtors
Bought with:
Kamhran Zangna, 678989
Samson Properties
Source: Bright MLS,MLS#: MDHW2050382
Facts & features
Interior
Bedrooms & bathrooms
- Bedrooms: 6
- Bathrooms: 5
- Full bathrooms: 5
- Main level bathrooms: 1
- Main level bedrooms: 1
Primary bedroom
- Features: Flooring - Carpet, Window Treatments, Walk-In Closet(s), Attic - Walk-Up
- Level: Upper
Bedroom 2
- Features: Flooring - Carpet, Attached Bathroom, Window Treatments, Walk-In Closet(s)
- Level: Upper
Bedroom 3
- Features: Flooring - Carpet, Window Treatments, Attached Bathroom
- Level: Upper
Bedroom 4
- Features: Attached Bathroom, Flooring - Carpet, Window Treatments
- Level: Upper
Bedroom 5
- Features: Attached Bathroom, Flooring - Carpet, Window Treatments, Walk-In Closet(s)
- Level: Main
Bedroom 6
- Features: Flooring - Carpet, Walk-In Closet(s)
- Level: Lower
Primary bathroom
- Features: Attached Bathroom, Double Sink, Soaking Tub, Flooring - Tile/Brick, Countertop(s) - Quartz
- Level: Upper
Breakfast room
- Features: Flooring - HardWood, Window Treatments
- Level: Main
Exercise room
- Level: Lower
Family room
- Features: Cathedral/Vaulted Ceiling, Fireplace - Gas, Flooring - HardWood
- Level: Main
Foyer
- Features: Cathedral/Vaulted Ceiling, Flooring - HardWood
- Level: Main
Other
- Features: Bathroom - Tub Shower, Flooring - Tile/Brick
- Level: Upper
Other
- Features: Double Sink, Bathroom - Tub Shower, Flooring - Tile/Brick, Countertop(s) - Quartz
- Level: Upper
Other
- Features: Flooring - Tile/Brick, Granite Counters
- Level: Main
Other
- Features: Bathroom - Tub Shower
- Level: Lower
Kitchen
- Features: Countertop(s) - Quartz, Flooring - Tile/Brick, Breakfast Bar, Breakfast Nook, Built-in Features, Double Sink, Kitchen Island, Eat-in Kitchen, Kitchen - Gas Cooking, Pantry, Window Treatments
- Level: Main
Laundry
- Features: Flooring - Tile/Brick
- Level: Upper
Living room
- Features: Flooring - HardWood, Crown Molding, Window Treatments
- Level: Main
Mud room
- Features: Built-in Features, Flooring - HardWood
- Level: Main
Recreation room
- Features: Flooring - Carpet, Balcony Access
- Level: Lower
Storage room
- Level: Lower
Heating
- Programmable Thermostat, Central, Natural Gas
Cooling
- Central Air, Programmable Thermostat, Electric
Appliances
- Included: Microwave, Cooktop, Dishwasher, Disposal, Dryer, Double Oven, Self Cleaning Oven, Refrigerator, Washer, Gas Water Heater, Water Heater
- Laundry: Has Laundry, Upper Level, Washer In Unit, Dryer In Unit, Laundry Room, Mud Room
Features
- Butlers Pantry, Breakfast Area, Family Room Off Kitchen, Formal/Separate Dining Room, Kitchen Island, Primary Bath(s), Pantry, Recessed Lighting, Walk-In Closet(s), 9'+ Ceilings, 2 Story Ceilings, High Ceilings, Dry Wall, Tray Ceiling(s)
- Flooring: Carpet, Luxury Vinyl, Engineered Wood, Ceramic Tile, Wood
- Doors: Insulated, Sliding Glass, Six Panel
- Windows: Energy Efficient, Palladian, Vinyl Clad, Double Pane Windows, Screens, Sliding, Low Emissivity Windows
- Basement: Connecting Stairway,Interior Entry,Exterior Entry,Concrete,Rear Entrance,Sump Pump,Walk-Out Access,Windows,Finished
- Number of fireplaces: 1
- Fireplace features: Gas/Propane, Stone, Mantel(s)
Interior area
- Total structure area: 6,368
- Total interior livable area: 5,860 sqft
- Finished area above ground: 4,340
- Finished area below ground: 1,520
Property
Parking
- Total spaces: 8
- Parking features: Storage, Built In, Garage Faces Front, Garage Door Opener, Inside Entrance, Other, Driveway, Attached
- Attached garage spaces: 2
- Uncovered spaces: 6
Accessibility
- Accessibility features: Other
Features
- Levels: Three
- Stories: 3
- Patio & porch: Brick, Roof, Patio, Deck
- Exterior features: Bump-outs, Lawn Sprinkler, Sidewalks, Street Lights, Underground Lawn Sprinkler
- Pool features: None
- Has view: Yes
- View description: Scenic Vista
Lot
- Size: 8,666 sqft
Details
- Additional structures: Above Grade, Below Grade
- Parcel number: 1406596269
- Zoning: R-ED
- Zoning description: Residential
- Special conditions: Standard
Construction
Type & style
- Home type: SingleFamily
- Architectural style: Colonial
- Property subtype: Single Family Residence
Materials
- Frame, Brick, Vinyl Siding
- Foundation: Slab
- Roof: Shingle
Condition
- Excellent,Very Good
- New construction: No
- Year built: 2016
Details
- Builder model: Federalsburg
- Builder name: Beazer
Utilities & green energy
- Sewer: Public Sewer
- Water: Public
Green energy
- Energy efficient items: Appliances, Construction
- Indoor air quality: Ventilation
Community & neighborhood
Security
- Security features: Fire Alarm, Carbon Monoxide Detector(s), Main Entrance Lock, Fire Sprinkler System
Location
- Region: Laurel
- Subdivision: Wincopia Farms
HOA & financial
HOA
- Has HOA: Yes
- HOA fee: $86 monthly
- Amenities included: Common Grounds, Volleyball Courts, Tot Lots/Playground, Bike Trail
- Services included: Common Area Maintenance, Management
- Association name: HPS
Other
Other facts
- Listing agreement: Exclusive Right To Sell
- Listing terms: Cash,Conventional,FHA,VA Loan
- Ownership: Fee Simple
Price history
| Date | Event | Price |
|---|---|---|
| 4/11/2025 | Sold | $1,275,000-1.5%$218/sqft |
Source:  Bright MLS #MDHW2050382 Report a problem Bright MLS #MDHW2050382 Report a problem | ||
| 3/22/2025 | Pending sale | $1,295,000$221/sqft |
Source: Bright MLS #MDHW2050382 Report a problem | ||
| 3/13/2025 | Listed for sale | $1,295,000+17.2%$221/sqft |
Source: Bright MLS #MDHW2050382 Report a problem | ||
| 8/11/2022 | Sold | $1,105,000+10.8%$189/sqft |
Source: Bright MLS #MDHW2017142 Report a problem | ||
| 6/28/2022 | Contingent | $997,000$170/sqft |
Source: Bright MLS #MDHW2017142 Report a problem | ||
| 6/23/2022 | Listed for sale | $997,000+29.5%$170/sqft |
Source: Bright MLS #MDHW2017142 Report a problem | ||
| 9/25/2019 | Sold | $770,000-3.8%$131/sqft |
Source: Public Record Report a problem | ||
| 7/12/2019 | Price change | $800,000-5.9%$137/sqft |
Source: Maryland Real Estate Network #MDHW265284 Report a problem | ||
| 6/7/2019 | Listed for sale | $850,000+0.2%$145/sqft |
Source: Maryland Real Estate Network #MDHW265284 Report a problem | ||
| 8/10/2016 | Sold | $848,417$145/sqft |
Source: Public Record Report a problem | ||
Public tax history
| Year | Property taxes | Tax assessment |
|---|---|---|
| 2025 | -- | $976,300 +8.6% |
| 2024 | $10,124 +9.4% | $899,100 +9.4% |
| 2023 | $9,255 +10.4% | $821,900 +10.4% |
| 2022 | $8,385 | $744,700 |
| 2021 | $8,385 | $744,700 |
| 2020 | $8,385 -9.9% | $744,700 -9.9% |
| 2019 | $9,306 -7.4% | $826,500 |
| 2018 | $10,050 -14.4% | $826,500 |
| 2017 | $11,737 | $826,500 +452.8% |
| 2016 | -- | $149,500 |
| 2015 | -- | $149,500 |
Find assessor info on the county website
Neighborhood: 20723
Nearby schools
GreatSchools rating
- 7/10Gorman Crossing Elementary SchoolGrades: PK-5Distance: 0.3 mi
- 7/10Murray Hill Middle SchoolGrades: 6-8Distance: 0.2 mi
- 8/10Atholton High SchoolGrades: 9-12Distance: 3.2 mi
Schools provided by the listing agent
- Elementary: Gorman Crossing
- Middle: Murray Hill
- High: Atholton
- District: Howard County Public School System
Source: Bright MLS. This data may not be complete. We recommend contacting the local school district to confirm school assignments for this home.
Get a cash offer in 3 minutes
Find out how much your home could sell for in as little as 3 minutes with a no-obligation cash offer.
Estimated market value
$1,282,000
Get a cash offer in 3 minutes
Find out how much your home could sell for in as little as 3 minutes with a no-obligation cash offer.
Estimated market value
$1,282,000
- Maryland
- Howard County
- Laurel
- 20723
- 9903 Balsam Way
Nearby cities
Nearby zip codes
Other Laurel Topics
