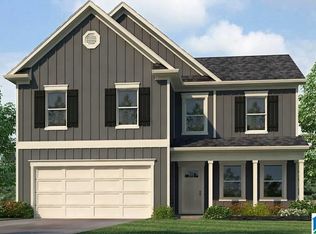
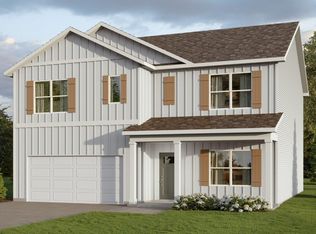
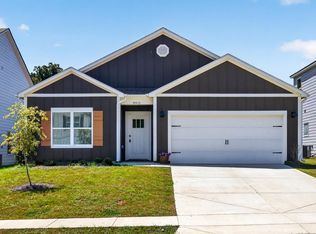
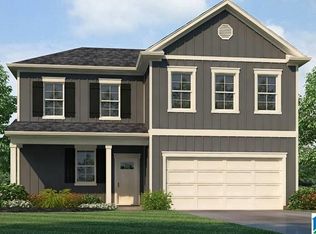
Ask about our interest rates, paid closing cost and easily added options. The Belfort is a two-story plan with 4 bedrooms and 2.5 bathrooms in 2,256 square feet. An elegant foyer leads into a chef-inspired kitchen with a large island for extra seating and a pantry. The kitchen opens into a generous living room. The main-level Bedroom One suite offers a luxurious bath with a soaking garden tub and separate shower, water closet, double vanities, and a large walk-in closet. A powder room and a walk-in laundry room complete the main level. There are 3 additional bedrooms, 2 with walk-in closets, and a full bathroom on the second level. There’s also a loft-style living room, perfect for a play area or media room. Quality materials and workmanship throughout, with superior attention to detail, plus a one-year builders warranty.
Sold for $359,900
Zillow last checked:
Listing updated:
Bought with:
Isaac Weber
Pro Home Team Realty
Source: GALMLS,MLS#: 21449302
Price history
| Date | Event | Price |
|---|---|---|
| 7/27/2026 | Sold | $359,900$160/sqft |
Source:  GALMLS #21449302 Report a problem GALMLS #21449302 Report a problem | ||
| 6/19/2026 | Pending sale | $359,900$160/sqft |
Source: GALMLS #21449302 Report a problem | ||
| 5/28/2026 | Price change | $359,900-2.7%$160/sqft |
Source: GALMLS #21449302 Report a problem | ||
| 5/19/2026 | Listed for sale | $369,900$164/sqft |
Source: GALMLS #21449302 Report a problem | ||
| 5/11/2026 | Pending sale | $369,900$164/sqft |
Source: GALMLS #21449302 Report a problem | ||
| 4/9/2026 | Listed for sale | $369,900$164/sqft |
Source: GALMLS #21449302 Report a problem | ||
Get a cash offer in 3 minutes
Find out how much your home could sell for in as little as 3 minutes with a no-obligation cash offer.
Estimated market value
$361,000
