Skip main navigation
For sale
  • Price cut: $5.9K (8/25)
    $144,000

    9903 Fm 978, Normangee, TX 77871

    2beds
    896sqft
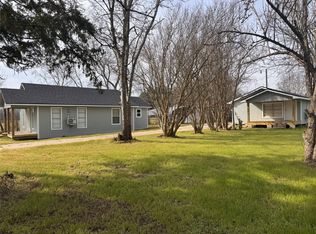
    Manufactured Home
    Built in 1973
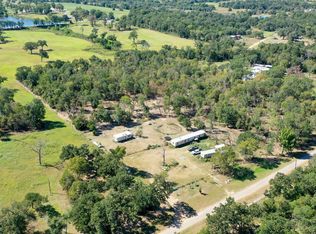
    1.99 Acres Lot
    $-- Zestimate®
    $161/sqft
    $-- HOA

    What's special

    36 days
    |
    187
    |
    8
    |

    Likely to sell faster than

    Zillow last checked:

    Listing updated:

    Listed by:

    Kristen Serrato TREC #0767472 832-390-8203,

    JLA Realty

    Source: HAR,MLS#: 63368405MLS Logo

      Facts & features

      Interior

      Bedrooms & bathrooms
      • Bedrooms: 2
      • Bathrooms: 1
      • Full bathrooms: 1
      Primary bedroom
      • Level: First
      • Area: 100
      • Dimensions: 10X10
      Bedroom
      • Level: Second
      • Area: 80
      • Dimensions: 10X8
      Heating
      • Electric
      Cooling
      • Electric
      Interior area
      • Total structure area: 896
      • Total interior livable area: 896 sqft

      Property

      Parking
      • Parking features: Detached
      • Has garage: Yes
      Features
      • Stories: 1
      Lot
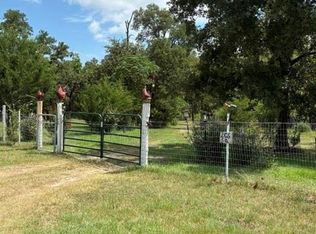
      • Size: 1.99 Acres
      • Features: Cleared, 1 Up to 2 Acres
      Details
      • Additional parcels included: 107336
      • Parcel number: 22094

      Construction

      Type & style
      • Home type: MobileManufactured
      • Architectural style: Traditional
      • Property subtype: Manufactured Home
      Materials
      • Unknown
      • Foundation: Block & Beam
      • Roof: Metal
      Condition
      • New construction: No
      • Year built: 1973

      Utilities & green energy

      • Sewer: Septic Tank
      • Water: Well

      Community & HOA

      Community
      • Subdivision: Wm J C Hill
      Location
      • Region: Normangee

      Financial & listing details

      • Price per square foot: $161/sqft
      • Tax assessed value: $57,800
      • Annual tax amount: $783
      • Date on market: 7/22/2026

        Estimated market value

        Not available

        Estimated sales range

        Not available

        $893/mo

        Price history

        DateEventPrice
        8/25/2026Price change$144,000-3.9%$161/sqft
        Source: HAR #63368405 Report a problem
        7/22/2026Listed for sale$149,900+19.9%$167/sqft
        Source: HAR #63368405 Report a problem
        4/25/2025Sold--
        Source: BCSMLS #25003819 Report a problem
        4/4/2025Pending sale$125,000$140/sqft
        Source: BCSMLS #25003819 Report a problem
        3/26/2025Listed for sale$125,000$140/sqft
        Source: HAR #77613808 Report a problem

        Public tax history

        YearProperty taxesTax assessment
        2025$452 -42.5%$57,800 -0.5%
        2024$785 +842.3%$58,100 +40%
        2023$83 $41,512 +44.9%
        2022$83 -9.4%$28,647 +7.9%
        2021$92 $26,543 +9.8%
        2020$92 +9896.7%$24,175 +20.5%
        2018$1 $20,066 +4.1%
        2017-- $19,280 +15.7%
        2016-- $16,670
        2015-- $16,670
        2014-- $16,670 +3.1%
        2013-- $16,170
        2012-- $16,170
        2011-- $16,170 +6.9%
        2010-- $15,130
        2009-- $15,130
        Find assessor info on the county website

        Monthly payment

        Estimated monthly payment$1,822
        All calculations are estimates and provided by Zillow, Inc. for informational purposes only. Actual amounts may vary.
        HOA fees may include property taxes on listings classified as Co-Ops. Contact the listing agent and/or owner for fee details.
        See how much you could borrow to make a competitive offer.

        Climate risks

        Neighborhood: 77871

        Getting around

        0 / 100
        Car-Dependent
        25 / 100
        Somewhat Bikeable

        Nearby schools

        GreatSchools rating
        Schools provided by the listing agent
        • Elementary: Madisonville Elementary School
        • Middle: Madisonville Junior High School
        • High: Madisonville High School

        Source: HAR. This data may not be complete. We recommend contacting the local school district to confirm school assignments for this home.