Situated in a cul-de-sac, this home is one of the most well cared for homes you will find! Charming and updated, just waiting for you to move in and relax. There is so much to like, from the luxury vinyl to the heat reducing shades. The gas stove is amazing.The roof and skylights are newer, and the fireplace has a sealed gas insert. The garage has a new door and opener, and shelves stay.The outdoor living is absolutely fantastic! Entertain on your gorgeous covered deck, as you enjoy your beautiful, private yard. There is a custom shed complete with it's own electric panel and workbench. Did I mention this is a smart home... complete with smart sprinklers! Too many features to list!Close to Standly Lake, trails, shopping and schools!
Sold for $625,000
$625,000
9903 Garland Ct, Broomfield, CO 80021
4beds
2,347sqft
Single Family Residence
Built in 1984
5,567 Square Feet Lot
$614,400 Zestimate®
$266/sqft
$3,179 Estimated rent
Home value
$614,400
$584,000 - $645,000
$3,179/mo
Zestimate® history
Owner options
List your home for rent
$3,179/mo
Rent Zestimate®
Find your next renter with Zillow Rental Manager. Plus, with online applications, you can quickly screen prospective tenants – for free.
$3,179/mo
Rent Zestimate®
Refinance and save
$3,585/mo
Est. payment
Refinancing to a lower rate could help reduce your monthly payments and save thousands over the life of the loan.
$3,585/mo
Est. payment
Explore your selling options
Work with a Zillow partner agent
Leverage their expertise and Zillow's premium Showcase listings to get your home seen by more buyers.
Get startedList with your own agent
Get your home in front of millions of buyers by listing it on Zillow.
Learn how to do itSell it yourself
Take full control of how buyers see your home on Zillow by listing For Sale by Owner (FSBO).
List your homeWhat's special
Zillow last checked:
Listing updated:
Listed by:
Joan Pallone 303-810-9647,
Pallone & Associates
Bought with:
Michael Brassem, 100081075
Coldwell Banker Realty 56
Source: IRES as distributed by MLS GRID,MLS#: 1019443
Facts & features
Interior
Bedrooms & bathrooms
- Bedrooms: 4
- Bathrooms: 3
- Full bathrooms: 2
- 1/2 bathrooms: 1
- Main level bathrooms: 1
Primary bedroom
- Description: Carpet
- Features: 3/4 Primary Bath
- Level: Upper
- Area: 1 Square Feet
- Dimensions: 1 x 1
Bedroom 2
- Description: Carpet
- Level: Upper
Bedroom 3
- Description: Carpet
- Level: Upper
Bedroom 4
- Description: Carpet
- Level: Basement
Dining room
- Description: Carpet
- Level: Main
Family room
- Description: Luxury Vinyl
- Level: Lower
Kitchen
- Description: Luxury Vinyl
- Level: Main
- Area: 1 Square Feet
- Dimensions: 1 x 1
Laundry
- Description: Luxury Vinyl
- Level: Lower
Living room
- Description: Carpet
- Level: Main
Study
- Description: Carpet
- Level: Basement
Heating
- Forced Air
Appliances
- Included: Gas Range, Dishwasher, Refrigerator, Washer, Dryer, Microwave
- Laundry: Washer/Dryer Hookup
Features
- Separate Dining Room, Kitchen Island
- Windows: Bay or Bow Window
- Basement: Partial,Partially Finished,Built-In Radon
- Has fireplace: Yes
- Fireplace features: Insert, Gas
Interior area
- Total structure area: 1,737
- Total interior livable area: 2,347 sqft
- Finished area above ground: 1,737
Property
Parking
- Total spaces: 2
- Parking features: Garage - Attached
- Attached garage spaces: 2
- Details: Attached
Features
- Levels: Tri-Level
- Patio & porch: Patio, Deck
- Exterior features: Sprinkler System
- Fencing: Fenced
Lot
- Size: 5,567 Square Feet
- Features: Cul-De-Sac, Level
Details
- Additional structures: Storage
- Parcel number: 141005
- Zoning: RES
- Special conditions: Private Owner
Construction
Type & style
- Home type: SingleFamily
- Property subtype: Single Family Residence
Materials
- Frame, Brick
- Roof: Composition
Condition
- New construction: No
- Year built: 1984
Utilities & green energy
- Sewer: Public Sewer
- Water: City
- Utilities for property: Natural Gas Available, Electricity Available
Green energy
- Energy efficient items: Windows
Community & HOA
Community
- Subdivision: Westbrook
HOA
- Has HOA: No
Location
- Region: Westminster
Financial & listing details
- Price per square foot: $266/sqft
- Tax assessed value: $590,615
- Annual tax amount: $2,393
- Date on market: 9/26/2024
- Listing terms: Cash,Conventional,FHA,VA Loan
- Exclusions: All Personal possessions
- Electric utility on property: Yes
Price history
| Date | Event | Price |
|---|---|---|
| 10/18/2024 | Sold | $625,000+4.2%$266/sqft |
Source:  IRES as distributed by MLS GRID #1019443 Report a problem IRES as distributed by MLS GRID #1019443 Report a problem | ||
| 9/30/2024 | Pending sale | $600,000$256/sqft |
Source:  REcolorado as distributed by MLS GRID #6506036 Report a problem REcolorado as distributed by MLS GRID #6506036 Report a problem | ||
| 9/26/2024 | Listed for sale | $600,000+53.8%$256/sqft |
Source: REcolorado as distributed by MLS GRID #6506036 Report a problem | ||
| 9/15/2017 | Sold | $390,000+49.1%$166/sqft |
Source: YOUR CASTLE REAL ESTATE solds #2579215_80021 Report a problem | ||
| 7/28/2005 | Sold | $261,620+4.7%$111/sqft |
Source: Public Record Report a problem | ||
| 6/26/2001 | Sold | $249,975$107/sqft |
Source: Public Record Report a problem | ||
Public tax history
| Year | Property taxes | Tax assessment |
|---|---|---|
| 2025 | $2,392 -0.1% | $36,914 -3.2% |
| 2024 | $2,393 +1.6% | $38,123 |
| 2023 | $2,354 -1.5% | $38,123 +25.9% |
| 2022 | $2,389 +12% | $30,276 -2.8% |
| 2021 | $2,133 | $31,147 +11.4% |
| 2020 | $2,133 +1.6% | $27,970 |
| 2019 | $2,099 +9.1% | $27,970 +12.9% |
| 2018 | $1,924 | $24,784 |
| 2017 | $1,924 +13.6% | $24,784 +11.1% |
| 2016 | $1,694 | $22,304 |
| 2015 | $1,694 +16.7% | $22,304 +23.5% |
| 2014 | $1,451 +1.7% | $18,061 |
| 2013 | $1,427 +2.5% | $18,061 +0.3% |
| 2012 | $1,393 +0.1% | $18,005 |
| 2011 | $1,390 +0.1% | $18,005 -0.6% |
| 2010 | $1,389 -4.9% | $18,110 |
| 2009 | $1,461 +0.2% | $18,110 -4.7% |
| 2008 | $1,457 -1.7% | $19,000 |
| 2007 | $1,483 0% | $19,000 -0.5% |
| 2006 | $1,483 -5.3% | $19,100 -2.7% |
| 2005 | $1,565 +10.7% | $19,640 |
| 2004 | $1,413 +9.1% | $19,640 |
| 2003 | $1,295 +1.8% | $19,640 +11% |
| 2002 | $1,272 +8.7% | $17,700 +20.8% |
| 2001 | $1,170 -1.1% | $14,650 |
| 2000 | $1,183 | $14,650 |
Find assessor info on the county website
Neighborhood: 80021
Nearby homes
- $522,5003 bd2 ba2k sqft9901 Garland Ct, Westminster, CO 80021Off Market
- $557,5004 bd2 ba2.2k sqft9905 Garland Ct, Westminster, CO 80021Off Market
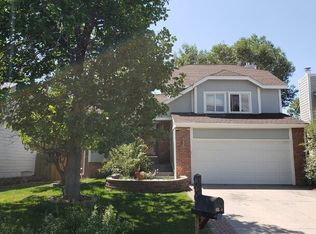
- $548,2003 bd3 ba1.7k sqft9907 Garland Ct, Westminster, CO 80021Off Market
- $568,3003 bd3 ba1.8k sqft9900 Holland Cir, Westminster, CO 80021Off Market
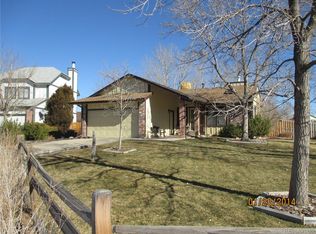
- $501,0003 bd2 ba983 sqft9900 Garland Ct, Westminster, CO 80021Off Market
- $574,6004 bd3 ba2.3k sqft9891 Garland Ct, Westminster, CO 80021Off Market
- $566,8004 bd3 ba2.4k sqft9902 Garland Ct, Westminster, CO 80021Off Market
- $468,0003 bd2 ba1.6k sqft9904 Garland Ct, Westminster, CO 80021Sold
Nearby schools
GreatSchools rating
- 5/10Lukas Elementary SchoolGrades: K-5Distance: 0.2 mi
- 6/10Wayne Carle Middle SchoolGrades: 6-8Distance: 0.6 mi
- 7/10Standley Lake High SchoolGrades: 9-12Distance: 0.6 mi
Schools provided by the listing agent
- Elementary: Lukas
- Middle: Wayne Carle
- High: Standley Lake
Source: IRES as distributed by MLS GRID. This data may not be complete. We recommend contacting the local school district to confirm school assignments for this home.
Get a cash offer in 3 minutes
Find out how much your home could sell for in as little as 3 minutes with a no-obligation cash offer.
Estimated market value
$614,400
Get a cash offer in 3 minutes
Find out how much your home could sell for in as little as 3 minutes with a no-obligation cash offer.
Estimated market value
$614,400
- Colorado
- Jefferson County
- Westminster
- 80021
- 9903 Garland Ct
Nearby cities
Nearby zip codes
Other Westminster Topics
