Welcome to 9903 Garnet Springs Drive, a beautifully upgraded 3-bedroom, 2-bath home in the master-planned community of Sterling Lakes. This single-story home features wood flooring, crown molding throughout, a custom entertainment/fireplace wall, and an upgraded kitchen with a spacious island, stainless steel appliances. The primary suite offers a walk-in closet, soaking tub, and separate shower. Enjoy the covered patio and spacious fenced backyard, plus a 2-car garage with epoxy flooring and additional storage. Sterling Lakes offers a pool, fitness center, clubhouse, splash pad, playground, basketball and tennis courts, with convenient access to Hwy 288.
Schedule your showing today!
For sale
$244,900
9903 Garnet Springs Dr, Rosharon, TX 77583
3beds
1,373sqft
Single Family Residence
Built in 2013
6,899 Square Feet Lot
$238,500 Zestimate®
$178/sqft
$125/mo HOA
What's special
Wood flooringCrown molding throughoutStainless steel appliancesCovered patioSoaking tubWalk-in closetPrimary suite
- 6 days
- 107
- 20
Likely to sell faster than
Zillow last checked:
Listing updated:
Listed by:
Lesean Dickerson TREC #0779425 713-398-1432,
Atlas Real Estate
Source: HAR,MLS#: 45704858
Facts & features
Interior
Bedrooms & bathrooms
- Bedrooms: 3
- Bathrooms: 2
- Full bathrooms: 2
Primary bedroom
- Level: First
- Area: 100
- Dimensions: 10x10
Bedroom
- Level: First
- Area: 70
- Dimensions: 10X7
Bedroom
- Level: First
- Area: 70
- Dimensions: 10x7
Dining room
- Level: First
- Area: 70
- Dimensions: 10x7
Kitchen
- Level: First
- Area: 100
- Dimensions: 10x10
Living room
- Level: First
- Area: 216
- Dimensions: 18x12
Heating
- Natural Gas
Cooling
- Attic Fan, Ceiling Fan(s), Electric
Appliances
- Included: Disposal, Gas Oven, Microwave, Gas Cooktop, Dishwasher
- Laundry: Electric Dryer Hookup, Gas Dryer Hookup, Washer Hookup
Features
- Formal Entry/Foyer, Walk-In Closet(s)
- Flooring: Carpet, Tile, Wood
Interior area
- Total structure area: 1,373
- Total interior livable area: 1,373 sqft
Property
Parking
- Total spaces: 2
- Parking features: Attached, Double-Wide Driveway
- Attached garage spaces: 2
Features
- Stories: 1
- Patio & porch: Covered, Patio/Deck
- Fencing: Back Yard
Lot
- Size: 6,899 Square Feet
- Features: Back Yard, Subdivided, 0 Up To 1/4 Acre
Details
- Parcel number: 77911001015
Construction
Type & style
- Home type: SingleFamily
- Architectural style: Traditional
- Property subtype: Single Family Residence
Materials
- Brick, Cement Siding
- Foundation: Slab
- Roof: Composition
Condition
- New construction: No
- Year built: 2013
Utilities & green energy
- Water: Water District
Green energy
- Energy efficient items: Attic Vents, HVAC>13 SEER
Community & HOA
Community
- Features: Subdivision Tennis Court
- Subdivision: Sterling Lakes At Iowa Colony
HOA
- Has HOA: Yes
- Amenities included: Basketball Court, Clubhouse, Controlled Access, Fitness Center, Playground, Pool, Splash Pad, Tennis Court(s)
- HOA fee: $1,500 annually
Location
- Region: Rosharon
Financial & listing details
- Price per square foot: $178/sqft
- Tax assessed value: $226,620
- Annual tax amount: $7,021
- Date on market: 9/21/2026
- Listing terms: Cash,Conventional,FHA,VA Loan
- Road surface type: Concrete
Estimated market value
$238,500
$227,000 - $250,000
$2,048/mo
Price history
| Date | Event | Price |
|---|---|---|
| 9/22/2026 | Price change | $244,900+26.2%$178/sqft |
Source:  HAR #45704858 Report a problem HAR #45704858 Report a problem | ||
| 9/21/2026 | Listed for rent | $2,100$2/sqft |
Source:  HAR #33291008 Report a problem HAR #33291008 Report a problem | ||
| 9/21/2020 | Listing removed | $194,000$141/sqft |
Source: CUFG Keystone Realty Group #73206567 Report a problem | ||
| 7/31/2020 | Pending sale | $194,000$141/sqft |
Source: CUFG Keystone Realty Group #73206567 Report a problem | ||
| 7/29/2020 | Listed for sale | $194,000$141/sqft |
Source: CUFG Keystone Realty Group #73206567 Report a problem | ||
| 7/22/2020 | Pending sale | $194,000$141/sqft |
Source: CUFG Keystone Realty Group #73206567 Report a problem | ||
| 7/20/2020 | Price change | $194,000-2%$141/sqft |
Source: CUFG Keystone Realty Group #73206567 Report a problem | ||
| 7/13/2020 | Listed for sale | $198,000+27.7%$144/sqft |
Source: CUFG Keystone Realty Group #73206567 Report a problem | ||
| 12/14/2015 | Sold | -- |
Source: Agent Provided Report a problem | ||
| 10/31/2015 | Listed for sale | $155,000$113/sqft |
Source: Keller Williams Realty -SW #48050471 Report a problem | ||
Public tax history
| Year | Property taxes | Tax assessment |
|---|---|---|
| 2025 | $3,337 -10.4% | $226,620 +1.7% |
| 2024 | $3,725 +12.7% | $222,877 +10% |
| 2023 | $3,304 -17.7% | $202,615 +10% |
| 2022 | $4,013 +2.6% | $184,195 +10% |
| 2021 | $3,911 | $167,450 -0.8% |
| 2020 | -- | $168,744 +10.3% |
| 2019 | $2,919 -42.3% | $153,040 -3.5% |
| 2018 | $5,063 | $158,560 |
| 2017 | $5,063 +10.7% | $158,560 +5.7% |
| 2016 | $4,576 | $150,000 +5% |
| 2015 | $4,576 | $142,820 +5.7% |
| 2014 | $4,576 | $135,070 +389.4% |
| 2012 | -- | $27,600 |
| 2011 | -- | $27,600 |
| 2010 | -- | $27,600 |
| 2009 | -- | $27,600 |
| 2008 | -- | $27,600 |
Find assessor info on the county website
Monthly payment
Est. payment
Payment breakdown
Explore the cost of this home by adjusting the details. Changes won't be saved.Climate risks
Neighborhood: 77583
Nearby schools
Schools provided by the listing agent
- Elementary: Sanchez Elementary School (Alvin)
- Middle: Iowa Colony Junior High
- High: Iowa Colony High School
Source: HAR. This data may not be complete. We recommend contacting the local school district to confirm school assignments for this home.
- $272,100-- bd10 ba2.1k sqft9835 Garnet Springs Dr, Rosharon, TX 77583Off Market
- $215,2003 bd2 ba1.1k sqft9907 Garnet Springs Dr, Rosharon, TX 77583Off Market
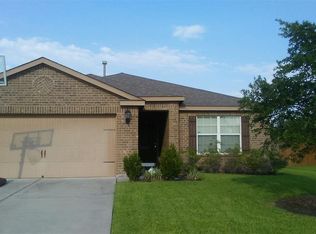
- $228,3003 bd2 ba1.3k sqft9831 Garnet Springs Dr, Rosharon, TX 77583Off Market
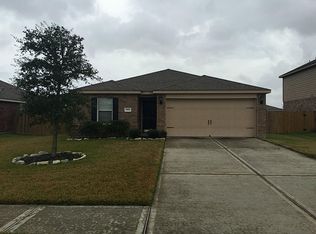
- $275,000-- bd10 ba2.1k sqft9902 Garnet Falls Dr, Rosharon, TX 77583Off Market
Similar homes
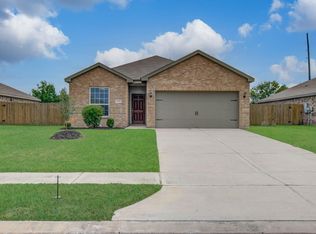
- $239,9003 bd5 ba1.5k sqft1222 Paradise Found Dr, Iowa Colony, TX 77583For Sale
 MLS ID #79967559, Bhanuchand Paruchuri, Ladiya Real Estate LLC. HAR
 - $249,9003 bd2 ba1.3k sqft9426 Peridot Green Dr, Rosharon, TX 77583For Sale
 MLS ID #82964594, Lakendra Coffman, Brooks & Davis Real Estate. HAR
 - $235,0003 bd2 ba1.3k sqft9815 Onyx Trail Dr, Rosharon, TX 77583For Sale
 MLS ID #96051284, Chanmalis Chea, The Nguyens & Associates. HAR
 - $245,0004 bd2 ba1.6k sqft9407 Grand Spark Dr, Rosharon, TX 77583For Sale
 MLS ID #41837538, Christa Hoogeboom, Sparrow Realty. HAR
