Custom built and beautifully maintained, this all brick ranch is situated on a prominent corner lot in Northchase, an established neighborhood of custom homes, and located in the Cox Mill High School district. Thoughtfully updated throughout, the home offers a functional split bedroom floor plan that balances privacy and comfortable everyday living.
Vaulted ceilings and spacious living areas create an inviting atmosphere, while the formal dining room and versatile flex space provide flexibility for a home office, study or additional living area. Outside, extensive landscaping, landscape lighting, mature plantings and an irrigation system supplied by a separate well create exceptional curb appeal both day and night while helping keep the grounds looking their best year round.
Conveniently located near shopping, dining, parks and everyday amenities, this property offers a blend of quality construction, thoughtful updates and timeless design. With its custom features, established setting and move in ready condition, this is a rare opportunity to own a beautifully maintained home in Northchase.
Under contract-show
Price cut: $10K (7/3)
$539,900
9903 Madres Ct, Concord, NC 28027
3beds
2,161sqft
Single Family Residence
Built in 1998
0.78 Acres Lot
$530,800 Zestimate®
$250/sqft
$21/mo HOA
What's special
Vaulted ceilingsAll brick ranchVersatile flex spaceExtensive landscapingMature plantingsProminent corner lotInviting atmosphere
- 67 days |
- 800 |
- 35 |
Zillow last checked:
Listing updated:
Listed by:
Malorie Whitley maloriewhitley627@gmail.com,
Lantern Realty & Development, LLC
Source: Canopy MLS as distributed by MLS GRID,MLS#: 4380486
Facts & features
Interior
Bedrooms & bathrooms
- Bedrooms: 3
- Bathrooms: 2
- Full bathrooms: 2
- Main level bedrooms: 3
Primary bedroom
- Level: Main
Bedroom s
- Level: Main
Bedroom s
- Level: Main
Bathroom full
- Level: Main
Bathroom full
- Level: Main
Breakfast
- Level: Main
Dining room
- Level: Main
Flex space
- Level: Main
Kitchen
- Level: Main
Laundry
- Level: Main
Living room
- Level: Main
Heating
- Heat Pump
Cooling
- Central Air
Appliances
- Included: Dishwasher, Electric Range, Microwave, Refrigerator
- Laundry: Laundry Room
Features
- Breakfast Bar, Soaking Tub, Open Floorplan, Pantry, Walk-In Closet(s)
- Flooring: Carpet, Tile, Vinyl
- Doors: Storm Door(s)
- Has basement: No
- Attic: Pull Down Stairs
- Fireplace features: Living Room
Interior area
- Total structure area: 2,161
- Total interior livable area: 2,161 sqft
- Finished area above ground: 2,161
- Finished area below ground: 0
Property
Parking
- Total spaces: 6
- Parking features: Driveway, Attached Garage, Garage Door Opener, Keypad Entry, Garage on Main Level
- Attached garage spaces: 2
- Uncovered spaces: 4
Features
- Levels: One
- Stories: 1
- Patio & porch: Patio
- Exterior features: In-Ground Irrigation
Lot
- Size: 0.78 Acres
- Features: Corner Lot
Details
- Parcel number: 46719083090000
- Zoning: LDR
- Special conditions: Standard
Construction
Type & style
- Home type: SingleFamily
- Architectural style: Ranch
- Property subtype: Single Family Residence
Materials
- Brick Full
- Foundation: Crawl Space
Condition
- New construction: No
- Year built: 1998
Utilities & green energy
- Sewer: Septic Installed
- Water: Well, Other - See Remarks
- Utilities for property: Fiber Optics, Underground Power Lines, Underground Utilities
Community & HOA
Community
- Security: Security System, Smoke Detector(s)
- Subdivision: Northchase
HOA
- Has HOA: Yes
- HOA fee: $250 annually
- HOA name: Northchase Homeowners
Location
- Region: Concord
Financial & listing details
- Price per square foot: $250/sqft
- Tax assessed value: $473,810
- Annual tax amount: $3,009
- Date on market: 5/15/2026
- Cumulative days on market: 67 days
- Listing terms: Cash,Conventional,FHA,VA Loan
- Exclusions: Ring Camera
- Road surface type: Concrete, Paved
Estimated market value
$530,800
$504,000 - $557,000
$2,365/mo
Price history
| Date | Event | Price |
|---|---|---|
| 7/3/2026 | Price change | $539,900-1.8%$250/sqft |
Source:  Canopy MLS as distributed by MLS GRID #4380486 Report a problem Canopy MLS as distributed by MLS GRID #4380486 Report a problem | ||
| 6/2/2026 | Price change | $549,900-2.7%$254/sqft |
Source: Canopy MLS as distributed by MLS GRID #4380486 Report a problem | ||
| 5/27/2026 | Price change | $565,000-0.9%$261/sqft |
Source: Canopy MLS as distributed by MLS GRID #4380486 Report a problem | ||
| 5/15/2026 | Listed for sale | $569,900+155.6%$264/sqft |
Source: Canopy MLS as distributed by MLS GRID #4380486 Report a problem | ||
| 11/10/2004 | Sold | $223,000+691.9%$103/sqft |
Source: Public Record Report a problem | ||
| 6/11/2004 | Sold | $28,160-12%$13/sqft |
Source: Public Record Report a problem | ||
| 1/29/1998 | Sold | $32,000$15/sqft |
Source: Public Record Report a problem | ||
Public tax history
| Year | Property taxes | Tax assessment |
|---|---|---|
| 2025 | $3,009 | $473,810 |
| 2024 | $3,009 +18.3% | $473,810 +53.7% |
| 2023 | $2,543 +2.1% | $308,220 |
| 2022 | $2,490 | $308,220 |
| 2021 | $2,490 +11.2% | $308,220 +11.2% |
| 2019 | $2,240 +5.2% | $277,170 |
| 2018 | $2,129 | $277,170 |
| 2017 | $2,129 | $277,170 +19.2% |
| 2016 | $2,129 | $232,520 |
| 2015 | $2,129 +20.8% | $232,520 |
| 2014 | $1,763 | $232,520 |
| 2013 | -- | $232,520 |
| 2012 | -- | $232,520 -16.2% |
| 2011 | -- | $277,540 |
| 2010 | -- | $277,540 |
| 2009 | -- | $277,540 +1% |
| 2008 | -- | $274,900 +23.4% |
| 2007 | -- | $222,730 |
| 2006 | -- | $222,730 |
| 2005 | -- | $222,730 |
| 2004 | -- | $222,730 +7% |
| 2003 | -- | $208,140 |
| 2002 | -- | $208,140 |
| 2001 | -- | $208,140 |
| 2000 | -- | $208,140 |
Find assessor info on the county website
Monthly payment
Est. payment
Payment breakdown
Explore the cost of this home by adjusting the details. Changes won't be saved.Climate risks
Neighborhood: 28027
Nearby schools
GreatSchools rating
- NAW R Odell PrimaryGrades: K-2Distance: 1 mi
- 10/10Harris Road MiddleGrades: 6-8Distance: 1.1 mi
- 8/10Cox Mill High SchoolGrades: 9-12Distance: 1.7 mi
Schools provided by the listing agent
- Elementary: W.R. Odell
- Middle: Harris Road
- High: Cox Mill
Source: Canopy MLS as distributed by MLS GRID. This data may not be complete. We recommend contacting the local school district to confirm school assignments for this home.
- $617,7003 bd2 ba2.6k sqft9907 Madres Ct, Concord, NC 28027Off Market
- $654,9004 bd2 ba2.7k sqft9900 Verde View Ct, Concord, NC 28027Off Market
- $800,0003 bd4 ba4.9k sqft150 Northchase Dr, Concord, NC 28027Sold

- $583,2003 bd2 ba2k sqft9906 Verde View Ct, Concord, NC 28027Off Market
- $547,8004 bd3 ba2.1k sqft141 Northchase Dr, Concord, NC 28027Off Market
- $699,5004 bd2 ba3.1k sqft135 Northchase Dr, Concord, NC 28027Off Market
- $555,0003 bd3 ba2.4k sqft9919 Madres Ct, Concord, NC 28027Off Market
- $485,3003 bd3 ba2.1k sqft149 Northchase Dr, Concord, NC 28027Off Market
A local agent can set up tours, give advice and negotiate with sellers.
Similar homes
- $530,0003 bd3 ba2.4k sqft4368 Mackenzie Ct SW, Concord, NC 28027For Sale

 MLS ID #4397770, Kristen Huneycutt, Lantern Realty & Development. Canopy MLS as distributed by MLS GRID
 - $480,0003 bd2 ba1.9k sqft2115 Candlewood Dr NW, Concord, NC 28027For Sale
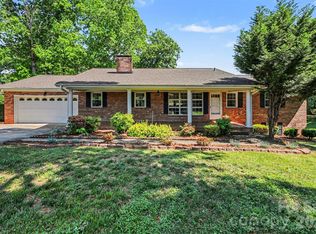 MLS ID #4366895, Chris Simmons, Keller Williams South Park. Canopy MLS as distributed by MLS GRID
 - $515,0004 bd3 ba2.9k sqft4831 Turnridge Ct NW, Concord, NC 28027For Sale
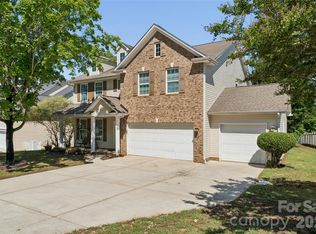 MLS ID #4396977, Tiffany Settles, Keller Williams Premier. Canopy MLS as distributed by MLS GRID
 - $520,0003 bd2 ba2.5k sqftParkway Oaks, Charlotte, NC 28269For Sale
 MLS ID #4387665, Julie Baker, EXP Realty LLC Mooresville. Canopy MLS as distributed by MLS GRID
 - $439,0003 bd3 ba2k sqft4219 Beauvista Dr, Charlotte, NC 28269For SaleMLS ID #4404919, Melissa Small, Coldwell Banker Realty. Canopy MLS as distributed by MLS GRID
- $389,0003 bd2 ba2.1k sqft2430 Old Cedarwood Dr NW, Concord, NC 28027For SaleMLS ID #4380916, Lauren Lowery, COMPASS. Canopy MLS as distributed by MLS GRID
- $545,0004 bd4 ba2.5k sqft5010 Ardenwoods Dr, Charlotte, NC 28215For SaleMLS ID #4404600, Kewone Harris, Coldwell Banker Realty. Canopy MLS as distributed by MLS GRID
- $529,9004 bd3 ba2.8k sqft3302 Lock Erne Ave, Kannapolis, NC 28081For SaleMLS ID #4404706, Jason Adams, Southland, Realtors LLC. Canopy MLS as distributed by MLS GRID
- $371,9003 bd2 ba1.6k sqft3786 Sedgewick Dr SW, Concord, NC 28027For SaleMLS ID #4397851, Randy Thompson, NorthGroup Real Estate LLC. Canopy MLS as distributed by MLS GRID
- $539,0004 bd3 ba3k sqft1086 Arrowhead Dr SE, Concord, NC 28025For SaleMLS ID #4397947, Karie Arem, Worth Clark Realty. Canopy MLS as distributed by MLS GRID
- $499,0004 bd3 ba2.7k sqft6401 Morningsong Ln, Charlotte, NC 28269For SaleMLS ID #4360088, Tony Karak, Better Homes and Garden Real Estate Paracle. Canopy MLS as distributed by MLS GRID
- $475,0004 bd3 ba2.1k sqft6311 Tunston Ln, Charlotte, NC 28269For SaleMLS ID #4393627, Zach Markle, Helen Adams Realty. Canopy MLS as distributed by MLS GRID
- $525,0004 bd3 ba1.8k sqft10112 Truitt Ct, Huntersville, NC 28078For SaleMLS ID #4397597, Melissa Sanchez, Coldwell Banker Realty. Canopy MLS as distributed by MLS GRID
- $484,9004 bd4 ba2.7k sqft4113 Hallam Ct, Charlotte, NC 28269For SaleMLS ID #4376337, Ana Sturt, NextHome Choice Realty. Canopy MLS as distributed by MLS GRID
- $499,9003 bd3 ba2.1k sqft290 Deal Estate Dr, China Grove, NC 28023For SaleMLS ID #4383555, Nicole Wolfe, Century 21 Echelon. Canopy MLS as distributed by MLS GRID
- $525,0004 bd3 ba2.2k sqft8513 Middleton Cir, Harrisburg, NC 28075For SaleMLS ID #4386336, Kat Spizzirri, McCoy Real Estate Inc. Canopy MLS as distributed by MLS GRID
- $545,0004 bd3 ba2.6k sqft5302 Fairgrove Ln, Harrisburg, NC 28075For SaleMLS ID #4372391, Gopal Dhimal, Keller Williams Ballantyne Area. Canopy MLS as distributed by MLS GRID
- $539,9004 bd2 ba2k sqft12301 Flatbush Dr, Huntersville, NC 28078For SaleMLS ID #4382119, Craig Duckworth, RE/MAX Leading Edge. Canopy MLS as distributed by MLS GRID
- $437,0004 bd3 ba2.2k sqft9136 Whittel Pl, Charlotte, NC 28216For SaleMLS ID #4402060, Susan Zongker, NorthGroup Real Estate LLC. Canopy MLS as distributed by MLS GRID
- $550,0003 bd2 ba1.8k sqft201 Hickory Hill Ln, Stanley, NC 28164For SaleMLS ID #4387787, Jana Joy, Premier South. Canopy MLS as distributed by MLS GRID
