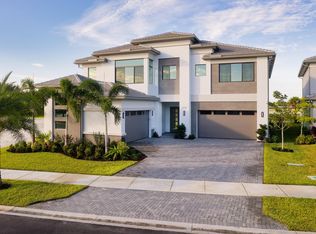
Discover the pinnacle of style in this newly constructed 5,260 sq. ft. estate, ideally located within the prestigious gated community of Apex at Avenir. This 5-bedroom, 5-bathroom home, with 2 half baths and a 4-car garage, masterfully combines modern luxury with zen-inspired finishes. Step through grand double doors into a breathtaking foyer featuring soaring ceilings and a dramatic staircase, which opens to expansive, light-filled living spaces. The home is adorned with exquisite, modern finishes throughout, including a gourmet kitchen with custom cabinetry, designer countertops, and top-of-the-line stainless steel appliances. Designed to meet every need, this home also includes a separate game room, den, loft, and media room—offering abundant space for work, play, and relaxation. The outdoor retreat is nothing short of spectacular, with an expansive covered patio that provides ample space for a resort-style pool and spa, all while offering stunning views of the serene lake.
Sold for $1,900,900
$1,900,900
9903 Migration Pt, Palm Beach Gardens, FL 33412
5beds
5,260sqft
Single Family Residence
Built in 2025
-- sqft lot
$1,944,000 Zestimate®
$361/sqft
$7,476 Estimated rent
Home value
$1,944,000
$1.73M - $2.18M
$7,476/mo
Zestimate® history
Owner options
List your home for rent
$7,476/mo
Rent Zestimate®
Find your next renter with Zillow Rental Manager. Plus, with online applications, you can quickly screen prospective tenants – for free.
$7,476/mo
Rent Zestimate®
Refinance and save
$13,436/mo
Est. payment
Refinancing to a lower rate could help reduce your monthly payments and save thousands over the life of the loan.
$13,436/mo
Est. payment
Explore your selling options
Work with a Zillow partner agent
Leverage their expertise and Zillow's premium Showcase listings to get your home seen by more buyers.
Get startedList with your own agent
Get your home in front of millions of buyers by listing it on Zillow.
Learn how to do itSell it yourself
Take full control of how buyers see your home on Zillow by listing For Sale by Owner (FSBO).
List your homeWhat's special
Zillow last checked:
Listing updated:
Listed by:
Craig Heger 561-246-1789,
Echo Fine Properties,
Jeffrey M Lichtenstein 561-500-3246,
Echo Fine Properties
Bought with:
Yvette Davis, 3559507
One Sotheby's International Re
Source: BeachesMLS,MLS#: R11077239 Originating MLS: BeachesMLS
Originating MLS: BeachesMLSFacts & features
Interior
Bedrooms & bathrooms
- Bedrooms: 5
- Bathrooms: 7
- Full bathrooms: 5
- 1/2 bathrooms: 2
- Main level bathrooms: 2
- Main level bedrooms: 1
Primary bedroom
- Level: Main
- Area: 297.6
- Dimensions: 18.6 X 16
Primary bedroom
- Level: Main
- Area: 297.6
- Dimensions: 18.6 X 16
Bedroom 2
- Level: Second
- Area: 184.6
- Dimensions: 14.2 X 13
Bedroom 2
- Level: Second
- Area: 184.6
- Dimensions: 14.2 X 13
Bedroom 3
- Level: Second
- Area: 243.46
- Dimensions: 17.39 X 14
Bedroom 3
- Level: Second
- Area: 243.46
- Dimensions: 17.39 X 14
Bedroom 4
- Level: Second
- Area: 171.12
- Dimensions: 13.8 X 12.4
Bedroom 4
- Level: Second
- Area: 171.12
- Dimensions: 13.8 X 12.4
Bedroom 5
- Level: Second
- Area: 168
- Dimensions: 14 X 12
Bedroom 5
- Level: Second
- Area: 168
- Dimensions: 14 X 12
Den
- Level: Main
- Area: 150.04
- Dimensions: 12.1 X 12.4
Den
- Level: Main
- Area: 150.04
- Dimensions: 12.1 X 12.4
Dining room
- Level: Main
- Area: 192
- Dimensions: 16 X 12
Dining room
- Level: Main
- Area: 192
- Dimensions: 16 X 12
Kitchen
- Level: Main
- Area: 344.96
- Dimensions: 17.6 X 19.6
Kitchen
- Level: Main
- Area: 344.96
- Dimensions: 17.6 X 19.6
Living room
- Level: Main
- Area: 360.4
- Dimensions: 21.2 X 17
Living room
- Level: Main
- Area: 360.4
- Dimensions: 21.2 X 17
Loft
- Level: Second
- Area: 331.02
- Dimensions: 18.39 X 18
Loft
- Level: Second
- Area: 331.02
- Dimensions: 18.39 X 18
Other
- Description: Game Room
- Level: Main
- Area: 241.11
- Dimensions: 17.1 X 14.1
Other
- Description: Media Room
- Level: Second
- Area: 288
- Dimensions: 18 X 16
Other
- Description: Game Room
- Level: Main
- Area: 241.11
- Dimensions: 17.1 X 14.1
Other
- Description: Media Room
- Level: Second
- Area: 288
- Dimensions: 18 X 16
Heating
- Central, Electric
Cooling
- Central Air, Electric
Appliances
- Included: Dryer, Dishwasher, Disposal, Gas Range, Gas Water Heater, Microwave, Oven, Refrigerator, Water Heater, Washer
Features
- Breakfast Bar, Bathtub, Dining Area, Separate/Formal Dining Room, Entrance Foyer, Eat-in Kitchen, Garden Tub/Roman Tub, Kitchen Island, Pantry, Soaking Tub, Separate Shower, Upper Level Primary, Walk-In Closet(s)
- Flooring: Carpet, Wood
Interior area
- Total structure area: 6,591
- Total interior livable area: 5,260 sqft
Property
Parking
- Total spaces: 4
- Parking features: Attached, Garage, Garage Door Opener
- Attached garage spaces: 4
Features
- Levels: Multi/Split,Two
- Stories: 2
- Entry location: Entry Level Living Area Y
- Patio & porch: Covered, Patio
- Exterior features: Outdoor Living Area, Room For Pool
- Pool features: Association
- Has view: Yes
- View description: Lake
- Has water view: Yes
- Water view: Lake
- Waterfront features: Lake Front
Lot
- Features: Sprinklers Automatic, < 1/4 Acre
Details
- Parcel number: 52414209020000720
- Zoning: PDA(ci
Construction
Type & style
- Home type: SingleFamily
- Property subtype: Single Family Residence
Materials
- Block
- Roof: Concrete,Tile
Condition
- New Construction
- New construction: Yes
- Year built: 2025
Details
- Builder model: Zenith
- Builder name: GL Homes
Utilities & green energy
- Electric: 3 Phase
- Sewer: Public Sewer
- Water: Public
- Utilities for property: Cable Available, Natural Gas Available, Sewer Available, Water Available
Community & HOA
Community
- Features: Home Owners Association, Gated, Street Lights, Sidewalks
- Security: Gated with Guard, Gated Community, Smoke Detector(s)
- Subdivision: Apex at Avenir
HOA
- Has HOA: Yes
- Amenities included: Basketball Court, Clubhouse, Fitness Center, Pickleball, Pool, Restaurant, Sauna, Sidewalks, Tennis Court(s), Trail(s)
- Services included: Common Areas
- HOA fee: $284 monthly
Location
- Region: Palm Beach Gardens
Financial & listing details
- Price per square foot: $361/sqft
- Tax assessed value: $272,000
- Annual tax amount: $4,748
- Date on market: 4/1/2025
- Cumulative days on market: 197 days
- Listing terms: Cash,Conventional
- Road surface type: Paved
Price history
| Date | Event | Price |
|---|---|---|
| 11/26/2025 | Sold | $1,900,900$361/sqft |
Source:  BeachesMLS #R11077239 Report a problem BeachesMLS #R11077239 Report a problem | ||
| 5/2/2025 | Price change | $1,900,900+0.5%$361/sqft |
Source:  GL Homes Report a problem GL Homes Report a problem | ||
| 4/18/2025 | Price change | $1,891,900-0.8%$360/sqft |
Source: GL Homes Report a problem | ||
| 3/6/2025 | Listed for sale | $1,906,900$363/sqft |
Source: GL Homes Report a problem | ||
Public tax history
| Year | Property taxes | Tax assessment |
|---|---|---|
| 2025 | $6,363 +34% | $103,400 +10% |
| 2024 | $4,748 +7.4% | $94,000 +6.8% |
| 2023 | $4,422 | $88,000 |
Find assessor info on the county website
Neighborhood: 33412
Nearby homes
- $2,018,676-- bd-- ba-- sqft9899 Migration Point, Palm Beach Gardens, FL 33412Sold
- $1,524,071-- bd-- ba-- sqft9907 Migration Point, Palm Beach Gardens, FL 33412Sold
- $2,041,9005 bd7 ba5.2k sqft9895 Migration Point, Palm Beach Gardens, FL 33412New Construction
- $272,000-- bd-- ba-- sqft9911 Migration Point, Palm Beach Gardens, FL 33412Off Market
- $1,671,9004 bd5 ba3.2k sqft9891 Migration Point Palm, Beach Gardens, FL 33412Pending
- $1,671,9004 bd5 ba3.2k sqft9891 Migration Point, Palm Beach Gardens, FL 33412Pending
- $1,477,580-- bd-- ba-- sqft9902 Migration Point, Palm Beach Gardens, FL 33412Sold
- $1,268,6694 bd4 ba3.2k sqft9915 Migration Point, Palm Beach Gardens, FL 33412Sold
Nearby schools
GreatSchools rating
- 9/10Pierce Hammock Elementary SchoolGrades: PK-5Distance: 1.5 mi
- 6/10Osceola Creek Middle SchoolGrades: 6-8Distance: 6 mi
- 3/10Palm Beach Gardens High SchoolGrades: 9-12Distance: 8.8 mi
Schools provided by the listing agent
- Elementary: Pierce Hammock
- Middle: Osceola Creek
- High: Palm Beach Gardens
Source: BeachesMLS. This data may not be complete. We recommend contacting the local school district to confirm school assignments for this home.
Get a cash offer in 3 minutes
Find out how much your home could sell for in as little as 3 minutes with a no-obligation cash offer.
Estimated market value
$1,944,000
Get a cash offer in 3 minutes
Find out how much your home could sell for in as little as 3 minutes with a no-obligation cash offer.
Estimated market value
$1,944,000
- Florida
- Palm Beach County
- Palm Beach Gardens
- 33412
- 9903 Migration Pt
Nearby cities
Nearby neighborhoods
Nearby zip codes
Other Palm Beach Gardens Topics
- Apartments for Rent in 33412
- Houses for Sale in 33412
- Houses for Rent in 33412
- 33412 Real Estate
- Palm Beach Gardens Condos
- Houses for Sale in Palm Beach Gardens
- Newest Listings in Palm Beach Gardens
- Palm Beach Gardens Home Values
- Palm Beach Gardens Real Estate Agents
- Palm Beach Gardens Refinance
- Palm Beach Gardens Mortgage Rates
