Reduced price for immediate sale, owner to provide one year Home Warranty.
Back On Market! Buyer Loan Denial. Fully inspected!! Inspection report available upon accepted contract.
Welcome to this luxurious and spacious 6-bedroom, 4-bathroom home, in highly sought out neighborhood of Cortessa. This two-story residence is designed to provide comfort and style, offering an oasis-like experience in the heart of its expansive backyard. Once you step in you are greeted by a grand foyer that sets the tone for elegance. The main level a beautiful kitchen with high-end appliances, complemented by a spacious dining area that is perfect for entertaining guests or enjoying family meals and a bedroom for your guests. The open floor plan connects the kitchen to the inviting living room, creating a warm and inviting atmosphere. The second floor features 5 generously sized bedrooms, providing ample space for family members or guests. The master suite is a true retreat, featuring a private en-suite bathroom and walk-in closet. Each bedroom is thoughtfully designed with attention to detail, ensuring a comfortable and private space for everyone. One of the standout features of this home is its oasis-like backyard, a haven for relaxation and recreation. Step outside to discover outdoor living surrounding a sparkling pool, creating a tranquil retreat that beckons for both quiet moments and lively gatherings.
Come check out this beauty! It won't last long!
Sold for $565,000
$565,000
9903 N 179TH Drive, Waddell, AZ 85355
6beds
4baths
3,487sqft
Single Family Residence
Built in 2006
8,126 Square Feet Lot
$574,000 Zestimate®
$162/sqft
$3,803 Estimated rent
Home value
$574,000
$545,000 - $603,000
$3,803/mo
Zestimate® history
Owner options
List your home for rent
$3,803/mo
Rent Zestimate®
Find your next renter with Zillow Rental Manager. Plus, with online applications, you can quickly screen prospective tenants – for free.
$3,803/mo
Rent Zestimate®
Refinance and save
$3,367/mo
Est. payment
Refinancing to a lower rate could help reduce your monthly payments and save thousands over the life of the loan.
$3,367/mo
Est. payment
Explore your selling options
Work with a Zillow partner agent
Leverage their expertise and Zillow's premium Showcase listings to get your home seen by more buyers.
Get startedList with your own agent
Get your home in front of millions of buyers by listing it on Zillow.
Learn how to do itSell it yourself
Take full control of how buyers see your home on Zillow by listing For Sale by Owner (FSBO).
List your homeWhat's special
Zillow last checked:
Listing updated:
Listed by:
Sierra Teeters 602-566-0049,
Real Broker
Bought with:
Avedis Awanesian, SA706283000
eXp Realty
Source: ARMLS,MLS#: 6671121
Facts & features
Interior
Bedrooms & bathrooms
- Bedrooms: 6
- Bathrooms: 4
Primary bedroom
- Level: First
- Area: 221
- Dimensions: 17.00 x 13.00
Bedroom
- Level: First
- Area: 130
- Dimensions: 10.00 x 13.00
Bedroom 2
- Level: Second
- Area: 143
- Dimensions: 13.00 x 11.00
Bedroom 3
- Level: Second
- Area: 121
- Dimensions: 11.00 x 11.00
Bedroom 4
- Level: Second
- Area: 132
- Dimensions: 12.00 x 11.00
Bedroom 5
- Level: Second
- Area: 126
- Dimensions: 10.50 x 12.00
Dining room
- Level: First
- Area: 180
- Dimensions: 15.00 x 12.00
Living room
- Level: First
- Area: 196
- Dimensions: 14.00 x 14.00
Loft
- Level: Second
- Area: 300
- Dimensions: 20.00 x 15.00
Heating
- Natural Gas, Ceiling
Cooling
- Central Air, Ceiling Fan(s), Programmable Thmstat
Appliances
- Included: Dryer, Washer, Water Softener Owned, Reverse Osmosis, Refrigerator, Built-in Microwave, Dishwasher, Disposal, Gas Range, Gas Oven, Water Purifier
- Laundry: Inside
Features
- High Speed Internet, Double Vanity, Master Downstairs, Eat-in Kitchen, Breakfast Bar, 9+ Flat Ceilings, Kitchen Island, Pantry, Full Bth Master Bdrm, Separate Shwr & Tub, Laminate Counters
- Flooring: Carpet, Laminate, Tile
- Windows: Solar Screens, Double Pane Windows
- Has basement: No
- Number of fireplaces: 1
- Fireplace features: Gas
Interior area
- Total structure area: 3,487
- Total interior livable area: 3,487 sqft
Property
Parking
- Total spaces: 4
- Parking features: Garage Door Opener, Direct Access, Attch'd Gar Cabinets
- Garage spaces: 2
- Uncovered spaces: 2
Features
- Stories: 2
- Patio & porch: Covered
- Exterior features: Storage, Built-in Barbecue
- Has private pool: Yes
- Pool features: Variable Speed Pump
- Spa features: None
- Fencing: Block
Lot
- Size: 8,126 Square Feet
- Features: Corner Lot, Desert Front, Gravel/Stone Back, Irrigation Front, Irrigation Back
Details
- Parcel number: 50291688
Construction
Type & style
- Home type: SingleFamily
- Architectural style: Contemporary
- Property subtype: Single Family Residence
Materials
- Stucco, Wood Frame, Painted
- Roof: Tile
Condition
- Year built: 2006
Details
- Builder name: Standard Pacific
Utilities & green energy
- Sewer: Public Sewer
- Water: City Water
Community & HOA
Community
- Features: Playground, Biking/Walking Path
- Security: Security System Owned
- Subdivision: CORTESSA
HOA
- Has HOA: Yes
- Services included: Maintenance Grounds, Trash
- HOA fee: $93 monthly
- HOA name: Cortessa
- HOA phone: 480-820-3451
Location
- Region: Waddell
Financial & listing details
- Price per square foot: $162/sqft
- Tax assessed value: $438,300
- Annual tax amount: $1,931
- Date on market: 3/7/2024
- Cumulative days on market: 163 days
- Listing terms: Cash,Conventional,FHA,VA Loan
- Ownership: Fee Simple
Price history
| Date | Event | Price |
|---|---|---|
| 8/16/2024 | Sold | $565,000-1.7%$162/sqft |
Source:  ARMLS #6671121 Report a problem ARMLS #6671121 Report a problem | ||
| 7/15/2024 | Contingent | $575,000$165/sqft |
Source: ARMLS #6671121 Report a problem | ||
| 7/8/2024 | Price change | $575,000-2.4%$165/sqft |
Source: ARMLS #6671121 Report a problem | ||
| 6/12/2024 | Price change | $589,000-1.7%$169/sqft |
Source: ARMLS #6671121 Report a problem | ||
| 4/30/2024 | Price change | $599,000-2.6%$172/sqft |
Source: ARMLS #6671121 Report a problem | ||
| 4/10/2024 | Price change | $615,000-2.4%$176/sqft |
Source: ARMLS #6671121 Report a problem | ||
| 3/25/2024 | Price change | $630,000-3.1%$181/sqft |
Source: ARMLS #6671121 Report a problem | ||
| 3/7/2024 | Listed for sale | $650,000+16.1%$186/sqft |
Source: ARMLS #6671121 Report a problem | ||
| 11/5/2021 | Sold | $560,000+0.9%$161/sqft |
Source: ARMLS #6301516 Report a problem | ||
| 10/10/2021 | Contingent | $555,000$159/sqft |
Source: ARMLS #6301516 Report a problem | ||
| 10/9/2021 | Listed for sale | $555,000$159/sqft |
Source: ARMLS #6301516 Report a problem | ||
| 10/7/2021 | Contingent | $555,000$159/sqft |
Source: ARMLS #6301516 Report a problem | ||
| 10/1/2021 | Listed for sale | $555,000+72.6%$159/sqft |
Source: ARMLS #6301516 Report a problem | ||
| 6/1/2018 | Sold | $321,500-1%$92/sqft |
Source: ARMLS #5753204 Report a problem | ||
| 4/18/2018 | Listed for sale | $324,900-1.5%$93/sqft |
Source: Aurora Realty #5753204 Report a problem | ||
| 1/12/2018 | Listing removed | $329,900$95/sqft |
Source: Aurora Realty #5541762 Report a problem | ||
| 8/15/2017 | Price change | $329,900-1.5%$95/sqft |
Source: Aurora Realty #5541762 Report a problem | ||
| 3/24/2017 | Price change | $334,900-1.5%$96/sqft |
Source: Aurora Realty #5541762 Report a problem | ||
| 3/1/2017 | Price change | $340,000+7.9%$98/sqft |
Source: Aurora Realty #5541762 Report a problem | ||
| 3/1/2017 | Pending sale | $315,000$90/sqft |
Source: Aurora Realty #5541762 Report a problem | ||
| 1/4/2017 | Price change | $315,000+1.6%$90/sqft |
Source: Aurora Realty #5541762 Report a problem | ||
| 6/20/2016 | Price change | $309,999-1.6%$89/sqft |
Source: Aurora Realty #5459704 Report a problem | ||
| 1/13/2016 | Price change | $315,000-1.6%$90/sqft |
Source: Aurora Realty #5238733 Report a problem | ||
| 6/16/2015 | Listed for sale | $320,000-5.9%$92/sqft |
Source: Aurora Realty #5238733 Report a problem | ||
| 12/7/2006 | Sold | $340,199$98/sqft |
Source: Public Record Report a problem | ||
Public tax history
| Year | Property taxes | Tax assessment |
|---|---|---|
| 2025 | $1,749 -0.8% | $43,830 -11.6% |
| 2024 | $1,764 +3.7% | $49,560 +100.3% |
| 2023 | $1,701 -12.9% | $24,744 -15.8% |
| 2022 | $1,953 -3.2% | $29,400 +5.4% |
| 2021 | $2,018 +3.1% | $27,900 +5.4% |
| 2020 | $1,958 +2.5% | $26,460 +2.3% |
| 2019 | $1,910 | $25,860 +7.2% |
| 2018 | $1,910 +3.9% | $24,130 +8.2% |
| 2017 | $1,837 +11.9% | $22,310 +5.5% |
| 2016 | $1,642 -2.4% | $21,150 +1.1% |
| 2015 | $1,683 | $20,930 +24.9% |
| 2014 | -- | $16,760 +15.6% |
| 2013 | -- | $14,500 -5.7% |
| 2012 | -- | $15,380 -12.1% |
| 2011 | -- | $17,500 -2.3% |
| 2010 | -- | $17,910 -27.4% |
| 2009 | -- | $24,670 -18.2% |
| 2008 | -- | $30,150 +797.3% |
| 2007 | -- | $3,360 |
Find assessor info on the county website
Neighborhood: 85355
Nearby homes
- $456,000-- bd3 ba3.3k sqft9909 N 179th Dr, Waddell, AZ 85355Off Market
- $454,3004 bd3 ba3.1k sqft9915 N 179th Dr, Waddell, AZ 85355Off Market
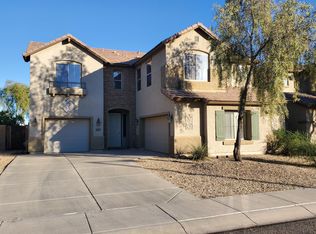
- $473,7004 bd3 ba3.1k sqft17911 W Onyx Ave, Waddell, AZ 85355Off Market
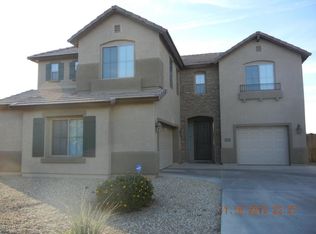
- $534,500-- bd4 ba3.4k sqft9921 N 179th Dr, Waddell, AZ 85355Off Market
- $426,8003 bd2 ba2k sqft17916 W Onyx Ave, Waddell, AZ 85355Off Market
- $515,0004 bd3 ba3.1k sqft17917 W Onyx Ave, Waddell, AZ 85355Sold
- $509,2004 bd3 ba3.1k sqft9927 N 179th Dr, Waddell, AZ 85355Off Market
- $482,500-- bd2 ba2k sqft17923 W Onyx Ave, Waddell, AZ 85355Off Market
Nearby schools
GreatSchools rating
- 7/10Mountain View SchoolGrades: PK-8Distance: 0.4 mi
- 8/10Shadow Ridge High SchoolGrades: 7-12Distance: 1.1 mi
Schools provided by the listing agent
- Elementary: Mountain View Elementary School
- Middle: Mountain View Elementary School
- High: Shadow Ridge High School
- District: Dysart Unified District
Source: ARMLS. This data may not be complete. We recommend contacting the local school district to confirm school assignments for this home.
Get a cash offer in 3 minutes
Find out how much your home could sell for in as little as 3 minutes with a no-obligation cash offer.
Estimated market value
$574,000
Get a cash offer in 3 minutes
Find out how much your home could sell for in as little as 3 minutes with a no-obligation cash offer.
Estimated market value
$574,000
- Arizona
- Maricopa County
- Waddell
- 85355
- 9903 N 179TH Drive
Nearby cities
Nearby zip codes
Other Waddell Topics
