Skip main navigation
Sold
  • Price Unknown

    9903 Powderhouse Dr, San Antonio, TX 78239

    5beds
    3,146sqft
    Single Family Residence
    Built in 2006
    8,145 Square Feet Lot
    $269,200 Zestimate®
    $--/sqft
    $2,313 Estimated rent

    Home value

    $269,200

    $250,000 - $291,000

    $2,313/mo

    Zestimate® history
    Loading
    Loading...

    Owner options

    List your home for rent

    $2,313/mo

    Rent Zestimate®

    Find your next renter with Zillow Rental Manager. Plus, with online applications, you can quickly screen prospective tenants – for free.

    Learn more

    $2,313/mo

    Rent Zestimate®

    Refinance and save

    $264/mo

    Est. payment

    Refinancing to a lower rate could help reduce your monthly payments and save thousands over the life of the loan.

    See today's rates

    $264/mo

    Est. payment

    Explore your selling options

    Work with a Zillow partner agent

    Leverage their expertise and Zillow's premium Showcase listings to get your home seen by more buyers.

    Get started

    List with your own agent

    Get your home in front of millions of buyers by listing it on Zillow.

    Learn how to do it

    Sell it yourself

    Take full control of how buyers see your home on Zillow by listing For Sale by Owner (FSBO).

    List your home

    What's special

    Brick homeUpdated ceiling fansStainless steel appliancesStone countersSoaking tubMosaic tile backsplashSleek cabinetry
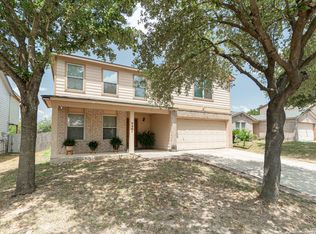
    **OWNER FINANCE AVAILABLE** 20 DOWN 15 Interest rate 30 YEARS FIXED BEAUTIFULLY UPDATED interior with Contemporary details. Guests are immediately greeted by open-concept living and dining areas, featuring ceramic tile floors, a neutral color palette, and updated ceiling fans. The household chef is sure to appreciate the island kitchen with sleek cabinetry, stone counters, mosaic tile backsplash, stainless steel appliances, and a pantry with a sliding barn door. Upstairs, accommodations include three nicely sized secondary bedrooms plus an expansive owner's suite with a well-appointed private bath offering dual vanities, a soaking tub, and a large, tile shower. This lovely brick home adjoins a quiet greenbelt and also provides a privately fenced backyard. 33 Solar Panels convey, a/c inside was replaced 2017. also, it comes with an EXTRA unfinished apartment that could be a kitchen with a bedroom and full bathroom or live it unfinished and keep it as extra rooms. schedule your showing TODAY !!

    Zillow last checked:

    Listing updated:

    Listed by:

    Christian Hernandez TREC #696102 (254) 290-2482,

    Luxterra Realty

    Source: LERA MLS,MLS#: 1852668MLS Logo

    Facts & features

    Interior

    Bedrooms & bathrooms
    • Bedrooms: 5
    • Bathrooms: 3
    • Full bathrooms: 2
    • 1/2 bathrooms: 1
    Primary bedroom
    • Features: Walk-In Closet(s), Multi-Closets, Ceiling Fan(s), Full Bath
    • Level: Upper
    • Area: 324
    • Dimensions: 18 x 18
    Bedroom 2
    • Area: 144
    • Dimensions: 12 x 12
    Bedroom 3
    • Area: 169
    • Dimensions: 13 x 13
    Bedroom 4
    • Area: 182
    • Dimensions: 14 x 13
    Bedroom 5
    • Area: 169
    • Dimensions: 13 x 13
    Primary bathroom
    • Features: Tub/Shower Separate, Double Vanity
    • Area: 168
    • Dimensions: 14 x 12
    Dining room
    • Area: 150
    • Dimensions: 15 x 10
    Kitchen
    • Area: 234
    • Dimensions: 18 x 13
    Living room
    • Area: 357
    • Dimensions: 17 x 21
    Heating
    • Central, Electric
    Cooling
    • Ceiling Fan(s), Central Air
    Appliances
    • Included: Microwave, Range, Refrigerator, Dishwasher, Electric Water Heater
    • Laundry: Main Level, Laundry Room, Washer Hookup, Dryer Connection
    Features
    • One Living Area, Two Living Area, Liv/Din Combo, Separate Dining Room, Eat-in Kitchen, Kitchen Island, High Ceilings, Open Floorplan, High Speed Internet, Walk-In Closet(s), Ceiling Fan(s), Custom Cabinets
    • Flooring: Ceramic Tile, Vinyl
    • Has basement: No
    • Has fireplace: No
    • Fireplace features: Not Applicable
    Interior area
    • Total interior livable area: 3,146 sqft

    Property

    Parking
    • Total spaces: 1
    • Parking features: One Car Garage
    • Garage spaces: 1
    Features
    • Levels: Two
    • Stories: 2
    • Patio & porch: Patio, Covered, Deck
    • Exterior features: Solar Panels
    • Pool features: None
    • Fencing: Privacy
    Lot
    • Size: 8,145 Square Feet
    • Features: Corner Lot, Cul-De-Sac, Greenbelt, Sidewalks, Streetlights
    Details
    • Parcel number: 138080190250

    Construction

    Type & style
    • Home type: SingleFamily
    • Property subtype: Single Family Residence
    Materials
    • Brick, Siding
    • Foundation: Slab
    • Roof: Composition
    Condition
    • Pre-Owned
    • New construction: No
    • Year built: 2006

    Utilities & green energy

    • Electric: CPS
    • Gas: CPS
    • Sewer: Sewer System
    • Water: SAWS, Water System
    • Utilities for property: Cable Available, City Garbage service

    Community & HOA

    Community
    • Features: Other
    • Security: Prewired, Carbon Monoxide Detector(s)
    • Subdivision: Cheyenne Valley
    HOA
    • Has HOA: Yes
    • HOA fee: $264 annually
    • HOA name: CHEYENNE VALLEY HOA
    Location
    • Region: San Antonio

    Financial & listing details

    • Tax assessed value: $335,350
    • Annual tax amount: $7,455
    • Date on market: 3/25/2025
    • Cumulative days on market: 136 days
    • Listing terms: Conventional,FHA,VA Loan,1st Seller Carry,Cash
    • Road surface type: Paved

    Price history

    DateEventPrice
    7/17/2025Sold--
    Source: LERA MLS #1852668 Report a problem
    7/6/2025Contingent$275,000$87/sqft
    Source: LERA MLS #1852668 Report a problem
    5/30/2025Price change$275,000-1.8%$87/sqft
    Source: LERA MLS #1852668 Report a problem
    4/29/2025Price change$280,000-3.4%$89/sqft
    Source: LERA MLS #1852668 Report a problem
    4/10/2025Price change$290,000-3.3%$92/sqft
    Source: LERA MLS #1852668 Report a problem
    3/25/2025Listed for sale$300,000+1.7%$95/sqft
    Source: LERA MLS #1852668 Report a problem
    8/3/2021Listing removed--
    Source: LERA MLS #1538288 Report a problem
    7/2/2021Price change$295,000-7.5%$94/sqft
    Source: LERA MLS #1538288 Report a problem
    6/19/2021Price change$319,000+7.4%$101/sqft
    Source: LERA MLS #1538288 Report a problem
    6/11/2021Listed for sale$297,000+74.8%$94/sqft
    Source: LERA MLS #1538288 Report a problem
    11/10/2016Sold--
    Source: LERA MLS #1203617 Report a problem
    10/14/2016Price change$169,899-1.1%$54/sqft
    Source: Home Team of America #1203617 Report a problem
    10/10/2016Price change$171,799-1.2%$55/sqft
    Source: Home Team of America #1203617 Report a problem
    9/29/2016Price change$173,799-0.5%$55/sqft
    Source: Home Team of America #1203617 Report a problem
    8/22/2016Price change$174,599-0.7%$55/sqft
    Source: Home Team of America #1194509 Report a problem
    8/5/2016Listed for sale$175,799+25.7%$56/sqft
    Source: Home Team of America #1194509 Report a problem
    7/19/2016Sold--
    Source: LERA MLS #1174067 Report a problem
    4/27/2016Price change$139,900-16.8%$44/sqft
    Source: REALHome Services and Solutions #1174067 Report a problem
    3/22/2016Price change$168,200-5%$53/sqft
    Source: REALHome Services and Solutions Report a problem
    2/21/2016Listed for sale$177,020+22.1%$56/sqft
    Source: REALHome Services and Solutions Report a problem
    2/10/2016Sold--
    Source: Public Record Report a problem
    8/24/2015Price change$145,000-17.8%$46/sqft
    Source: RE/MAX Real Estate Associates #57168799 Report a problem
    6/9/2015Price change$176,400-8.7%$56/sqft
    Source: RE/MAX Real Estate Associates #57168799 Report a problem
    5/23/2015Listed for sale$193,200$61/sqft
    Source: RE/MAX Real Estate Associates #57168799 Report a problem

    Public tax history

    YearProperty taxesTax assessment
    2025$5,469 -1.4%$335,350 +5.2%
    2024$5,544 +9.8%$318,710 +10%
    2023$5,049 -2.3%$289,736 +20.2%
    2022$5,170 +6.8%$241,142 +10%
    2021$4,840 $219,220 +8.7%
    2020$4,840 +5.1%$201,660 +5.5%
    2019$4,606 $191,180 +2.8%
    2018$4,606 +8.3%$185,940 +8%
    2017$4,253 +24.3%$172,100 +23.1%
    2016$3,421 +14.9%$139,828 +10%
    2015$2,976 $127,116 +10%
    2014$2,976 $115,560 -0.1%
    2013-- $115,710 -2.5%
    2012-- $118,640 -4.1%
    2011-- $123,660 -0.8%
    2010-- $124,690 -8.3%
    2009-- $135,950 -7.7%
    2008-- $147,340 -1.9%
    2007-- $150,240 +812.6%
    2006-- $16,463
    Find assessor info on the county website

    Neighborhood: 78239

    Nearby schools

    GreatSchools rating
    Schools provided by the listing agent
    • Elementary: Royal Ridge
    • Middle: White Ed
    • High: Roosevelt
    • District: North East I.S.D.

    Source: LERA MLS. This data may not be complete. We recommend contacting the local school district to confirm school assignments for this home.

    Get a cash offer in 3 minutes
    Find out how much your home could sell for in as little as 3 minutes with a no-obligation cash offer.
    Estimated market value
    $269,200
    Get a cash offer in 3 minutes
    Find out how much your home could sell for in as little as 3 minutes with a no-obligation cash offer.
    Estimated market value
    $269,200