Beautifully upgraded and move in ready! Located in the highly desirable Mountain's Edge community within sub community of Miravilla. 4 bedrooms, 2 full baths + powder bath downstairs! Luxury Vinyl plank flooring throughout entire home, including the stairs, which creates a clean modern aesthetic. The iron-accented stairwell adds an elegant architectural touch! Kitchen showcases granite countertops and updated cabinetry in stylish gray tones, offering a perfect blend of warmth and contemporary design! All appliances are included and lets not forget the enormous pantry! Separate laundry room on first floor and yes, washer/dryer stay! 2 car garage is enhanced with epoxy flooring and tankless water heater providing efficiency and durability. Enjoy an unbeatable lifestyle with walking trail next to home which adds privacy as there is no home next door. Gate for trail is steps away! Enter walking trail to a beautiful park with splash pad & dog park. Don't forget Exploration Park as well!
Active
$420,500
9903 Pride Dance Ct, Las Vegas, NV 89178
4beds
1,818sqft
:
Get pre-qualified$2,794/mo
Single Family Residence
Built in 2011
3,049 Square Feet Lot
$416,200 Zestimate®
$231/sqft
$112/mo HOA
What's special
Kitchen showcases granite countertopsEnormous pantry
- 4 days |
- 320 |
- 21 |
Likely to sell faster than
Zillow last checked:
Listing updated:
Listed by:
Gina A. Biscailuz S.0026900 (702)378-1538,
Luxury Homes of Las Vegas
Source: LVR,MLS#: 2801388 Originating MLS: Greater Las Vegas Association of Realtors Inc
Originating MLS: Greater Las Vegas Association of Realtors IncFacts & features
Interior
Bedrooms & bathrooms
- Bedrooms: 4
- Bathrooms: 3
- Full bathrooms: 2
- 1/2 bathrooms: 1
Primary bedroom
- Description: Ceiling Fan,Ceiling Light,Upstairs,Walk-In Closet(s)
- Dimensions: 15x14
Bedroom 2
- Description: Ceiling Fan,Ceiling Light,Closet,Upstairs
- Dimensions: 11x11
Bedroom 3
- Description: Ceiling Fan,Ceiling Light,Closet,Upstairs
- Dimensions: 11x11
Bedroom 4
- Description: Ceiling Fan,Ceiling Light,Closet,Upstairs
- Dimensions: 11x11
Primary bathroom
- Description: Double Sink,Separate Shower,Separate Tub
Great room
- Description: Downstairs
- Dimensions: 20x15
Kitchen
- Description: Breakfast Bar/Counter,Granite Countertops,Island,Lighting Recessed,Luxury Vinyl Plank,Walk-in Pantry
Heating
- Central, Gas
Cooling
- Central Air, Electric
Appliances
- Included: Dryer, Dishwasher, Disposal, Gas Range, Microwave, Refrigerator, Tankless Water Heater, Washer
- Laundry: Gas Dryer Hookup, Main Level, Laundry Room
Features
- Ceiling Fan(s)
- Flooring: Luxury Vinyl Plank
- Windows: Double Pane Windows
- Has fireplace: No
Interior area
- Total structure area: 1,818
- Total interior livable area: 1,818 sqft
Video & virtual tour
Property
Parking
- Total spaces: 2
- Parking features: Attached, Epoxy Flooring, Garage, Garage Door Opener, Guest, Inside Entrance, Private
- Attached garage spaces: 2
Features
- Stories: 2
- Patio & porch: Porch
- Exterior features: Barbecue, Porch, Private Yard, Sprinkler/Irrigation
- Fencing: Block,Back Yard
- Has view: Yes
- View description: Park/Greenbelt
Lot
- Size: 3,049 Square Feet
- Features: Drip Irrigation/Bubblers, Desert Landscaping, Sprinklers In Rear, Landscaped, Synthetic Grass, < 1/4 Acre
Details
- Parcel number: 17629612025
- Zoning description: Single Family
- Horse amenities: None
Construction
Type & style
- Home type: SingleFamily
- Architectural style: Two Story
- Property subtype: Single Family Residence
Materials
- Frame, Stucco
- Roof: Tile
Condition
- Resale
- Year built: 2011
Utilities & green energy
- Electric: Photovoltaics None
- Sewer: Public Sewer
- Water: Public
- Utilities for property: Cable Available
Green energy
- Energy efficient items: Windows
Community & HOA
Community
- Subdivision: Maravilla At Mountains Edge
HOA
- Has HOA: Yes
- Amenities included: Basketball Court, Dog Park, Playground, Park
- Services included: Association Management, Maintenance Grounds, Recreation Facilities
- HOA fee: $135 quarterly
- HOA name: Mountains Edge
- HOA phone: 702-457-6362
- Second HOA fee: $67 monthly
Location
- Region: Las Vegas
Financial & listing details
- Price per square foot: $231/sqft
- Tax assessed value: $326,994
- Annual tax amount: $1,935
- Date on market: 7/19/2026
- Listing agreement: Exclusive Right To Sell
- Listing terms: Cash,Conventional,FHA,VA Loan
- Ownership: Single Family Residential
Estimated market value
$416,200
$395,000 - $437,000
$2,126/mo
Price history
| Date | Event | Price |
|---|---|---|
| 7/19/2026 | Listed for sale | $420,500-0.1%$231/sqft |
Source:  LVR #2801388 Report a problem LVR #2801388 Report a problem | ||
| 7/19/2026 | Listing removed | $421,000$232/sqft |
Source: LVR #2778720 Report a problem | ||
| 6/23/2026 | Price change | $421,000-1.9%$232/sqft |
Source: LVR #2778720 Report a problem | ||
| 5/17/2026 | Price change | $429,000-1.4%$236/sqft |
Source: LVR #2778720 Report a problem | ||
| 5/5/2026 | Listed for sale | $435,000+20.8%$239/sqft |
Source: LVR #2778720 Report a problem | ||
| 4/22/2021 | Sold | $360,000+2.9%$198/sqft |
Source: LVR #2278971 Report a problem | ||
| 4/7/2021 | Pending sale | $350,000$193/sqft |
Source: LVR #2278971 Report a problem | ||
| 4/3/2021 | Listed for sale | $350,000+18.6%$193/sqft |
Source: LVR #2278971 Report a problem | ||
| 7/19/2019 | Sold | $295,000-0.7%$162/sqft |
Source: LVR #2084712 Report a problem | ||
| 5/25/2019 | Pending sale | $297,000$163/sqft |
Source: Opendoor #2084712 Report a problem | ||
| 5/23/2019 | Price change | $297,000-1.3%$163/sqft |
Source: Opendoor #2084712 Report a problem | ||
| 5/2/2019 | Price change | $301,000-1%$166/sqft |
Source: Opendoor #2084712 Report a problem | ||
| 4/8/2019 | Listed for sale | $304,000+6.1%$167/sqft |
Source: Opendoor Brokerage LLC #2084712 Report a problem | ||
| 3/21/2019 | Sold | $286,500+84%$158/sqft |
Source: Public Record Report a problem | ||
| 4/27/2011 | Sold | $155,715$86/sqft |
Source: Public Record Report a problem | ||
Public tax history
| Year | Property taxes | Tax assessment |
|---|---|---|
| 2026 | $2,255 +15.3% | $114,448 -0.7% |
| 2025 | $1,955 +7% | $115,249 +7.1% |
| 2024 | $1,827 +3% | $107,597 +12.6% |
| 2023 | $1,774 +3% | $95,568 +6.1% |
| 2022 | $1,722 +3% | $90,100 +0.9% |
| 2021 | $1,672 +3% | $89,338 +4.3% |
| 2020 | $1,622 +4.8% | $85,621 +15.9% |
| 2019 | $1,548 +6.9% | $73,866 |
| 2018 | $1,448 | $73,866 +4.3% |
| 2017 | $1,448 | $70,792 +6.9% |
| 2016 | $1,448 +3.3% | $66,245 +21.1% |
| 2015 | $1,402 | $54,705 +5.5% |
| 2014 | $1,402 | $51,867 |
| 2013 | -- | $51,867 +15.2% |
| 2012 | -- | $45,041 |
Find assessor info on the county website
Monthly payment
Est. payment
Payment breakdown
Explore the cost of this home by adjusting the details. Changes won't be saved.Climate risks
Neighborhood: Enterprise
Nearby schools
GreatSchools rating
- 8/10Tyrone Thompson Elementary SchoolGrades: PK-5Distance: 0.5 mi
- 9/10Gunderson Barry and June Middle SchoolGrades: 6-8Distance: 1.5 mi
- 5/10Desert Oasis High SchoolGrades: 9-12Distance: 2.8 mi
Schools provided by the listing agent
- Elementary: Thompson, Tyrone,Thompson, Tyrone
- Middle: Gunderson, Barry & June
- High: Desert Oasis
Source: LVR. This data may not be complete. We recommend contacting the local school district to confirm school assignments for this home.
- $388,3003 bd3 ba1.5k sqft9909 Pride Dance Ct, Las Vegas, NV 89178Off Market

- $2,0403 bd3 ba1.8k sqft9915 Pride Dance Ct, Las Vegas, NV 89178For Rent

- $412,1003 bd2 ba2k sqft9921 Pride Dance Ct, Las Vegas, NV 89178Off Market
- $428,5003 bd3 ba2k sqft9908 Turquoise Glass Ct, Las Vegas, NV 89178Off Market
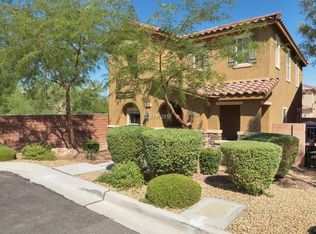
- $380,8003 bd2 ba1.6k sqft9914 Turquoise Glass Ct, Las Vegas, NV 89178Off Market
- $439,9004 bd3 ba2k sqft9904 Pride Dance Ct, Las Vegas, NV 89178Off Market
- $404,8003 bd2 ba1.6k sqft9910 Pride Dance Ct, Las Vegas, NV 89178Off Market
- $399,8003 bd2 ba1.8k sqft9920 Turquoise Glass Ct, Las Vegas, NV 89178Off Market
A local agent can set up tours, give advice and negotiate with sellers.
Similar homes
- $439,9953 bd3 ba2.1k sqft8950 Harmony Hall Ave, Las Vegas, NV 89178For Sale
 MLS ID #2762238, Marcos Perez, Realty ONE Group, Inc. LVR
 - $467,8994 bd3 ba1.9k sqft8671 Canfield Canyon Ave, Las Vegas, NV 89178For Sale
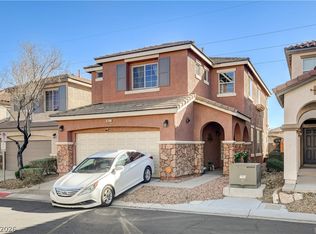 MLS ID #2756339, Rolando Mestre, Modern Edge Real Estate. LVR
 - $399,0003 bd3 ba1.7k sqft542 Haunts Walk Ave, Las Vegas, NV 89178For Sale
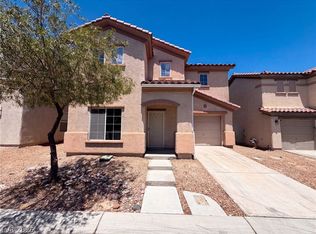 MLS ID #2797863, Tara F. Jones, Opendoor Brokerage LLC. LVR
 - $485,0003 bd4 ba2.2k sqft10070 Aspen Marshall St, Las Vegas, NV 89178For Sale
 MLS ID #2787704, Kevin Mulcahy, SMG Realty. LVR
 - $469,9004 bd3 ba1.9k sqft9267 S Park St, Las Vegas, NV 89178For SaleMLS ID #2755862, Michael E. Buserini, eXp Realty. LVR
- $579,9004 bd3 ba2.6k sqft10391 Montes Vascos Dr, Las Vegas, NV 89178For SaleMLS ID #2793563, Sintayhu C. Feyssa, Ethio American Realty. LVR
- $339,9003 bd3 ba1.5k sqft8469 Insignia Ave Unit 104, Las Vegas, NV 89178For SaleMLS ID #2802624, Steele S. Tucker, Infinity Brokerage. LVR
- $410,0004 bd3 ba1.5k sqft9172 Giardino Villa St, Las Vegas, NV 89148For SaleMLS ID #2770880, Bret Runion, Desert Sun Realty. LVR
- $420,0004 bd3 ba1.7k sqft10876 Avenzano St, Las Vegas, NV 89141For SaleMLS ID #2784492, Kevin Jose Reyes, Real Broker LLC. LVR
- $445,0004 bd3 ba1.6k sqft6775 Powell Ridge Ct, Las Vegas, NV 89139For SaleMLS ID #2792030, Jenet Sabisch, Galindo Group Real Estate. LVR
- $475,0004 bd3 ba2.2k sqft10925 Prudhoe Bay St, Las Vegas, NV 89179For SaleMLS ID #2781640, Kathy Knight, Real Broker LLC. LVR
- $449,0003 bd3 ba1.6k sqft217 Wicked Wedge Way, Las Vegas, NV 89148For SaleMLS ID #2791790, Brendan J. King III, Real Broker LLC. LVR
- $449,0003 bd3 ba1.9k sqft9180 Wine Cellar Ave, Las Vegas, NV 89148For SaleMLS ID #2661408, Christopher S. Dowlen, Keller Williams MarketPlace. LVR
- $470,0004 bd3 ba1.9k sqft9682 Lightheart Ave, Las Vegas, NV 89148For SaleMLS ID #2798553, Mike Tchobanian, Vegas Capital Realty. LVR
- $516,9994 bd3 ba2.6k sqft11083 Ketchikan St, Las Vegas, NV 89179For SaleMLS ID #2794479, Monique M. Buchanan, eXp Realty. LVR
- $499,9903 bd3 ba2k sqft8355 Cozumel Creek Ct, Las Vegas, NV 89113For SaleMLS ID #2786521, Zihao Gu, HomePlus Realty LLC. LVR
- $430,0003 bd2 ba1.7k sqft2421 Sunrise Springs Ct, North Las Vegas, NV 89031For SaleMLS ID #2801152, Samuel Curby, eXp Realty. LVR
- $549,9004 bd3 ba2.3k sqft10866 Buzzards Bay Ct, Las Vegas, NV 89179For SaleMLS ID #2788224, Mary Mirica, Prestige Realty & Property Mgt. LVR
- $319,0002 bd3 ba1k sqft8433 Insignia Ave Unit 101, Las Vegas, NV 89178For SaleMLS ID #2789632, Christopher Myers, Luxury Estates International. LVR
- $400,0003 bd3 ba1.5k sqft2019 Rockburne St, Henderson, NV 89044For SaleMLS ID #2801287, Alyssa A. Winstein, BHHS Nevada Properties. LVR
