Skip main navigation
Sold for $840,000
  • $840,000

    9903 Rand Dr, Burke, VA 22015

    3beds
    2,198sqft
    Single Family Residence
    Built in 1977
    8,647 Square Feet Lot
    $840,100 Zestimate®
    $382/sqft
    $3,754 Estimated rent

    Home value

    $840,100

    $790,000 - $891,000

    $3,754/mo

    Zestimate® history
    Loading
    Loading...

    Owner options

    List your home for rent

    $3,754/mo

    Rent Zestimate®

    Find your next renter with Zillow Rental Manager. Plus, with online applications, you can quickly screen prospective tenants – for free.

    Learn more

    $3,754/mo

    Rent Zestimate®

    Refinance and save

    $5,674/mo

    Est. payment

    Refinancing to a lower rate could help reduce your monthly payments and save thousands over the life of the loan.

    See today's rates

    $5,674/mo

    Est. payment

    Explore your selling options

    Work with a Zillow partner agent

    Leverage their expertise and Zillow's premium Showcase listings to get your home seen by more buyers.

    Get started

    List with your own agent

    Get your home in front of millions of buyers by listing it on Zillow.

    Learn how to do it

    Sell it yourself

    Take full control of how buyers see your home on Zillow by listing For Sale by Owner (FSBO).

    List your home

    What's special

    Private retreatFully fenced backyardInviting curb appealFresh landscapingStylish finishesBright cohesive living spacesSpacious patio
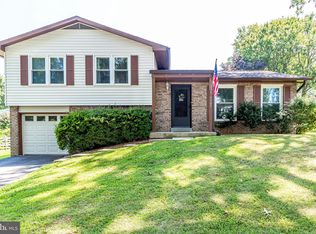
    Offer Deadline of Monday at 3pm! There is something special about finding a home where every detail has already been thoughtfully completed. Perfectly situated in the heart of Burke Centre, this beautifully updated home offers the ideal blend of timeless style, everyday comfort, and an unbeatable community lifestyle. Fresh landscaping and inviting curb appeal welcome you inside, where new flooring and carpet, fresh paint, updated lighting, and stylish finishes create bright, cohesive living spaces. The traditional floor plan is designed for both everyday living and entertaining, featuring spacious formal living and dining rooms, an eat-in kitchen, and a comfortable family room centered around the fireplace. Upstairs, the spacious primary suite offers a private retreat with a fully renovated ensuite bath, while the hall bathroom has also been completely remodeled with elegant, modern finishes. The finished lower level provides exceptional flexibility, making it the perfect recreation room, home office, fitness space, or playroom to suit your needs. Outside, enjoy a fully fenced backyard with a spacious patio, creating a private setting for entertaining, relaxing, or dining outdoors. An attached two-car garage adds convenience and additional storage. Burke Centre is known for its exceptional amenities, including scenic walking and biking trails, picturesque lakes, community pools, tennis and pickleball courts, basketball and volleyball courts, playgrounds, and community centers. Combined with easy access to the Burke Centre VRE, Fairfax County Parkway, shopping, dining, and top-rated schools, the location is just as impressive as the home itself.

    Zillow last checked:

    Listing updated:

    Listed by:

    Ash Morsi 571-839-1630,

    Real Broker, LLC

    Bought with:

    Jessie Binh Do Do, 642985

    Better Homes and Gardens Real Estate Premier

    Source: Bright MLS,MLS#: VAFX2310554MLS Logo

    Facts & features

    Interior

    Bedrooms & bathrooms
    • Bedrooms: 3
    • Bathrooms: 3
    • Full bathrooms: 2
    • 1/2 bathrooms: 1
    • Main level bathrooms: 1
    Rooms
    • Room types: Living Room, Dining Room, Primary Bedroom, Bedroom 2, Bedroom 3, Kitchen, Basement
    Primary bedroom
    • Level: Upper
    Bedroom 2
    • Level: Upper
    Bedroom 3
    • Level: Upper
    Basement
    • Level: Lower
    Dining room
    • Level: Main
    Kitchen
    • Level: Main
    Living room
    • Level: Main
    Heating
    • Forced Air, Electric
    Cooling
    • Central Air, Electric
    Appliances
    • Included: Dryer, Washer, Dishwasher, Disposal, Refrigerator, Electric Water Heater
    Features
    • Basement: Finished
    • Number of fireplaces: 1
    • Fireplace features: Screen
    Interior area
    • Total structure area: 2,198
    • Total interior livable area: 2,198 sqft
    • Finished area above ground: 1,760
    • Finished area below ground: 438

    Property

    Parking
    • Total spaces: 2
    • Parking features: Garage Faces Front, Garage Door Opener, Attached, Driveway
    • Attached garage spaces: 2
    • Has uncovered spaces: Yes
    Accessibility
    • Accessibility features: None
    Features
    • Levels: Three
    • Stories: 3
    • Pool features: Community
    Lot
    • Size: 8,647 Square Feet
    Details
    • Additional structures: Above Grade, Below Grade
    • Parcel number: 0783 10 0084
    • Zoning: 370
    • Special conditions: Standard

    Construction

    Type & style
    • Home type: SingleFamily
    • Architectural style: Contemporary
    • Property subtype: Single Family Residence
    Materials
    • Aluminum Siding
    • Foundation: Concrete Perimeter
    Condition
    • New construction: No
    • Year built: 1977

    Utilities & green energy

    • Sewer: Public Sewer
    • Water: Public

    Community & HOA

    Community
    • Subdivision: Burke Centre
    HOA
    • Has HOA: Yes
    • Amenities included: Jogging Path
    • Services included: Common Area Maintenance, Management, Road Maintenance, Snow Removal, Trash
    • HOA fee: $263 quarterly
    Location
    • Region: Burke

    Financial & listing details

    • Price per square foot: $382/sqft
    • Tax assessed value: $762,180
    • Annual tax amount: $8,454
    • Date on market: 7/16/2026
    • Listing agreement: Exclusive Right To Sell
    • Listing terms: Cash,FHA,Conventional,VA Loan
    • Ownership: Fee Simple

    Price history

    DateEventPrice
    8/14/2026Sold$840,000+5.1%$382/sqft
    Source: Bright MLS #VAFX2310554 Report a problem
    7/21/2026Pending sale$799,000$364/sqft
    Source: Bright MLS #VAFX2310554 Report a problem
    7/16/2026Listed for sale$799,000$364/sqft
    Source: Bright MLS #VAFX2310554 Report a problem

    Public tax history

    YearProperty taxesTax assessment
    2025$8,454 +6.9%$731,330 +7.1%
    2024$7,911 +4.5%$682,840 +1.8%
    2023$7,572 -0.6%$670,970 +0.7%
    2022$7,621 $666,500 +18.3%
    2021-- $563,550 +0.6%
    2020$6,633 +5.8%$560,430 +5.8%
    2019$6,267 +3.3%$529,530 +3.3%
    2018$6,067 +1.9%$512,610
    2017$5,951 +3.5%$512,610 +3.3%
    2016$5,748 +1.4%$496,200 -2.3%
    2015$5,666 +7.1%$507,740 +6.8%
    2014$5,292 $475,250 +1.4%
    2013-- $468,510
    2012-- $468,510
    2011-- $468,510 +4.8%
    2010-- $447,260
    2009-- $447,260 -14.8%
    2008-- $525,050 -0.8%
    2007-- $529,190 +75.7%
    2003-- $301,255 +19.3%
    2002-- $252,435 +16%
    2001-- $217,615
    Find assessor info on the county website

    Neighborhood: 22015

    Nearby schools

    GreatSchools rating
    Schools provided by the listing agent
    • District: Fairfax County Public Schools

    Source: Bright MLS. This data may not be complete. We recommend contacting the local school district to confirm school assignments for this home.

    Get a cash offer in 3 minutes
    Find out how much your home could sell for in as little as 3 minutes with a no-obligation cash offer.
    Estimated market value
    $840,100
    Get a cash offer in 3 minutes
    Find out how much your home could sell for in as little as 3 minutes with a no-obligation cash offer.
    Estimated market value
    $840,100