WOW! Welcome to 9903 Savannah—where luxury, space, and resort-style living come together in spectacular fashion! This incredible 4-bedroom, 3-bath home offers an impressive 4,696 square feet of beautifully designed living space that's made for entertaining, relaxing, and enjoying every moment. From the moment you walk through the door, you'll be captivated by soaring ceilings, gorgeous hardwood floors, elegant plantation shutters, and spacious rooms filled with natural light. With **two living areas**, a dedicated **office**, and an incredible **media room**, there's a place for everyone to work, play, and unwind. The chef-inspired kitchen is ready for your next gathering with a Butler's pantry, built-in ice maker, wine fridge, abundant cabinetry, and plenty of prep space. Whether you're hosting holiday dinners or casual get-togethers, this home was designed to bring people together. Step outside and prepare to fall in love! Your private backyard retreat features a sparkling pool that's perfect for beating the Texas heat, weekend cookouts, or relaxing evenings under the stars. Add in the oversized rear-entry 3-car garage, exceptional storage, and thoughtful craftsmanship throughout, and you'll quickly see this home truly has it all. Homes with this much space, character, and luxury don't come along often. If you've been dreaming of a home with a pool, multiple living spaces, an office, media room, hardwood floors, tall ceilings, and premium finishes, **9903 Savannah is the one you've been waiting for!** Don't miss your chance—schedule your private showing today!
Sold
Price Unknown
9903 Savannah Ave, Lubbock, TX 79424
4beds
4,696sqft
Single Family Residence, Residential
Built in 2007
0.26 Acres Lot
$870,000 Zestimate®
$--/sqft
$4,235 Estimated rent
Home value
$870,000
$827,000 - $914,000
$4,235/mo
Zestimate® history
Owner options
List your home for rent
$4,235/mo
Rent Zestimate®
Find your next renter with Zillow Rental Manager. Plus, with online applications, you can quickly screen prospective tenants – for free.
$4,235/mo
Rent Zestimate®
Refinance and save
$350/mo
Est. payment
Refinancing to a lower rate could help reduce your monthly payments and save thousands over the life of the loan.
$350/mo
Est. payment
Explore your selling options
Work with a Zillow partner agent
Leverage their expertise and Zillow's premium Showcase listings to get your home seen by more buyers.
Get startedList with your own agent
Get your home in front of millions of buyers by listing it on Zillow.
Learn how to do itSell it yourself
Take full control of how buyers see your home on Zillow by listing For Sale by Owner (FSBO).
List your homeWhat's special
Sparkling poolPremium finishesGorgeous hardwood floorsPrivate backyard retreatBuilt-in ice makerMultiple living spacesWine fridge
Zillow last checked:
Listing updated:
Listed by:
Scott Toman TREC #0468252 806-787-6571,
Realty Refined
Bought with:
Clay Enger, TREC #0423138
Coldwell Banker Trusted Adviso
Source: LBMLS,MLS#: 202609891
Facts & features
Interior
Bedrooms & bathrooms
- Bedrooms: 4
- Bathrooms: 4
- Full bathrooms: 3
- 1/2 bathrooms: 1
Primary bedroom
- Features: Carpet Flooring
- Area: 273.18 Square Feet
- Dimensions: 15.70 x 17.40
Bedroom 2
- Features: Carpet Flooring
- Area: 166.41 Square Feet
- Dimensions: 12.90 x 12.90
Bedroom 3
- Features: Carpet Flooring
- Area: 187.2 Square Feet
- Dimensions: 11.70 x 16.00
Bedroom 4
- Features: Carpet Flooring
- Area: 179.69 Square Feet
- Dimensions: 15.10 x 11.90
Primary bathroom
- Description: Walk-in Shower Walk-in Closet
- Features: Air Flow Tub, Ceramic Tile Flooring, Double Vanity
Dining room
- Features: Hardwood Flooring
- Area: 205.86 Square Feet
- Dimensions: 14.60 x 14.10
Family room
- Features: Ceramic Tile Flooring
- Area: 327.6 Square Feet
- Dimensions: 18.20 x 18.00
Kitchen
- Description: Butler's Pantry
- Features: Ceramic Tile Flooring
- Area: 221.97 Square Feet
- Dimensions: 14.70 x 15.10
Living room
- Features: Hardwood Flooring
- Area: 219 Square Feet
- Dimensions: 14.60 x 15.00
Media room
- Features: Carpet Flooring
- Area: 274.12 Square Feet
- Dimensions: 15.40 x 17.80
Office
- Features: Hardwood Flooring
- Area: 216 Square Feet
- Dimensions: 13.50 x 16.00
Heating
- Central, Fireplace(s), Natural Gas
Cooling
- Central Air, Electric
Appliances
- Included: Built-In Refrigerator, Dishwasher, Disposal, Double Oven, Gas Cooktop, Microwave, Range Hood, Refrigerator, Stainless Steel Appliance(s), Wine Refrigerator
- Laundry: Built-In Ironing Board, Laundry Room, Main Level, Sink
Features
- Bookcases, Breakfast Bar, Built-in Features, Cathedral Ceiling(s), Ceiling Fan(s), Crown Molding, Double Vanity, Eat-in Kitchen, Entrance Foyer, Granite Counters, High Ceilings, Kitchen Island, Open Floorplan, Pantry, Recessed Lighting, Storage, Walk-In Closet(s)
- Flooring: Carpet, Hardwood, Tile
- Windows: Plantation Shutters
- Number of fireplaces: 2
- Fireplace features: Living Room, Office
Interior area
- Total structure area: 4,696
- Total interior livable area: 4,696 sqft
- Finished area above ground: 4,696
Property
Parking
- Total spaces: 3
- Parking features: Attached, Garage, Garage Faces Rear, Oversized, Paved
- Attached garage spaces: 3
Features
- Patio & porch: Covered, Patio, Rear Porch
- Exterior features: Built-in Barbecue, Lighting, Outdoor Grill, Private Yard, Other
- Has private pool: Yes
- Pool features: Gunite, Heated, In Ground, Waterfall
- Has spa: Yes
- Spa features: Gunite, Heated
- Fencing: Back Yard
Lot
- Size: 0.26 Acres
- Features: Back Yard, City Lot, Landscaped, Sprinklers In Front, Sprinklers In Rear
Details
- Parcel number: R172584
Construction
Type & style
- Home type: SingleFamily
- Architectural style: Traditional
- Property subtype: Single Family Residence, Residential
Materials
- Brick
- Foundation: Slab
- Roof: Composition
Condition
- New construction: No
- Year built: 2007
Utilities & green energy
- Sewer: Public Sewer
- Water: Public
- Utilities for property: Electricity Connected, Natural Gas Connected, Sewer Connected, Water Connected
Community & HOA
Community
- Security: Security System Leased, Smoke Detector(s)
HOA
- Has HOA: Yes
- Amenities included: Landscaping
- HOA fee: $350 annually
Location
- Region: Lubbock
Financial & listing details
- Tax assessed value: $836,334
- Annual tax amount: $13,780
- Date on market: 7/17/2026
- Cumulative days on market: 16 days
- Listing terms: Cash,Conventional
- Electric utility on property: Yes
- Road surface type: Alley Paved, Paved
Price history
| Date | Event | Price |
|---|---|---|
| 9/30/2026 | Sold | -- |
Source:  LBMLS #202609891 Report a problem LBMLS #202609891 Report a problem | ||
| 8/2/2026 | Pending sale | $900,000$192/sqft |
Source: LBMLS #202609891 Report a problem | ||
| 7/17/2026 | Listed for sale | $900,000$192/sqft |
Source: LBMLS #202609891 Report a problem | ||
Public tax history
| Year | Property taxes | Tax assessment |
|---|---|---|
| 2026 | -- | $836,334 +1.4% |
| 2025 | $13,780 -6.7% | $824,403 +3.8% |
| 2024 | $14,771 -0.4% | $794,431 +2.7% |
| 2023 | $14,829 -4.5% | $773,233 +10% |
| 2022 | $15,534 +5.2% | $702,939 +10% |
| 2021 | $14,760 +0.6% | $639,035 +2.2% |
| 2020 | $14,668 -4.8% | $625,129 -1.8% |
| 2019 | $15,412 -3.3% | $636,391 +0.5% |
| 2018 | $15,930 | $633,076 -0.9% |
| 2017 | $15,930 +0.7% | $639,104 -0.9% |
| 2016 | $15,826 | $645,130 -5.1% |
| 2015 | $15,826 | $679,703 +7% |
| 2014 | $15,826 | $634,999 +11.9% |
| 2013 | -- | $567,570 -0.9% |
| 2012 | -- | $572,879 |
| 2011 | -- | $572,879 +2.4% |
| 2010 | -- | $559,498 -0.9% |
| 2009 | -- | $564,666 +10.7% |
| 2008 | -- | $510,150 +1519.5% |
| 2007 | -- | $31,500 |
| 2006 | -- | $31,500 -30% |
| 2005 | -- | $45,000 |
| 2004 | -- | $45,000 |
Find assessor info on the county website
Neighborhood: 79424
Nearby homes
- $993,7004 bd4 ba4.3k sqft9901 Savannah Ave, Lubbock, TX 79424Off Market
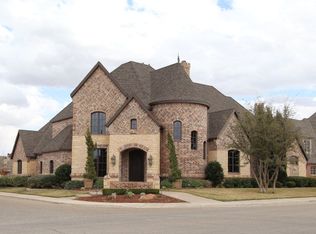
- $516,2004 bd3 ba3.5k sqft9905 Savannah Ave, Lubbock, TX 79424Off Market
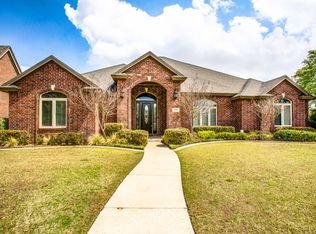
- $561,4004 bd3 ba3.2k sqft9904 Salisbury Ave, Lubbock, TX 79424Off Market
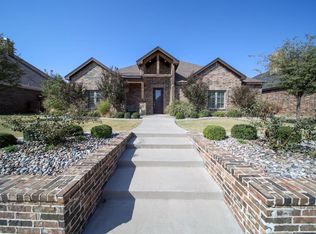
- $695,2004 bd3 ba3.4k sqft9906 Salisbury Ave, Lubbock, TX 79424Off Market
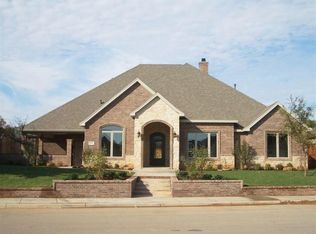
- $586,0004 bd3 ba3.6k sqft4602 100th St, Lubbock, TX 79424Off Market
- $574,2004 bd3 ba3.4k sqft9902 Salisbury Ave, Lubbock, TX 79424Off Market
- $453,3003 bd2 ba2.6k sqft10001 Savannah Ave, Lubbock, TX 79424Off Market
- $--4 bd3 ba3.4k sqft4601 99th St, Lubbock, TX 79424Sold
Nearby schools
GreatSchools rating
- 9/10Lubbock-Cooper Central Elementary SchoolGrades: PK-5Distance: 2.2 mi
- 8/10Lubbock-Cooper Bush Middle SchoolGrades: 6-8Distance: 1.7 mi
- 8/10Lubbock-Cooper Liberty High SchoolGrades: 9-11Distance: 3.7 mi
Schools provided by the listing agent
- Elementary: Lubbock-Cooper Central
- Middle: Lubbock-Cooper Bush
- High: Liberty High School
Source: LBMLS. This data may not be complete. We recommend contacting the local school district to confirm school assignments for this home.
Sell for more on Zillow
Get a Zillow Showcase℠ listing at no additional cost and you could sell for .
$870,000
2% more
+$17,400
With Zillow Showcase(estimated)
$887,400
Sell for more on Zillow
Get a Zillow Showcase℠ listing at no additional cost and you could sell for .
$870,000
2% more
+$17,400
With Zillow Showcase(estimated)
$887,400
- Texas
- Lubbock County
- Lubbock
- 79424
- 9903 Savannah Ave
