**Builder willing to include up to $10,000 in credits for rate buy down with any full list price offers.** Featuring a brand new 2024 Custom Craftsman style home built by Liberty Homes in the highly sought after Scenic Hills Estates! Featuring a .72 acre lot size, this beautiful open floor plan is a perfect fit for the work from home family, and/or the Multi-Gen family scenario. Featuring Coffered ceilings in the Living room and Master bedroom, along with custom cabinetry and quartz counters with herringbone tile backsplash in the kitchen! Not to mention the propane gas range and fireplace already plumbed in for your liking. Beautiful satin-nickel finishes all throughout the home, with custom tile designs in every bathroom. Rv parking, privacy fencing in the backyard, new landscaping throughout, too many amenities to list, truly a must see in person!
Sold
Price Unknown
9903 Scenic View Dr, San Antonio, TX 78255
4beds
2,610sqft
Single Family Residence
Built in 2024
0.72 Acres Lot
$724,500 Zestimate®
$--/sqft
$3,813 Estimated rent
Home value
$724,500
$681,000 - $768,000
$3,813/mo
Zestimate® history
Owner options
List your home for rent
$3,813/mo
Rent Zestimate®
Find your next renter with Zillow Rental Manager. Plus, with online applications, you can quickly screen prospective tenants – for free.
$3,813/mo
Rent Zestimate®
Refinance and save
$40/mo
Est. payment
Refinancing to a lower rate could help reduce your monthly payments and save thousands over the life of the loan.
$40/mo
Est. payment
Explore your selling options
Work with a Zillow partner agent
Leverage their expertise and Zillow's premium Showcase listings to get your home seen by more buyers.
Get startedList with your own agent
Get your home in front of millions of buyers by listing it on Zillow.
Learn how to do itSell it yourself
Take full control of how buyers see your home on Zillow by listing For Sale by Owner (FSBO).
List your homeWhat's special
Zillow last checked:
Listing updated:
Listed by:
Emanuel Gale TREC #809286 (503) 333-4045,
Anchor Realty
Source: LERA MLS,MLS#: 1757007
Facts & features
Interior
Bedrooms & bathrooms
- Bedrooms: 4
- Bathrooms: 4
- Full bathrooms: 3
- 1/2 bathrooms: 1
Primary bedroom
- Features: Walk-In Closet(s), Ceiling Fan(s), Full Bath
- Area: 288
- Dimensions: 18 x 16
Bedroom 2
- Area: 144
- Dimensions: 12 x 12
Bedroom 3
- Area: 192
- Dimensions: 16 x 12
Bedroom 4
- Area: 121
- Dimensions: 11 x 11
Primary bathroom
- Features: Tub/Shower Separate, Double Vanity
- Area: 144
- Dimensions: 12 x 12
Dining room
- Area: 132
- Dimensions: 11 x 12
Kitchen
- Area: 160
- Dimensions: 16 x 10
Living room
- Area: 380
- Dimensions: 20 x 19
Heating
- Central, Electric, Propane Owned
Cooling
- Central Air
Appliances
- Included: Range, Gas Cooktop, Disposal, Dishwasher, Plumbed For Ice Maker, Electric Water Heater, Plumb for Water Softener
- Laundry: Washer Hookup, Dryer Connection
Features
- One Living Area, Separate Dining Room, Eat-in Kitchen, Kitchen Island, Pantry, Study/Library, Ceiling Fan(s), Custom Cabinets
- Flooring: Carpet, Ceramic Tile, Laminate
- Has basement: No
- Number of fireplaces: 1
- Fireplace features: One
Interior area
- Total structure area: 2,610
- Total interior livable area: 2,610 sqft
Property
Parking
- Total spaces: 2
- Parking features: Two Car Garage, Garage Door Opener, RV/Boat Parking
- Garage spaces: 2
Features
- Levels: One
- Stories: 1
- Pool features: None
- Fencing: Privacy
Lot
- Size: 0.72 Acres
- Dimensions: 100' frontage x 308' & 3
- Features: 1/2-1 Acre
Details
- Parcel number: 251010
Construction
Type & style
- Home type: SingleFamily
- Property subtype: Single Family Residence
Materials
- Stucco
- Foundation: Slab
- Roof: Composition
Condition
- New Construction
- New construction: Yes
- Year built: 2024
Details
- Builder name: Liberty Homes
Utilities & green energy
- Sewer: Septic
- Water: Water System
Community & HOA
Community
- Features: None
- Security: Smoke Detector(s)
- Subdivision: Scenic Hills Estates
HOA
- HOA fee: $40 annually
- HOA name: N/A
Location
- Region: San Antonio
Financial & listing details
- Tax assessed value: $667,400
- Annual tax amount: $8,792
- Date on market: 9/11/2025
- Cumulative days on market: 95 days
- Listing terms: Conventional,FHA,VA Loan,TX Vet,Cash
- Road surface type: Paved
Price history
| Date | Event | Price |
|---|---|---|
| 7/26/2024 | Sold | -- |
Source:  LERA MLS #1757007 Report a problem LERA MLS #1757007 Report a problem | ||
| 6/24/2024 | Pending sale | $718,900$275/sqft |
Source: LERA MLS #1757007 Report a problem | ||
| 5/14/2024 | Price change | $718,900-0.1%$275/sqft |
Source: LERA MLS #1757007 Report a problem | ||
| 5/3/2024 | Price change | $719,900-1.4%$276/sqft |
Source: LERA MLS #1757007 Report a problem | ||
| 4/25/2024 | Price change | $729,900-0.7%$280/sqft |
Source: LERA MLS #1757007 Report a problem | ||
| 4/17/2024 | Price change | $734,900-2%$282/sqft |
Source: LERA MLS #1757007 Report a problem | ||
| 3/22/2024 | Listed for sale | $749,900$287/sqft |
Source: LERA MLS #1757007 Report a problem | ||
| 3/9/2024 | Listing removed | -- |
Source: LERA MLS #1757007 Report a problem | ||
| 3/8/2024 | Listed for sale | $749,900+499.9%$287/sqft |
Source: LERA MLS #1757007 Report a problem | ||
| 8/22/2023 | Listing removed | -- |
Source:  HAR #76873695 Report a problem HAR #76873695 Report a problem | ||
| 8/6/2023 | Pending sale | $125,000$48/sqft |
Source: HAR #76873695 Report a problem | ||
| 8/6/2023 | Listed for sale | $125,000+177.8%$48/sqft |
Source: HAR #76873695 Report a problem | ||
| 6/11/2013 | Sold | -- |
Source: Agent Provided Report a problem | ||
| 1/3/2013 | Listed for sale | $45,000-8.2%$17/sqft |
Source: JB Goodwin, REALTORS #978994 Report a problem | ||
| 11/27/2012 | Listing removed | $49,000$19/sqft |
Source: Coldwell Banker D'Ann Harper Realtors #929135 Report a problem | ||
| 1/28/2012 | Listed for sale | $49,000$19/sqft |
Source: Coldwell Banker D'Ann Harper #929135 Report a problem | ||
Public tax history
| Year | Property taxes | Tax assessment |
|---|---|---|
| 2025 | $8,792 +302.1% | $667,400 +454.4% |
| 2024 | $2,187 +11.9% | $120,390 +11.9% |
| 2023 | $1,955 +9.2% | $107,560 +20.2% |
| 2022 | $1,789 | $89,460 +6.5% |
| 2021 | -- | $84,000 +40.5% |
| 2020 | -- | $59,790 |
| 2019 | $1,271 | $59,790 +31.3% |
| 2018 | $1,271 +26.6% | $45,540 |
| 2017 | $1,005 -0.3% | $45,540 |
| 2016 | $1,008 +0.1% | $45,540 |
| 2015 | $1,007 | $45,540 |
| 2014 | $1,007 | $45,540 |
| 2013 | -- | $45,540 |
| 2012 | -- | $45,540 |
| 2011 | -- | $45,540 |
| 2010 | -- | $45,540 |
| 2009 | -- | $45,540 |
| 2008 | -- | $45,540 |
| 2007 | -- | $45,540 +25% |
| 2006 | -- | $36,430 |
| 2005 | -- | $36,430 |
Find assessor info on the county website
Neighborhood: 78255
Nearby homes
- $600,0000.82 Acres9815 Scenic View Dr, San Antonio, TX 78255Off Market
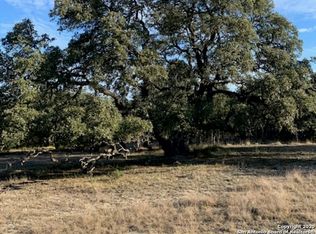
- $328,600-- bd-- ba-- sqft9907 Scenic View Dr, San Antonio, TX 78255Off Market
- $120,3900.82 Acres9811 Scenic View Dr, San Antonio, TX 78255Off Market
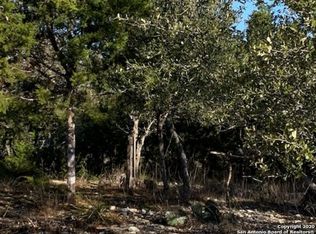
- $425,200-- bd-- ba-- sqft9911 Scenic View Dr, San Antonio, TX 78255Off Market
- $840-- bd-- ba-- sqft9925 Scenic View Dr, San Antonio, TX 78255Off Market
- $583,7006 bd2 ba3.4k sqft9807 Scenic View Dr, San Antonio, TX 78255Off Market
- $681,7400.35 Acres9910 Scenic View Dr, San Antonio, TX 78255Off Market
- $368,9002 bd2 ba1.8k sqft9915 Scenic View Dr, San Antonio, TX 78255Off Market
Nearby schools
GreatSchools rating
- 8/10Dr. Sara B. McAndrew Elementary SchoolGrades: PK-5Distance: 1.7 mi
- 7/10Rawlinson Middle SchoolGrades: 6-8Distance: 9.4 mi
- 6/10Clark High SchoolGrades: 9-12Distance: 10.1 mi
Schools provided by the listing agent
- Elementary: Sara B Mcandrew
- Middle: Rawlinson
- High: Clark
- District: Northside
Source: LERA MLS. This data may not be complete. We recommend contacting the local school district to confirm school assignments for this home.
Get a cash offer in 3 minutes
Find out how much your home could sell for in as little as 3 minutes with a no-obligation cash offer.
Estimated market value
$724,500
Get a cash offer in 3 minutes
Find out how much your home could sell for in as little as 3 minutes with a no-obligation cash offer.
Estimated market value
$724,500
- Texas
- Bexar County
- San Antonio
- 78255
- 9903 Scenic View Dr
Nearby cities
Nearby neighborhoods
Nearby zip codes
Other San Antonio Topics
