Skip main navigation
Pending
  • Price increase: $7K (7/27)
    $236,999

    9903 Stonestreet Rd, Louisville, KY 40272

    3beds
    2,115sqft
    : 
    $1,569/mo
    Get pre-qualified
    Single Family Residence
    Built in 1956
    0.26 Acres Lot
    $-- Zestimate®
    $112/sqft
    $-- HOA

    What's special

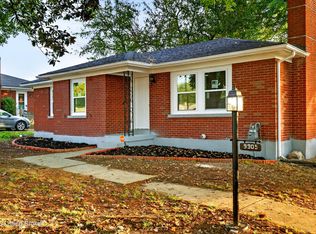
    Finished basementBrick ranchNice large fenced lotVery nice kitchenLarge family roomTurn-around in driveway
    Pride of Ownership shows right here. This property had the same owners for decades and they took meticulous care of the place. Don't miss this very nice brick Ranch in highly sought after Prairie Village which is walking distance from groceries and shopping as well. This brick ranch has 3 bedrooms, 1 full bath, large living room, large family room and very nice kitchen as well. Recent updates include a lot of flooring and paint. Don't forget the very functional finished basement as well. This brick ranch sits on a nice large fenced lot, very close to Prairie Village Baseball Little League where your kids & grandkids will live. There is a turn-around in driveway for safe pulling in and out. With full price offer, seller will pay for a 1 year home warranty up to $600. Seller is a licensed Real Estate Broker who buys, sells and rents real estate. Buyer to verify any and all information including but not limited to lot size, square footage, structural, foundations, utilities, zoning, comparables, # of beds, # of baths, etc. Because of seasoning rules, this home will not qualify for FHA. The 90 day season rule will end on 8/23/26. Please no FHA offers until then.
    21 days
    |
    603
    |
    32
    |

    Likely to sell faster than

    Zillow last checked:

    Listing updated:

    Listed by:

    Michael Todd Render 502-458-2722,

    DREAM J P Pirtle REALTORS

    Source: Metro Search Inc. LLC DBA Apex MLS,MLS#: 1724395MLS Logo

      Facts & features

      Interior

      Bedrooms & bathrooms
      • Bedrooms: 3
      • Bathrooms: 1
      • Full bathrooms: 1
      Bedroom
      • Level: First
      Bedroom
      • Level: First
      Bedroom
      • Level: First
      Full bathroom
      • Level: First
      Dining room
      • Level: First
      Family room
      • Level: Basement
      Kitchen
      • Level: First
      Laundry
      • Level: Basement
      Living room
      • Level: First
      Heating
      • Natural Gas
      Cooling
      • Central Air
      Features
      • Basement: Partially Finished
      • Has fireplace: No
      Interior area
      • Total structure area: 1,215
      • Total interior livable area: 2,115 sqft
      • Finished area above ground: 1,215
      • Finished area below ground: 900

      Property

      Parking
      • Parking features: Driveway
      • Has uncovered spaces: Yes
      Features
      • Stories: 1
      • Patio & porch: Patio, Porch
      • Fencing: Wood
      Lot
      • Size: 0.26 Acres
      • Dimensions: 75 x 201.5
      • Features: Level
      Details
      • Parcel number: 24104803180000

      Construction

      Type & style
      • Home type: SingleFamily
      • Architectural style: Ranch
      • Property subtype: Single Family Residence
      Materials
      • Brick Veneer
      • Foundation: Concrete Perimeter
      • Roof: Shingle
      Condition
      • Year built: 1956

      Utilities & green energy

      • Sewer: Public Sewer
      • Water: Public
      • Utilities for property: Natural Gas Connected

      Community & HOA

      Community
      • Subdivision: Prairie Village
      HOA
      • Has HOA: No
      Location
      • Region: Louisville

      Financial & listing details

      • Price per square foot: $112/sqft
      • Tax assessed value: $180,050
      • Annual tax amount: $2,054
      • Date on market: 7/24/2026

        Estimated market value

        Not available

        Estimated sales range

        Not available

        Not available

        Price history

        DateEventPrice
        7/29/2026Pending sale$236,999$112/sqft
        Source: Metro Search Inc. LLC DBA Apex MLS #1724395 Report a problem
        7/27/2026Price change$236,999+3%$112/sqft
        Source: Metro Search Inc. LLC DBA Apex MLS #1724395 Report a problem
        7/24/2026Listed for sale$229,999+244.3%$109/sqft
        Source: Metro Search Inc. LLC DBA Apex MLS #1724395 Report a problem
        1/5/1994Sold$66,800$32/sqft
        Source: Agent Provided Report a problem

        Public tax history

        YearProperty taxesTax assessment
        2025$2,054 +45.9%$180,050 +49%
        2024$1,408 -2.8%$120,850
        2023$1,448 -0.3%$120,850
        2022$1,453 -7%$120,850
        2021$1,562 +18%$120,850 +5.7%
        2020$1,323 $114,350
        2019$1,323 +3.3%$114,350
        2018$1,281 $114,350
        2017$1,281 +17.1%$114,350 +4.5%
        2013$1,094 $109,390
        2011$1,094 -3.7%$109,390 -3.7%
        2010$1,136 $113,570
        2009$1,136 $113,570
        2007-- $113,570
        2006-- $113,570
        2005-- $113,570
        2004-- $113,570
        Find assessor info on the county website

        Monthly payment

        Est. payment

        Payment breakdown

        Explore the cost of this home by adjusting the details. Changes won't be saved.
        All calculations are estimates and provided by Zillow, Inc. for informational purposes only. Actual amounts may vary.
        HOA fees may include property taxes on listings classified as Co-Ops. Contact the listing agent and/or owner for fee details.
        See how much you could borrow to make a competitive offer.

        Climate risks

        Neighborhood: Valley Station

        Getting around

        49 / 100
        Car-Dependent
        44 / 100
        Somewhat Bikeable

        Nearby schools

        GreatSchools rating

        A local agent can set up tours, give advice and negotiate with sellers.

        Browse local experts

        Similar homes