MOTIVATED SELLER! Here is your chance to own a 4 bedroom home at the end of a cul-de-sac in the desirable Oakhust neighborhood that needs a little love and care. This amazing home features an open flood plan on the lower level with a bedroom and a full bath also on the lower level. Enjoy cooking on the gas stove, or relaxing on the patio just off the kitchen. The upstairs features a large primary bedroom with an en suite that includes a separate shower and soaker tub. Enjoy the spacious fenced in backyard, or relax on the large front porch. Home also features a 20'x20' detached garage. New Roof installed in 2019. Home being sold as is. Home is convenient to shopping, dinning, and I-77 or I-485, and is about a 30 minute drive to Charlotte Douglas International Airport.
Active
Price cut: $25K (7/1)
$440,000
9904 Adelie Ct, Cornelius, NC 28031
4beds
2,342sqft
Single Family Residence
Built in 2004
0.21 Acres Lot
$436,300 Zestimate®
$188/sqft
$63/mo HOA
What's special
Large front porchSpacious fenced in backyardEnd of a cul-de-sacGas stoveLarge primary bedroom
- 111 days |
- 1,161 |
- 48 |
Zillow last checked:
Listing updated:
Listed by:
Randy Belk randy@firstfruitsrealty.com,
First Fruits Realty
Source: Canopy MLS as distributed by MLS GRID,MLS#: 4361741
Facts & features
Interior
Bedrooms & bathrooms
- Bedrooms: 4
- Bathrooms: 3
- Full bathrooms: 3
- Main level bedrooms: 1
Primary bedroom
- Level: Upper
Bedroom s
- Level: Main
Bedroom s
- Level: Upper
Bedroom s
- Level: Upper
Bathroom full
- Level: Upper
Bathroom full
- Level: Upper
Bathroom half
- Level: Main
Den
- Level: Main
Dining area
- Level: Main
Kitchen
- Level: Main
Heating
- Natural Gas
Cooling
- Central Air
Appliances
- Included: Electric Range, Electric Water Heater
- Laundry: Utility Room
Features
- Doors: Insulated Door(s)
- Windows: Insulated Windows
- Has basement: No
- Fireplace features: Gas Log
Interior area
- Total structure area: 2,342
- Total interior livable area: 2,342 sqft
- Finished area above ground: 2,342
- Finished area below ground: 0
Property
Parking
- Total spaces: 2
- Parking features: Driveway, Detached Garage, Garage on Main Level
- Garage spaces: 2
- Has uncovered spaces: Yes
Features
- Levels: Two
- Stories: 2
- Patio & porch: Front Porch, Patio
Lot
- Size: 0.21 Acres
- Dimensions: 32' x 8' x 80' x 58' x 111' x 109'
- Features: Cul-De-Sac
Details
- Parcel number: 00538209
- Zoning: TN
- Special conditions: Short Sale Subject to Approval,None
Construction
Type & style
- Home type: SingleFamily
- Property subtype: Single Family Residence
Materials
- Vinyl
- Foundation: Crawl Space, Slab
Condition
- New construction: No
- Year built: 2004
Utilities & green energy
- Sewer: Public Sewer
- Water: City
Community & HOA
Community
- Security: Smoke Detector(s)
- Subdivision: Oakhurst
HOA
- Has HOA: Yes
- HOA fee: $375 semi-annually
- HOA name: Oakhurst
Location
- Region: Cornelius
Financial & listing details
- Price per square foot: $188/sqft
- Tax assessed value: $439,900
- Annual tax amount: $2,983
- Date on market: 4/2/2026
- Cumulative days on market: 78 days
- Exclusions: washer and dryer do not transfer
- Road surface type: Concrete, Paved
Estimated market value
$436,300
$414,000 - $458,000
$2,569/mo
Price history
| Date | Event | Price |
|---|---|---|
| 7/1/2026 | Price change | $440,000-5.4%$188/sqft |
Source:  Canopy MLS as distributed by MLS GRID #4361741 Report a problem Canopy MLS as distributed by MLS GRID #4361741 Report a problem | ||
| 6/25/2026 | Price change | $465,000-1.1%$199/sqft |
Source: Canopy MLS as distributed by MLS GRID #4361741 Report a problem | ||
| 6/4/2026 | Price change | $470,000-3.1%$201/sqft |
Source: Canopy MLS as distributed by MLS GRID #4361741 Report a problem | ||
| 4/3/2026 | Listed for sale | $485,000-2.8%$207/sqft |
Source: Canopy MLS as distributed by MLS GRID #4361741 Report a problem | ||
| 10/14/2024 | Listed for rent | $1,100 |
Source: Zillow Rentals Report a problem | ||
| 8/9/2024 | Listing removed | $499,000$213/sqft |
Source: Canopy MLS as distributed by MLS GRID #4155282 Report a problem | ||
| 8/9/2024 | Price change | $499,000-3.1%$213/sqft |
Source: Canopy MLS as distributed by MLS GRID #4155282 Report a problem | ||
| 7/25/2024 | Listed for sale | $515,000+77.6%$220/sqft |
Source: Canopy MLS as distributed by MLS GRID #4155282 Report a problem | ||
| 7/2/2019 | Sold | $290,000-1.7%$124/sqft |
Source: Canopy MLS as distributed by MLS GRID #3506639 Report a problem | ||
| 5/22/2019 | Pending sale | $295,000$126/sqft |
Source: HG Realty Company #3506639 Report a problem | ||
| 5/15/2019 | Listed for sale | $295,000+7.3%$126/sqft |
Source: HG Realty Company #3506639 Report a problem | ||
| 6/9/2017 | Sold | $275,000-5%$117/sqft |
Source: Canopy MLS as distributed by MLS GRID #3278447 Report a problem | ||
| 5/21/2017 | Pending sale | $289,500$124/sqft |
Source: Wilkinson ERA Real Estate #3278447 Report a problem | ||
| 5/15/2017 | Listed for sale | $289,500+37.9%$124/sqft |
Source: Wilkinson ERA Real Estate #3278447 Report a problem | ||
| 8/9/2005 | Sold | $210,000+5%$90/sqft |
Source: Public Record Report a problem | ||
| 8/10/2004 | Sold | $200,000+370.6%$85/sqft |
Source: Public Record Report a problem | ||
| 1/28/2004 | Sold | $42,500$18/sqft |
Source: Public Record Report a problem | ||
Public tax history
| Year | Property taxes | Tax assessment |
|---|---|---|
| 2025 | $2,983 +1.6% | $439,900 |
| 2024 | $2,936 +1.7% | $439,900 |
| 2023 | $2,887 +23.4% | $439,900 +62.3% |
| 2022 | $2,340 +1.2% | $271,000 |
| 2021 | $2,313 | $271,000 |
| 2020 | $2,313 +0.3% | $271,000 |
| 2019 | $2,307 +8.4% | $271,000 +39.1% |
| 2018 | $2,128 +1% | $194,800 |
| 2017 | $2,106 | $194,800 |
| 2016 | $2,106 | $194,800 |
| 2015 | $2,106 +1.7% | $194,800 |
| 2014 | $2,072 | -- |
| 2013 | -- | $194,800 -0.2% |
| 2012 | -- | $195,100 |
| 2011 | -- | $195,100 +11.4% |
| 2010 | -- | $175,200 |
| 2009 | -- | $175,200 |
| 2008 | -- | $175,200 |
| 2007 | -- | $175,200 |
| 2006 | -- | $175,200 |
| 2005 | -- | $175,200 +338% |
| 2004 | -- | $40,000 |
| 2003 | -- | $40,000 +60% |
| 2002 | -- | $25,000 |
Find assessor info on the county website
Monthly payment
Est. payment
Payment breakdown
Explore the cost of this home by adjusting the details. Changes won't be saved.Climate risks
Neighborhood: 28031
Nearby schools
GreatSchools rating
- 9/10J.V. Washam ElementaryGrades: K-5Distance: 0.5 mi
- 10/10Bailey Middle SchoolGrades: 6-8Distance: 1.3 mi
- 7/10William Amos Hough HighGrades: 9-12Distance: 1.9 mi
- $458,5003 bd2 ba1.9k sqft9905 Adelie Ct, Cornelius, NC 28031Off Market
- $579,9004 bd2 ba2.8k sqft9927 Willow Leaf Ln, Cornelius, NC 28031Off Market

- $521,0004 bd3 ba2.6k sqft9923 Willow Leaf Ln, Cornelius, NC 28031Off Market

- $479,9004 bd3 ba2.1k sqft10428 Watoga Way, Cornelius, NC 28031Off Market
- $460,9003 bd2 ba2k sqft10404 Watoga Way, Cornelius, NC 28031Off Market
- $584,5005 bd3 ba2.8k sqft9935 Willow Leaf Ln, Cornelius, NC 28031Off Market
- $440,0004 bd3 ba1.9k sqft10432 Watoga Way, Cornelius, NC 28031Sold
- $547,3003 bd2 ba2.4k sqft9939 Willow Leaf Ln, Cornelius, NC 28031Off Market
A local agent can set up tours, give advice and negotiate with sellers.
Similar homes
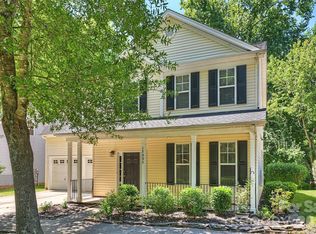
- $450,0004 bd3 ba1.9k sqft17237 Grand Central Way, Cornelius, NC 28031For Sale
 MLS ID #4396099, Lana Laws, Savvy + Co Real Estate. Canopy MLS as distributed by MLS GRID
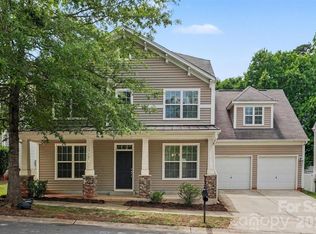
 - $450,0004 bd3 ba2.3k sqft17321 Caldwell Track Dr, Huntersville, NC 28078For Sale
 MLS ID #4386163, Matthew John, Fathom Realty NC LLC. Canopy MLS as distributed by MLS GRID
 - $454,9005 bd3 ba2.8k sqft6804 Sweetfield Dr, Huntersville, NC 28078For Sale
 MLS ID #4393742, Jacqueline Shaffer, OfferPad Brokerage LLC. Canopy MLS as distributed by MLS GRID
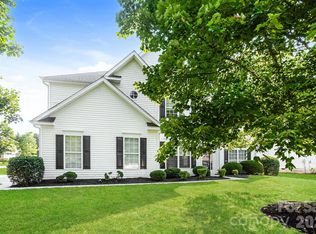
 - $489,9004 bd3 ba3.1k sqft200 Golden Valley Dr, Mooresville, NC 28115For Sale
 MLS ID #4405606, Jacqueline Shaffer, OfferPad Brokerage LLC. Canopy MLS as distributed by MLS GRID
 - $549,9005 bd3 ba2.8k sqft16905 Laureate Rd #16, Huntersville, NC 28078For SaleMLS ID #4368016, Hongtao Han, Han Realty. Canopy MLS as distributed by MLS GRID
- $423,0004 bd3 ba2.2k sqft9812 Rocky Ford Club Rd, Charlotte, NC 28269For SaleMLS ID #4358727, Nikunj Patel, Vimal Realty LLC. Canopy MLS as distributed by MLS GRID
- $415,0004 bd3 ba2k sqft2706 Mount Holly Huntersville Rd, Charlotte, NC 28214For SaleMLS ID #4402423, Steven Bintz, EveryState Inc. Canopy MLS as distributed by MLS GRID
- $418,9974 bd3 ba2.2k sqft4210 McKendree Way, Charlotte, NC 28269For SaleMLS ID #4341173, Joan Green, Howard Hanna Allen Tate Royal Properties. Canopy MLS as distributed by MLS GRID
- $425,0004 bd3 ba2.5k sqft115 Northland Ave, Mooresville, NC 28115For SaleMLS ID #4389445, Craig LePage, EXP Realty LLC Mooresville. Canopy MLS as distributed by MLS GRID
- $560,0004 bd3 ba2.7k sqft9603 Tramacera Ct NW, Concord, NC 28027For SaleMLS ID #4396860, Jenn McDonald, BloomBloomHere.com LLC. Canopy MLS as distributed by MLS GRID
- $369,9003 bd3 ba2k sqft125 Rose St, Mooresville, NC 28117For SaleMLS ID #4405601, Jacqueline Shaffer, OfferPad Brokerage LLC. Canopy MLS as distributed by MLS GRID
- $443,9003 bd3 ba2.2k sqft7711 Taymouth Ln, Charlotte, NC 28269For SaleMLS ID #4387689, Samuel Nueman, Nueman Real Estate Inc. Canopy MLS as distributed by MLS GRID
- $450,0003 bd3 ba2.1k sqft3552 Navajo Dr, Maiden, NC 28650For SaleMLS ID #4399962, Gary Espin, Espin Realty. Canopy MLS as distributed by MLS GRID
- $415,0003 bd3 ba2.7k sqft108 Sand Spur Dr, Mooresville, NC 28117For SaleMLS ID #4354221, Elizabeth Kalinowski, Estate Ventures. Canopy MLS as distributed by MLS GRID
- $399,0004 bd2 ba1.9k sqft2430 Saguaro Ln, Kannapolis, NC 28083For SaleMLS ID #4401527, Heather Waterman, Key Real Estate. Canopy MLS as distributed by MLS GRID
- $499,0004 bd3 ba2.7k sqft1135 Brookdale Ln, Stanley, NC 28164For SaleMLS ID #4358032, Lana Laws, Savvy + Co Real Estate. Canopy MLS as distributed by MLS GRID
- $400,0004 bd3 ba2.2k sqft8915 Cinder Ln, Huntersville, NC 28078For SaleMLS ID #4357109, Lisa McGill, Opendoor Brokerage LLC. Canopy MLS as distributed by MLS GRID
- $419,0004 bd2 ba2.2k sqft10214 Stoneykirk Ln, Charlotte, NC 28269For SaleMLS ID #4327796, Jean Fields, NextHome Paramount. Canopy MLS as distributed by MLS GRID
- $419,0003 bd3 ba1.5k sqft3605 Still Knoll Ln, Sherrills Ford, NC 28673For SaleMLS ID #4400948, Ashley Graffice, Berkshire Hathaway HomeServices Landmark Prop. Canopy MLS as distributed by MLS GRID
- $429,9003 bd3 ba1.9k sqft10713 Ridge Acres Rd, Charlotte, NC 28214For SaleMLS ID #4360021, Linda Taylor, Taylor & Company Realty. Canopy MLS as distributed by MLS GRID
