Skip main navigation
Off market
  • $1,009,500

    9904 Brixton Ln, Bethesda, MD 20817

    4beds
    2,321sqft
    SingleFamily
    Built in 1961
    9,147 Square Feet Lot
    $1,009,500 Zestimate®
    $435/sqft
    $5,199 Estimated rent

    Home value

    $1,009,500

    $959,000 - $1.07M

    $5,199/mo

    Zestimate® history
    Loading
    Loading...

    Owner options

    List your home for rent

    $5,199/mo

    Rent Zestimate®

    Find your next renter with Zillow Rental Manager. Plus, with online applications, you can quickly screen prospective tenants – for free.

    Learn more

    $5,199/mo

    Rent Zestimate®

    Refinance and save

    $6,094/mo

    Est. payment

    Refinancing to a lower rate could help reduce your monthly payments and save thousands over the life of the loan.

    See today's rates

    $6,094/mo

    Est. payment

    Explore your selling options

    Work with a Zillow partner agent

    Leverage their expertise and Zillow's premium Showcase listings to get your home seen by more buyers.

    Get started

    List with your own agent

    Get your home in front of millions of buyers by listing it on Zillow.

    Learn how to do it

    Sell it yourself

    Take full control of how buyers see your home on Zillow by listing For Sale by Owner (FSBO).

    List your home

    What's special

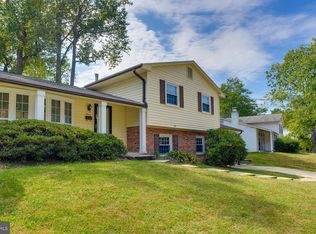
    **OPEN SUNDAY, SEPT. 15 1-3***THIS ONE IS A TRUE WINNER! Sophisticated, sleek, handsome, clean lines embrace this fine residence. Extraordinarily well thought- out design along with the "exceptional care and love" of its current owners make this a special find for the most discriminating tastes. Abundant and beautiful interior spaces flow interchangeably with outdoor spaces. This magnificent home is ideally sited on a spectacular, professionally landscaped 9,000+ square foot lot. Tranquil and serene, the beautifully landscaped grounds with its lush gardens and green lawn is ideal for family fun and enjoyment! A picture perfect setting!Upon entering this fine residence you are immediately greeted with inviting warmth that incorporates distinctive architectural elements with the natural surroundings. The foyer entrance welcomes you into this most impressive home. A blending of modern and traditional elements abound! Loads of natural light and masterful appointments are found throughout the home. Specifically designed for casual family living as well as spirited entertaining, this fine residence has it all- a true retreat! Built in 1961, this Bethesda Mid-Century Split-Level gem boasts additional living space due to an expansion of the property in the year 2000. The interior living space is well over 2,030+ square feet. The large combined living and dining room area's are perfect for entertaining and a dramatic kitchen expansion in 2000 crowns the residence! The stunning Gourmet Kitchen is suitably designed with the "gourmet cook" in mind. The exceptionally well designed and richly appointed kitchen area boasts top-of-the-line stainless steel appliances that include; GE Profile and Bosch, oak hardwood flooring, Corian counters, custom wood cabinetry and loads of storage space. The kitchen's glorious sunroom addition along with its Atrium windows and cathedral ceiling, recessed lighting and picture windows make this space the centerpiece of home life! The residence showcases several other indulgent accommodations which include; three optimally sized bedrooms, two renovated spa-like baths, one updated half bath; spectacular, gleaming solid natural oak hardwood flooring, crown molding, new carpeting, built-ins, new sliding closet doors throughout, new windows and sliding doors, gas fireplace, fully finished walk-out lower level- w/ possible "4th bedroom" and /or office, large family room, built-in's, separate laundry area w/ front loading washer and dryer. Beautiful front flagstone & brick walkway and covered front porch, fabulous wrap around deck overlooking the majestic, professionally landscaped garden! This property is your own personal retreat, sanctuary and a slice of paradise! Ideally located in Stratton Woods, one of Montgomery County's most sought after neighborhood's, and is just minutes away from all amenities; shopping, Montgomery Mall, Wildwood Shopping Center, Strathmore Hall, schools (Walter Johnson Cluster), theaters, Capital Crescent Trail, C & O Canal, I-270, Metro and the Capital Beltway.

    This property is off market, which means it's not currently listed for sale or rent on Zillow. This may be different from what's available on other websites or public sources.
    Facts & features

    Interior

    Bedrooms & bathrooms
    • Bedrooms: 4
    • Bathrooms: 3
    • Full bathrooms: 2
    • 1/2 bathrooms: 1
    Heating
    • Forced air
    Cooling
    • Central
    Appliances
    • Included: Dishwasher, Dryer, Microwave, Refrigerator, Washer
    Features
    • Flooring: Carpet, Hardwood, Laminate
    • Basement: Finished
    • Has fireplace: Yes
    Interior area
    • Total interior livable area: 2,321 sqft

    Property

    Features
    • Exterior features: Wood, Brick, Composition
    Lot
    • Size: 9,147 Square Feet
    Details
    • Parcel number: 0700668687

    Construction

    Type & style
    • Home type: SingleFamily
    Materials
    • Frame
    • Roof: Other
    Condition
    • Year built: 1961

    Community & HOA

    Location
    • Region: Bethesda

    Financial & listing details

    • Price per square foot: $435/sqft
    • Tax assessed value: $830,000
    • Annual tax amount: $7,181

    Price history

    DateEventPrice
    2/26/2020Sold$762,000$328/sqft
    Source: Public Record Report a problem
    11/20/2019Sold$762,000+0.4%$328/sqft
    Source: Public Record Report a problem
    9/6/2019Pending sale$759,000$327/sqft
    Source: Long & Foster Real Estate, Inc. #MDMC675656 Report a problem
    8/23/2019Listed for sale$759,000$327/sqft
    Source: Long & Foster Real Estate, Inc. #MDMC675656 Report a problem

    Public tax history

    YearProperty taxesTax assessment
    2025$7,181 -20.4%$830,000 +5.9%
    2024$9,023 +4.8%$783,800 +4.9%
    2023$8,612 +9.7%$747,467 +5.1%
    2022$7,847 +5.5%$711,133 +5.4%
    2021$7,440 +1.9%$674,800 +2%
    2020$7,300 +4.2%$661,733 +4.1%
    2019$7,009 -0.2%$635,600
    2018$7,021 +2.2%$635,600 +4.9%
    2017$6,873 +27.5%$605,667 +5.2%
    2016$5,391 $575,733 +5.5%
    2015$5,391 $545,800 +1.2%
    2014$5,391 $539,400 +1.2%
    2013-- $533,000 +1.2%
    2012-- $526,600
    2011-- $526,600
    2010-- $526,600 -11.4%
    2009-- $594,620 +9.2%
    2008-- $544,342 +10.2%
    2007-- $494,066 +11.3%
    2006-- $443,790 +13.5%
    2005-- $390,836 +15.7%
    2004-- $337,883 +18.6%
    2003-- $284,930 +7.5%
    2002-- $264,932
    2001-- $264,932
    Find assessor info on the county website

    Neighborhood: 20817

    Nearby schools

    GreatSchools rating
    Schools provided by the listing agent
    • Elementary: ASHBURTON
    • Middle: NORTH BETHESDA
    • High: WALTER JOHNSON
    • District: MONTGOMERY COUNTY PUBLIC SCHOOLS

    Source: The MLS. This data may not be complete. We recommend contacting the local school district to confirm school assignments for this home.

    Get a cash offer in 3 minutes
    Find out how much your home could sell for in as little as 3 minutes with a no-obligation cash offer.
    Estimated market value
    $1,009,500
    Get a cash offer in 3 minutes
    Find out how much your home could sell for in as little as 3 minutes with a no-obligation cash offer.
    Estimated market value
    $1,009,500