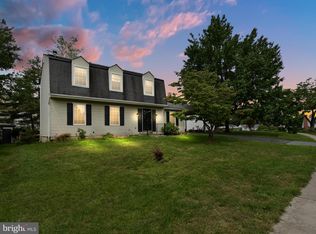
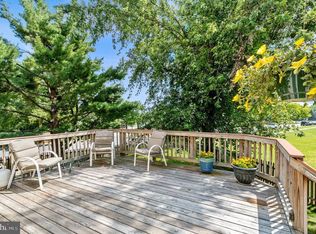
Offer deadline Monday, Feb 2, 2026, 3:00 pm. Everything you’ve been dreaming of is waiting just inside this beautifully updated home, showing true pride of ownership from top to bottom. Roof 2025, appliances 2019, Windows replaced, New electrical panel in 2025, outdoor lighting 2025, driveway redone, and so much more. Thoughtful upgrades throughout include stylish light fixtures, new door hardware, hardwood floors, and a stunning kitchen with granite countertops, stainless steel appliances, and space for a farm table. The kitchen opens to the family room and deck, creating the perfect setup for everyday living and entertaining. Cozy up by the gas fireplace during cooler months, then retreat to the spacious primary suite with a beautifully updated bath featuring gorgeous tile and upgraded fixtures. Both upper baths have grab bars. Enjoy outdoor fun in the flat backyard or relax on the maintenance-free covered deck. The seller also added solar panels, so you could enjoy a super-low electric bill. Walk to the elementary school and enjoy all that Damascus has to offer—charming shops, great dining, local wineries and breweries, and nearby parks and trails. Trail Head at the bottom of Durango. Damasus- Small-town charm with a big town heart.
Sold for $640,000
$640,000
9904 Durango Dr, Damascus, MD 20872
4beds
2,002sqft
Single Family Residence
Built in 1980
6,978 Square Feet Lot
$636,400 Zestimate®
$320/sqft
$3,204 Estimated rent
Home value
$636,400
$585,000 - $694,000
$3,204/mo
Zestimate® history
Owner options
List your home for rent
$3,204/mo
Rent Zestimate®
Find your next renter with Zillow Rental Manager. Plus, with online applications, you can quickly screen prospective tenants – for free.
$3,204/mo
Rent Zestimate®
Refinance and save
$4,229/mo
Est. payment
Refinancing to a lower rate could help reduce your monthly payments and save thousands over the life of the loan.
$4,229/mo
Est. payment
Explore your selling options
Work with a Zillow partner agent
Leverage their expertise and Zillow's premium Showcase listings to get your home seen by more buyers.
Get startedList with your own agent
Get your home in front of millions of buyers by listing it on Zillow.
Learn how to do itSell it yourself
Take full control of how buyers see your home on Zillow by listing For Sale by Owner (FSBO).
List your homeWhat's special
Gas fireplaceStylish light fixturesFlat backyardMaintenance-free covered deckBeautifully updated homeHardwood floorsStainless steel appliances
Zillow last checked:
Listing updated:
Listed by:
Maria Kolick 301-529-5025,
RE/MAX Realty Centre, Inc.,
Co-Listing Agent: Camille Elizabeth Dixon 301-385-8959,
RE/MAX Realty Centre, Inc.
Bought with:
Lissette Rodriguez-Hasna, 587306
HomeSmart
Source: Bright MLS,MLS#: MDMC2213850
Facts & features
Interior
Bedrooms & bathrooms
- Bedrooms: 4
- Bathrooms: 3
- Full bathrooms: 2
- 1/2 bathrooms: 1
- Main level bathrooms: 1
Rooms
- Room types: Living Room, Dining Room, Primary Bedroom, Bedroom 2, Bedroom 3, Bedroom 4, Kitchen, Basement, Foyer, Laundry, Bathroom 2, Primary Bathroom, Half Bath
Primary bedroom
- Features: Flooring - HardWood
- Level: Upper
Bedroom 2
- Features: Flooring - HardWood
- Level: Upper
Bedroom 3
- Features: Flooring - HardWood
- Level: Upper
Bedroom 4
- Features: Flooring - Carpet
- Level: Upper
Primary bathroom
- Features: Flooring - Ceramic Tile
- Level: Upper
Bathroom 2
- Features: Flooring - Ceramic Tile
- Level: Upper
Basement
- Features: Flooring - Concrete
- Level: Lower
Dining room
- Features: Flooring - HardWood
- Level: Main
Foyer
- Features: Flooring - HardWood
- Level: Main
Half bath
- Features: Flooring - Ceramic Tile
- Level: Main
Kitchen
- Features: Flooring - Ceramic Tile
- Level: Main
Laundry
- Features: Flooring - Concrete
- Level: Lower
Living room
- Features: Flooring - HardWood
- Level: Main
Heating
- Forced Air, Natural Gas
Cooling
- Ceiling Fan(s), Central Air, Electric
Appliances
- Included: Cooktop, Microwave, Refrigerator, Ice Maker, Dishwasher, Disposal, Washer, Dryer, Humidifier, Energy Efficient Appliances, Gas Water Heater
- Laundry: Lower Level, In Basement, Laundry Room
Features
- Ceiling Fan(s), Upgraded Countertops, Walk-In Closet(s), Bathroom - Stall Shower, Bathroom - Tub Shower, Crown Molding, Family Room Off Kitchen, Floor Plan - Traditional, Formal/Separate Dining Room, Kitchen - Country, Kitchen - Table Space, Pantry, Primary Bath(s), Recessed Lighting
- Flooring: Hardwood, Carpet, Ceramic Tile, Wood
- Doors: Six Panel, Sliding Glass, Storm Door(s), Insulated
- Windows: Double Pane Windows, Energy Efficient, Window Treatments
- Basement: Full
- Number of fireplaces: 1
- Fireplace features: Gas/Propane, Brick, Mantel(s)
Interior area
- Total structure area: 2,972
- Total interior livable area: 2,002 sqft
- Finished area above ground: 2,002
- Finished area below ground: 0
Property
Parking
- Total spaces: 4
- Parking features: Garage Faces Front, Garage Door Opener, Inside Entrance, Driveway, Attached
- Attached garage spaces: 2
- Uncovered spaces: 2
Accessibility
- Accessibility features: Grip-Accessible Features
Features
- Levels: Three
- Stories: 3
- Patio & porch: Deck, Porch
- Exterior features: Lighting, Street Lights
- Pool features: None
- Fencing: Back Yard
Lot
- Size: 6,978 Square Feet
- Features: Cul-De-Sac, Front Yard, Landscaped, Level, Rear Yard
Details
- Additional structures: Above Grade, Below Grade
- Parcel number: 161201900938
- Zoning: R90
- Special conditions: Standard
Construction
Type & style
- Home type: SingleFamily
- Architectural style: Colonial
- Property subtype: Single Family Residence
Materials
- Vinyl Siding
- Foundation: Concrete Perimeter
- Roof: Architectural Shingle
Condition
- Excellent
- New construction: No
- Year built: 1980
Details
- Builder model: Top notch upgrades
- Builder name: House Beautiful
Utilities & green energy
- Sewer: Public Sewer
- Water: Public
- Utilities for property: Cable Connected, Natural Gas Available, Cable
Green energy
- Energy generation: PV Solar Array(s) Leased
Community & HOA
Community
- Security: Carbon Monoxide Detector(s), Smoke Detector(s)
- Subdivision: Clearspring Manor
HOA
- Has HOA: No
Location
- Region: Damascus
Financial & listing details
- Price per square foot: $320/sqft
- Tax assessed value: $431,267
- Annual tax amount: $5,499
- Date on market: 1/29/2026
- Listing agreement: Exclusive Agency
- Listing terms: Cash,FHA,Conventional,VA Loan
- Ownership: Fee Simple
Price history
| Date | Event | Price |
|---|---|---|
| 2/27/2026 | Sold | $640,000+6.8%$320/sqft |
Source:  Bright MLS #MDMC2213850 Report a problem Bright MLS #MDMC2213850 Report a problem | ||
| 2/3/2026 | Contingent | $599,000$299/sqft |
Source: Bright MLS #MDMC2213850 Report a problem | ||
| 1/29/2026 | Listed for sale | $599,000$299/sqft |
Source: Bright MLS #MDMC2213850 Report a problem | ||
Public tax history
| Year | Property taxes | Tax assessment |
|---|---|---|
| 2026 | $5,836 +6.1% | $457,433 +6.1% |
| 2025 | $5,499 +17.9% | $431,267 +6.5% |
| 2024 | $4,664 +3.5% | $405,100 +3.6% |
| 2023 | $4,507 +8.3% | $391,200 +3.7% |
| 2022 | $4,164 +3.9% | $377,300 +3.8% |
| 2021 | $4,006 +3.1% | $363,400 +3.2% |
| 2020 | $3,886 +6.8% | $352,267 +6.7% |
| 2019 | $3,639 -0.2% | $330,000 |
| 2018 | $3,646 -0.6% | $330,000 +2.9% |
| 2017 | $3,667 -15.3% | $320,667 +3% |
| 2016 | $4,329 | $311,333 +3.1% |
| 2015 | $4,329 | $302,000 |
| 2014 | $4,329 | $302,000 |
| 2013 | -- | $302,000 -11% |
| 2012 | -- | $339,400 |
| 2011 | -- | $339,400 |
| 2010 | -- | $339,400 -17.7% |
| 2009 | -- | $412,380 +10.3% |
| 2008 | -- | $373,856 +11.5% |
| 2007 | -- | $335,333 +13% |
| 2006 | -- | $296,810 +13.8% |
| 2005 | -- | $260,872 +16% |
| 2004 | -- | $224,936 +19% |
| 2003 | -- | $189,000 +4% |
| 2002 | -- | $181,792 0% |
| 2001 | -- | $181,800 |
Find assessor info on the county website
Neighborhood: 20872
Nearby homes
- $521,0004 bd3 ba2.7k sqft9908 Durango Dr, Damascus, MD 20872Off Market
- $560,9004 bd3 ba2.4k sqft9900 Durango Dr, Damascus, MD 20872Off Market
- $547,300-- bd2 ba2k sqft9912 Durango Dr, Damascus, MD 20872Off Market
- $329,700-- bd1 ba1k sqft25023 Angela Ct, Damascus, MD 20872Off Market
- $410,0003 bd3 ba1.5k sqft25021 Angela Ct, Damascus, MD 20872Sold
- $359,8003 bd3 ba1k sqft25019 Angela Ct, Damascus, MD 20872Off Market
- $381,9003 bd3 ba1.5k sqft25025 Angela Ct, Damascus, MD 20872Off Market
- $342,000-- bd1 ba1k sqft25027 Angela Ct, Damascus, MD 20872Off Market
Nearby schools
GreatSchools rating
- 6/10Clearspring Elementary SchoolGrades: PK-5Distance: 0.1 mi
- 7/10John T. Baker Middle SchoolGrades: 6-8Distance: 0.8 mi
- 7/10Damascus High SchoolGrades: 9-12Distance: 1 mi
Schools provided by the listing agent
- Elementary: Clearspring
- Middle: John T. Baker
- High: Damascus
- District: Montgomery County Public Schools
Source: Bright MLS. This data may not be complete. We recommend contacting the local school district to confirm school assignments for this home.
Get a cash offer in 3 minutes
Find out how much your home could sell for in as little as 3 minutes with a no-obligation cash offer.
Estimated market value
$636,400
Get a cash offer in 3 minutes
Find out how much your home could sell for in as little as 3 minutes with a no-obligation cash offer.
Estimated market value
$636,400
- Maryland
- Montgomery County
- Damascus
- 20872
- 9904 Durango Dr
