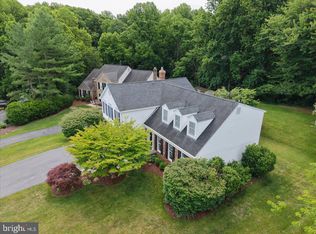
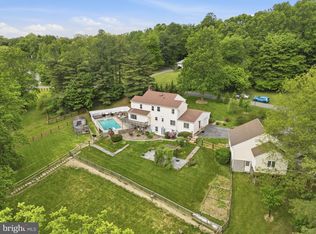
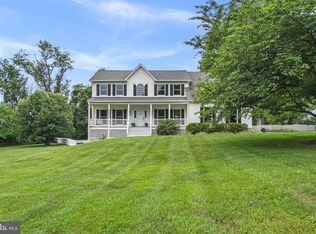
This STUNNING Colonial with est 4,200 TOTAL FINISHED SQ FT will exceed your expectations. The grand entryway with a curved staircase is just the beginning of what sets this home apart. Pristine hardwood floors and impressive windows set the tone for the main level. Cooking will not be a chore in the luxurious gourmet kitchen with plenty of space for a table that overlooks the pool and patio. The laundry room is conveniently located just outside of the kitchen and leads to the 2 car garage. The upper level boasts 4 bedrooms and 3 FULL baths with the favorite being the magnificent primary suite. The generous primary space does not stop at just the bedroom but also has a sitting room, a spacious walk in closet and an extraordinary custom bathroom with a soaking tub and dual sinks. Whether you're entertaining in the summer or winter, the WALK OUT LOWER LEVEL is the perfect space with the kitchenette and full bath. The community of Goshen Oaks is especially coveted for the surrounding regional parkland and miles of trails that are just steps away.
Pending
$1,035,000
9904 Founders Way, Damascus, MD 20872
4beds
4,282sqft
Single Family Residence
Built in 1997
0.39 Acres Lot
$1,027,800 Zestimate®
$242/sqft
$50/mo HOA
What's special
Pristine hardwood floorsImpressive windowsLuxurious gourmet kitchenMagnificent primary suite
- 53 days |
- 221 |
- 2 |
Likely to sell faster than
Zillow last checked:
Listing updated:
Listed by:
kim obendorfer 301-704-6147,
RE/MAX Realty Group 301-921-4500
Source: Bright MLS,MLS#: MDMC2232508
Facts & features
Interior
Bedrooms & bathrooms
- Bedrooms: 4
- Bathrooms: 5
- Full bathrooms: 4
- 1/2 bathrooms: 1
- Main level bathrooms: 1
Basement
- Area: 1500
Heating
- Zoned, Natural Gas
Cooling
- Central Air, Electric
Appliances
- Included: Gas Water Heater
Features
- Flooring: Hardwood
- Basement: Walk-Out Access,Exterior Entry
- Number of fireplaces: 1
Interior area
- Total structure area: 4,782
- Total interior livable area: 4,282 sqft
- Finished area above ground: 3,282
- Finished area below ground: 1,000
Video & virtual tour
Property
Parking
- Total spaces: 2
- Parking features: Garage Faces Front, Asphalt, Attached
- Attached garage spaces: 2
- Has uncovered spaces: Yes
Accessibility
- Accessibility features: None
Features
- Levels: Three
- Stories: 3
- Patio & porch: Patio
- Has private pool: Yes
- Pool features: Private
Lot
- Size: 0.39 Acres
Details
- Additional structures: Above Grade, Below Grade
- Parcel number: 161203043027
- Zoning: RE2
- Special conditions: Standard
Construction
Type & style
- Home type: SingleFamily
- Architectural style: Colonial
- Property subtype: Single Family Residence
Materials
- Brick
- Foundation: Permanent
Condition
- New construction: No
- Year built: 1997
Details
- Builder model: Potomac
- Builder name: NV Homes
Utilities & green energy
- Sewer: Public Sewer
- Water: Public
Community & HOA
Community
- Subdivision: Kings Bridge
HOA
- Has HOA: Yes
- Amenities included: Tot Lots/Playground
- Services included: Common Area Maintenance
- HOA fee: $50 monthly
Location
- Region: Damascus
Financial & listing details
- Price per square foot: $242/sqft
- Tax assessed value: $758,733
- Annual tax amount: $9,019
- Date on market: 5/14/2026
- Listing agreement: Exclusive Right To Sell
- Ownership: Fee Simple
Estimated market value
$1,027,800
$976,000 - $1.08M
$5,289/mo
Price history
| Date | Event | Price |
|---|---|---|
| 5/29/2026 | Pending sale | $1,035,000$242/sqft |
Source:  Bright MLS #MDMC2232508 Report a problem Bright MLS #MDMC2232508 Report a problem | ||
| 5/14/2026 | Listed for sale | $1,035,000+216.3%$242/sqft |
Source: Bright MLS #MDMC2232508 Report a problem | ||
| 9/18/1997 | Sold | $327,225+262.6%$76/sqft |
Source: Public Record Report a problem | ||
| 6/11/1997 | Sold | $90,250$21/sqft |
Source: Public Record Report a problem | ||
Public tax history
| Year | Property taxes | Tax assessment |
|---|---|---|
| 2025 | $8,327 +4.9% | $724,267 +5% |
| 2024 | $7,941 +5.4% | $689,800 +5.5% |
| 2023 | $7,536 +10.5% | $654,033 +5.8% |
| 2022 | $6,823 +6.2% | $618,267 +6.1% |
| 2021 | $6,422 +1.5% | $582,500 +1.6% |
| 2020 | $6,328 +3.3% | $573,567 +3.2% |
| 2019 | $6,128 -0.2% | $555,700 |
| 2018 | $6,139 -0.6% | $555,700 +2.2% |
| 2017 | $6,178 +10.3% | $543,833 +2.2% |
| 2016 | $5,600 | $531,967 +2.3% |
| 2015 | $5,600 | $520,100 +1.3% |
| 2014 | $5,600 | $513,267 +1.3% |
| 2013 | -- | $506,433 +1.4% |
| 2012 | -- | $499,600 |
| 2011 | -- | $499,600 |
| 2010 | -- | $499,600 -25.5% |
| 2009 | -- | $670,230 +11.5% |
| 2008 | -- | $600,960 +13% |
| 2007 | -- | $531,690 +15% |
| 2006 | -- | $462,420 +11.5% |
| 2005 | -- | $414,820 +13% |
| 2004 | -- | $367,220 +14.9% |
| 2003 | -- | $319,620 +2.3% |
| 2002 | -- | $312,522 |
| 2001 | -- | $312,522 |
Find assessor info on the county website
Monthly payment
Est. payment$--/mo
Payment breakdown
Explore the cost of this home by adjusting the details. Changes won't be saved.All calculations are estimates and provided by Zillow, Inc. for informational purposes only. Actual amounts may vary.
HOA fees may include property taxes on listings classified as Co-Ops. Contact the listing agent and/or owner for fee details.
Mortgage interest rates are dependent on a number of factors, including credit score, down payment, and repayment length. Interest rate data provided by Zillow Group Marketplace, Inc. as of 1/1/1970 from various mortgage lenders with which we have lead or other similar arrangements; the Estimated Payment is an average of those rates.
See how much you could borrow to make a competitive offer.
Climate risks
Neighborhood: 20872
Nearby schools
GreatSchools rating
- 6/10Woodfield Elementary SchoolGrades: PK-5Distance: 0.9 mi
- 6/10John T. Baker Middle SchoolGrades: 6-8Distance: 2.3 mi
- 8/10Damascus High SchoolGrades: 9-12Distance: 2.7 mi
Schools provided by the listing agent
- High: Damascus
- District: Montgomery County Public Schools
Source: Bright MLS. This data may not be complete. We recommend contacting the local school district to confirm school assignments for this home.

A local agent can set up tours, give advice and negotiate with sellers.


- Maryland
- Montgomery County
- Damascus
- 20872
- 9904 Founders Way
Nearby cities
Nearby zip codes
Other Damascus Topics
