Welcome to this stunning single-level pool home located in Whittier, adjacent to the prestigious neighborhood of Friendly Hills. This exquisite home boasts an array of features that will leave you impressed. As you step into the living room, you’ll be greeted by natural light, thanks to its plentiful lighting which features tile floors, custom shutters, and a ceiling fan. It seamlessly opens up to the formal areas, allowing for easy entertaining and a cohesive flow throughout the home. The family room is a cozy retreat, complete with a fireplace and custom shelving, and wainscoting walls. Recessed lighting adds a warm ambiance, while the built-in surround sound speakers provide an immersive audio experience. French doors in the family room lead to the exterior, seamlessly blending indoor and outdoor living. The kitchen features an open layout with an abundance of cabinet space. It is equipped with built-in appliances such as an oven, microwave, and range, ensuring an enjoyable cooking experience. The deep sink and tile accents add a touch of style, while the kitchen opens up to a formal dining room and bar-style seating. French doors in the kitchen provide easy access to the exterior, while the natural lighting illuminates the space. As you step into the master bedroom, you'll be greeted by beautiful flooring that flows throughout the entire home. All rooms are adorned with custom ceiling fans and crown molding, creating a touch of sophistication. Other features throughout the house include brand-new paint and a central air and heat system to ensure your comfort year-round. Custom cabinets in the master bedroom closet provide ample storage space for your belongings. The master bath is a luxurious retreat with its tile flooring, double sink, and a large mirror that adds depth to the space. You have the option to relax in the stand-up shower or indulge in a soothing bath in a deep bathtub. The combination of the new exterior paint, meticulously landscaped grounds, and the private pool truly elevates the overall appeal of this home. It's an outdoor haven where you can unwind, entertain, and create lasting memories. Additional amenities include a detached two-car garage with ample cabinet space and poxy-finished flooring, providing both functionality and style. Don't miss the opportunity to own this exceptional property, where the exterior beauty matches the interior elegance.
Sold for $1,160,000
Listed by: Re/Max Top Producers • Trinidad Gaeta • Contact: 909-590-8853
Bought with: Machado Realty
$1,160,000
9904 Grovedale Dr, Whittier, CA 90603
3beds
1,848sqft
Single Family Residence
Built in 1955
10,341 Square Feet Lot
$1,235,300 Zestimate®
$628/sqft
$5,895 Estimated rent
Home value
$1,235,300
$1.17M - $1.30M
$5,895/mo
Zestimate® history
Owner options
List your home for rent
$5,895/mo
Rent Zestimate®
Find your next renter with Zillow Rental Manager. Plus, with online applications, you can quickly screen prospective tenants – for free.
$5,895/mo
Rent Zestimate®
Refinance and save
$7,451/mo
Est. payment
Refinancing to a lower rate could help reduce your monthly payments and save thousands over the life of the loan.
$7,451/mo
Est. payment
Explore your selling options
Work with a Zillow partner agent
Leverage their expertise and Zillow's premium Showcase listings to get your home seen by more buyers.
Get startedList with your own agent
Get your home in front of millions of buyers by listing it on Zillow.
Learn how to do itSell it yourself
Take full control of how buyers see your home on Zillow by listing For Sale by Owner (FSBO).
List your homeWhat's special
Private poolMaster bedroom closetNatural lightBuilt-in surround sound speakersLarge mirrorBrand-new paintNew exterior paint
Zillow last checked:
Listing updated:
Listed by:
Trinidad Gaeta DRE #01194324 909-590-8853,
Re/Max Top Producers
Bought with:
Michael Machado, DRE #01866666
Machado Realty
Source: CRMLS,MLS#: TR23092397 Originating MLS: California Regional MLS
Originating MLS: California Regional MLSFacts & features
Interior
Bedrooms & bathrooms
- Bedrooms: 3
- Bathrooms: 2
- Full bathrooms: 2
- Main level bathrooms: 2
- Main level bedrooms: 3
Rooms
- Room types: Bedroom, Family Room, Kitchen, Laundry, Living Room, Primary Bedroom, Other, Dining Room
Primary bedroom
- Features: Main Level Primary
Bedroom
- Features: Bedroom on Main Level
Bathroom
- Features: Bathroom Exhaust Fan, Bathtub, Dual Sinks, Linen Closet, Remodeled, Separate Shower, Upgraded, Walk-In Shower
Other
- Features: Walk-In Closet(s)
Heating
- Central
Cooling
- Central Air
Appliances
- Included: Built-In Range, Microwave, Water Heater
- Laundry: Inside, Laundry Room
Features
- Breakfast Bar, Built-in Features, Ceiling Fan(s), Crown Molding, Separate/Formal Dining Room, Recessed Lighting, Storage, Wired for Sound, Bedroom on Main Level, Main Level Primary, Walk-In Closet(s)
- Windows: Double Pane Windows, Shutters
- Has fireplace: Yes
- Fireplace features: Family Room
- Common walls with other units/homes: No Common Walls
Interior area
- Total interior livable area: 1,848 sqft
Property
Parking
- Total spaces: 2
- Parking features: Concrete, Door-Multi, Driveway, Driveway Up Slope From Street, Garage Faces Front, Garage, Garage Door Opener, Gated, Paved, One Space
- Garage spaces: 2
Accessibility
- Accessibility features: Safe Emergency Egress from Home
Features
- Levels: One
- Stories: 1
- Entry location: Front
- Exterior features: Rain Gutters
- Has private pool: Yes
- Pool features: In Ground, Private
- Has view: Yes
- View description: City Lights
Lot
- Size: 10,341 Square Feet
- Features: Back Yard, Front Yard, Lawn, Landscaped, Near Public Transit, Paved, Rectangular Lot, Sloped Up, Yard
Details
- Parcel number: 8234009016
- Zoning: WHR109
- Special conditions: Standard
Construction
Type & style
- Home type: SingleFamily
- Property subtype: Single Family Residence
Materials
- Frame
- Foundation: Slab
Condition
- Turnkey
- New construction: No
- Year built: 1955
Utilities & green energy
- Electric: Standard
- Sewer: Public Sewer
- Water: Public
- Utilities for property: Electricity Connected, Natural Gas Connected, Sewer Connected, Water Connected
Community & HOA
Community
- Features: Curbs, Gutter(s), Street Lights
- Security: Closed Circuit Camera(s), Carbon Monoxide Detector(s), Smoke Detector(s)
Location
- Region: Whittier
Financial & listing details
- Price per square foot: $628/sqft
- Tax assessed value: $1,183,200
- Annual tax amount: $14,846
- Date on market: 5/26/2023
- Cumulative days on market: 125 days
- Listing terms: Submit
- Road surface type: Paved
Price history
| Date | Event | Price |
|---|---|---|
| 8/11/2023 | Sold | $1,160,000-7.2%$628/sqft |
Source:  CRMLS #TR23092397 Report a problem CRMLS #TR23092397 Report a problem | ||
| 6/23/2023 | Contingent | $1,250,000$676/sqft |
Source: CRMLS #TR23092397 Report a problem | ||
| 5/26/2023 | Listed for sale | $1,250,000+16.3%$676/sqft |
Source: CRMLS #TR23092397 Report a problem | ||
| 3/21/2023 | Listing removed | -- |
Source:  Pasadena Foothills MLS Report a problem Pasadena Foothills MLS Report a problem | ||
| 12/13/2022 | Listed for sale | $1,075,000-10.3%$582/sqft |
Source: Pasadena Foothills MLS #P1-12192 Report a problem | ||
| 5/13/2022 | Listing removed | -- |
Source: Pasadena Foothills MLS Report a problem | ||
| 5/4/2022 | Price change | $1,199,000-4.1%$649/sqft |
Source: Pasadena Foothills MLS #P1-9031 Report a problem | ||
| 4/29/2022 | Price change | $1,250,000-7.4%$676/sqft |
Source: Pasadena Foothills MLS #P1-9031 Report a problem | ||
| 4/13/2022 | Listed for sale | $1,350,000+50%$731/sqft |
Source: Pasadena Foothills MLS #P1-9031 Report a problem | ||
| 9/28/2018 | Listing removed | $899,999$487/sqft |
Source: CENTURY 21 Realty Masters #MB18211953 Report a problem | ||
| 9/1/2018 | Listed for sale | $899,999+28.6%$487/sqft |
Source: CENTURY 21 REALTY MASTERS #MB18211953 Report a problem | ||
| 8/11/2014 | Sold | $700,000+2.9%$379/sqft |
Source: Public Record Report a problem | ||
| 7/23/2014 | Listed for sale | $680,000$368/sqft |
Source: Owner Report a problem | ||
Public tax history
| Year | Property taxes | Tax assessment |
|---|---|---|
| 2025 | $14,846 +8.1% | $1,183,200 +2% |
| 2024 | $13,729 +34.2% | $1,160,000 +43.5% |
| 2023 | $10,229 +5.5% | $808,619 +2% |
| 2022 | $9,696 +1.7% | $792,765 +2% |
| 2021 | $9,532 +1.4% | $777,222 +1% |
| 2020 | $9,403 | $769,253 +2% |
| 2019 | $9,403 +4.9% | $754,171 +2% |
| 2018 | $8,964 | $739,384 +2% |
| 2017 | $8,964 +1.3% | $724,887 +2% |
| 2016 | $8,850 +2.9% | $710,674 +1.5% |
| 2015 | $8,597 +171.7% | $700,000 +201.2% |
| 2014 | $3,164 | $232,398 +2.5% |
| 2012 | -- | $226,812 +2% |
| 2011 | -- | $222,366 +0.8% |
| 2010 | -- | $220,705 -0.2% |
| 2009 | -- | $221,230 +2% |
| 2008 | -- | $216,893 +11.2% |
| 2007 | -- | $195,092 +2% |
| 2006 | -- | $191,268 |
| 2005 | -- | $191,268 +4% |
| 2004 | -- | $183,844 +1.9% |
| 2003 | -- | $180,476 +2% |
| 2002 | -- | $176,938 +4% |
| 2000 | -- | $170,069 |
Find assessor info on the county website
Neighborhood: 90603
Nearby homes
- $1,223,4005 bd4 ba2.5k sqft9850 Grovedale Dr, Whittier, CA 90603Off Market
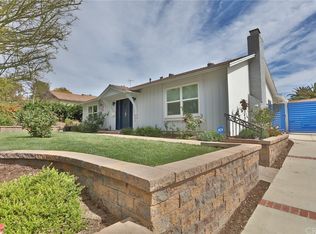
- $1,441,7003 bd2 ba2.5k sqft9914 Grovedale Dr, Whittier, CA 90603Off Market
- $1,100,9004 bd2 ba1.7k sqft9844 Grovedale Dr, Whittier, CA 90603Off Market
- $1,057,6003 bd2 ba1.4k sqft9829 Bogardus Ave, Whittier, CA 90603Off Market
- $1,131,4003 bd2 ba1.7k sqft9821 Bogardus Ave, Whittier, CA 90603Off Market
- $1,064,5003 bd2 ba1.8k sqft9903 Grovedale Dr, Whittier, CA 90603Off Market
- $1,115,2003 bd2 ba1.9k sqft9813 Bogardus Ave, Whittier, CA 90603Off Market
- $1,325,0004 bd3 ba2.1k sqft9835 Bogardus Ave, Whittier, CA 90603Sold
Nearby schools
GreatSchools rating
- 9/10Murphy Ranch Elementary SchoolGrades: K-5Distance: 0.1 mi
- 9/10Granada Middle SchoolGrades: 6-8Distance: 1.9 mi
- 9/10La Serna High SchoolGrades: 9-12Distance: 0.8 mi
Schools provided by the listing agent
- Elementary: Murphy Ranch
- Middle: Granada
- High: La Serna
Source: CRMLS. This data may not be complete. We recommend contacting the local school district to confirm school assignments for this home.
Get a cash offer in 3 minutes
Find out how much your home could sell for in as little as 3 minutes with a no-obligation cash offer.
Estimated market value
$1,235,300
Get a cash offer in 3 minutes
Find out how much your home could sell for in as little as 3 minutes with a no-obligation cash offer.
Estimated market value
$1,235,300
- California
- Los Angeles County
- Whittier
- 90603
- 9904 Grovedale Dr
Nearby cities
Nearby neighborhoods
Nearby zip codes
Other Whittier Topics
