Skip main navigation
Sold
  • $485,400

    9904 Knox Dr, Overland Park, KS 66212

    4beds
    2,479sqft
    Single Family Residence
    Built in 1968
    0.3 Acres Lot
    $485,400 Zestimate®
    $196/sqft
    $2,682 Estimated rent

    Home value

    $485,400

    $461,000 - $510,000

    $2,682/mo

    Zestimate® history
    Loading
    Loading...

    Owner options

    List your home for rent

    $2,682/mo

    Rent Zestimate®

    Find your next renter with Zillow Rental Manager. Plus, with online applications, you can quickly screen prospective tenants – for free.

    Learn more

    $2,682/mo

    Rent Zestimate®

    Refinance and save

    $2,493/mo

    Est. payment

    Refinancing to a lower rate could help reduce your monthly payments and save thousands over the life of the loan.

    See today's rates

    $2,493/mo

    Est. payment

    Explore your selling options

    Work with a Zillow partner agent

    Leverage their expertise and Zillow's premium Showcase listings to get your home seen by more buyers.

    Get started

    List with your own agent

    Get your home in front of millions of buyers by listing it on Zillow.

    Learn how to do it

    Sell it yourself

    Take full control of how buyers see your home on Zillow by listing For Sale by Owner (FSBO).

    List your home

    What's special

    Contemporary designNew garage doorsBeautiful overland parkContemporary aestheticsNew back patioModern trimBrand new windows flood

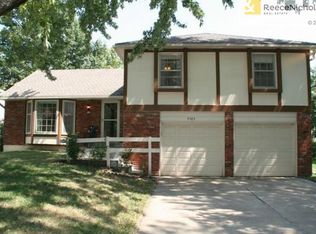
    Welcome to 9904 Knox in beautiful Overland Park! This fully remodeled home offers a contemporary design and boasts exquisite features throughout. From the moment you step inside, you'll be greeted by modern white oak floors that flow seamlessly throughout the entire home, creating a cohesive and inviting atmosphere. No detail has been overlooked in this meticulous renovation. Every square inch of this home has been thoughtfully redesigned and upgraded, ensuring a luxurious living experience. The brand new windows flood the interior with natural light. The heart of the home is the magnificent oversized kitchen, which has been completely transformed to meet the highest standards. Featuring sleek quartz countertops and equipped with brand new appliances. Enjoy main level laundry here as well. Throughout the home, you'll notice the modern trim and trimmings, which add a touch of elegance and sophistication to every space. The entire property has been meticulously crafted by local designers, ensuring a seamless blend of contemporary aesthetics and timeless appeal. Not only has the interior of this home been completely transformed, but the exterior has also received a stunning makeover with a fresh coat of new exterior paint, and new garage doors! The new back patio provides a wonderful outdoor space for relaxation and entertainment. Additionally, a new AC unit was installed in June 2023, ensuring optimal comfort and energy efficiency throughout the seasons. (Seller will put warranty in new owners name after purchase) 9904 Knox is a true gem in JOCO, offering a fully remodeled home that exceeds expectations in every way, work of local KC designers. Schedule your private showing today and experience the epitome of contemporary living in Kansas.

    This property is not currently displayed as for sale or rent on Zillow. This may be different from what's on other websites or public sources.


    Zillow last checked:

    Listing updated:

    Listed by:

    Klarissa McNeely 913-558-7785,

    Keller Williams Realty Partners Inc.

    Bought with:

    Lettiann Southerland, 1999040866

    Lettiann & Associates Real Estate Services, LLC

    Source: Heartland MLS as distributed by MLS GRID,MLS#: 2441293MLS Logo

    Facts & features

    Interior

    Bedrooms & bathrooms
    • Bedrooms: 4
    • Bathrooms: 3
    • Full bathrooms: 2
    • 1/2 bathrooms: 1
    Primary bedroom
    • Features: Carpet, Ceiling Fan(s)
    • Level: Second
    • Area: 216 Square Feet
    • Dimensions: 12 x 18
    Bedroom 2
    • Features: Wood Floor
    • Level: Second
    • Area: 168 Square Feet
    • Dimensions: 12 x 14
    Bedroom 3
    • Features: Carpet, Ceiling Fan(s)
    • Level: Second
    • Area: 108 Square Feet
    • Dimensions: 9 x 12
    Bedroom 4
    • Features: Wood Floor
    • Level: Second
    • Area: 99 Square Feet
    • Dimensions: 9 x 11
    Primary bathroom
    • Features: Shower Only, Walk-In Closet(s)
    • Level: Second
    Bathroom 1
    • Features: Double Vanity, Shower Over Tub, Vinyl
    • Level: Second
    Family room
    • Features: Built-in Features, Carpet, Fireplace
    • Level: First
    • Area: 288 Square Feet
    • Dimensions: 12 x 24
    Half bath
    • Features: Ceramic Tiles
    • Level: First
    Laundry
    • Features: Built-in Features, Ceramic Tiles
    • Level: First
    Living room
    • Features: Carpet
    • Level: First
    • Area: 192 Square Feet
    • Dimensions: 12 x 16
    Heating
    • Forced Air
    Cooling
    • Attic Fan, Electric
    Appliances
    • Included: Dishwasher, Disposal, Humidifier, Microwave, Refrigerator, Built-In Electric Oven
    • Laundry: Laundry Room, Main Level
    Features
    • Ceiling Fan(s), Vaulted Ceiling(s), Walk-In Closet(s)
    • Flooring: Wood
    • Windows: Storm Window(s) - Partial
    • Basement: Concrete,Finished,Interior Entry,Sump Pump
    • Number of fireplaces: 1
    • Fireplace features: Masonry, Wood Burning
    Interior area
    • Total structure area: 2,479
    • Total interior livable area: 2,479 sqft
    • Finished area above ground: 1,989
    • Finished area below ground: 490

    Property

    Parking
    • Total spaces: 2
    • Parking features: Attached, Garage Door Opener, Garage Faces Front
    • Attached garage spaces: 2
    Features
    • Patio & porch: Patio
    • Fencing: Metal
    Lot
    • Size: 0.3 Acres
    Details
    • Parcel number: NP290000050002

    Construction

    Type & style
    • Home type: SingleFamily
    • Architectural style: Traditional
    • Property subtype: Single Family Residence
    Materials
    • Brick Trim, Frame
    • Roof: Composition
    Condition
    • Year built: 1968

    Utilities & green energy

    • Sewer: Public Sewer
    • Water: Public

    Community & HOA

    Community
    • Security: Smoke Detector(s)
    • Subdivision: Hanover
    HOA
    • Has HOA: No
    Location
    • Region: Overland Park

    Financial & listing details

    • Price per square foot: $196/sqft
    • Tax assessed value: $446,000
    • Annual tax amount: $3,317
    • Date on market: 6/23/2023
    • Listing terms: Cash,Conventional,FHA,VA Loan
    • Ownership: Private

    Price history

    DateEventPrice
    8/2/2023Sold--
    Source: Heartland MLS as distributed by MLS GRID #2441293 Report a problem
    7/3/2023Pending sale$449,000$181/sqft
    Source: Heartland MLS as distributed by MLS GRID #2441293 Report a problem
    6/23/2023Listed for sale$449,000+36.1%$181/sqft
    Source: Heartland MLS as distributed by MLS GRID #2441293 Report a problem
    4/14/2023Sold--
    Source: Heartland MLS as distributed by MLS GRID #2421562 Report a problem
    3/7/2023Pending sale$330,000$133/sqft
    Source: Heartland MLS as distributed by MLS GRID #2421562 Report a problem
    3/1/2023Listed for sale$330,000$133/sqft
    Source: Heartland MLS as distributed by MLS GRID #2421562 Report a problem
    2/24/2023Pending sale$330,000$133/sqft
    Source: Heartland MLS as distributed by MLS GRID #2421562 Report a problem
    2/23/2023Listed for sale$330,000$133/sqft
    Source: Heartland MLS as distributed by MLS GRID #2421562 Report a problem

    Public tax history

    YearProperty taxesTax assessment
    2025$4,943 +6.2%$51,290 +6.8%
    2024$4,654 +29.6%$48,035 +30.7%
    2023$3,592 +8.3%$36,742 +7.5%
    2022$3,317 $34,178 +7.5%
    2021-- $31,786 +8.3%
    2020$2,993 $29,348 +10.1%
    2019-- $26,646 +9.7%
    2018-- $24,300 +6.2%
    2017$2,376 +1.6%$22,874 +3.3%
    2016$2,339 +4.5%$22,149 +2.4%
    2015$2,238 +7%$21,632 +7.7%
    2013$2,091 +1.7%$20,091 -2%
    2012$2,055 +2.8%$20,493 -0.1%
    2010$1,999 +2%$20,516
    2009$1,960 -3.9%$20,516
    2008$2,039 -3.9%$20,516 -5.3%
    2007$2,123 +6.6%$21,666 +0.4%
    2006$1,991 $21,574 +2.4%
    2005-- $21,068
    Find assessor info on the county website

    Neighborhood: Hanover

    Nearby schools

    GreatSchools rating
    Schools provided by the listing agent
    • Elementary: Dorothy Moody
    • Middle: Indian Woods
    • High: SM South

    Source: Heartland MLS as distributed by MLS GRID. This data may not be complete. We recommend contacting the local school district to confirm school assignments for this home.

    Get a cash offer in 3 minutes
    Find out how much your home could sell for in as little as 3 minutes with a no-obligation cash offer.
    Estimated market value
    $485,400
    Get a cash offer in 3 minutes
    Find out how much your home could sell for in as little as 3 minutes with a no-obligation cash offer.
    Estimated market value
    $485,400