Extended patio sitting right in the golf course perfect for entertaining! Rare 3 bedroom layout, and private guest quarters set this home apart in Robson Ranch, one of North Texas’ premier 55+ active adult communities.
Positioned along Hole 5, this property offers unobstructed fairway views and a covered outdoor living space designed for year-round enjoyment. The patio features an outdoor kitchen anchored by a full-size Kamado Joe grill, electric shades on three sides for added comfort, and direct views of the course and sunset skies.
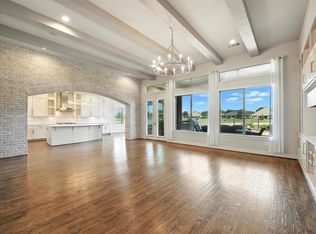
Inside, the open-concept layout is centered around a spacious living area with fireplace and flows into a well-appointed kitchen featuring granite countertops, GE Monogram gas cooktop, built-in oven and microwave, oversized island, butler’s pantry, and an expanded walk-in pantry with wine storage. Recent updates include a new roof in 2023, replaced windows in 2024, new dishwasher in 2025, fresh interior paint and updated lighting in 2026, along with a new disposal and upcoming GE Profile oven and microwave installation.
The main level offers a primary suite with bay window, plantation shutters, custom closet system, and a spacious bath with dual sinks, soaking tub, and separate shower, along with a secondary bedroom suite on the first floor. Upstairs, a private guest retreat includes a separate living area, bedroom, and full bath, offering flexibility for visitors or additional living space.
Additional features include a tankless water heater, water conditioning and reverse osmosis system, electric shades, plantation shutters, a fully fenced wrought iron backyard, RainBird sprinkler system, and an oversized 3-car garage with permanent storage solutions.
Residents enjoy access to resort-style amenities including golf, pickleball, tennis, pools, fitness centers, walking trails, clubhouse dining, and a full calendar of clubs and activities.
Sold
Price Unknown
9904 Lindenwood Trl, Denton, TX 76207
3beds
3,302sqft
Single Family Residence
Built in 2014
10,018 Square Feet Lot
$978,100 Zestimate®
$--/sqft
$3,111 Estimated rent
Home value
$978,100
$929,000 - $1.04M
$3,111/mo
Zestimate® history
Owner options
List your home for rent
$3,111/mo
Rent Zestimate®
Find your next renter with Zillow Rental Manager. Plus, with online applications, you can quickly screen prospective tenants – for free.
$3,111/mo
Rent Zestimate®
Refinance and save
$332/mo
Est. payment
Refinancing to a lower rate could help reduce your monthly payments and save thousands over the life of the loan.
$332/mo
Est. payment
Explore your selling options
Work with a Zillow partner agent
Leverage their expertise and Zillow's premium Showcase listings to get your home seen by more buyers.
Get startedList with your own agent
Get your home in front of millions of buyers by listing it on Zillow.
Learn how to do itSell it yourself
Take full control of how buyers see your home on Zillow by listing For Sale by Owner (FSBO).
List your homeWhat's special
Unobstructed fairway viewsPrivate guest quartersOversized islandCustom closet systemGe monogram gas cooktopBuilt-in oven and microwaveRainbird sprinkler system
Zillow last checked:
Listing updated:
Listed by:
Gina Mullen 0656364 682-888-3217,
Real Broker, LLC 855-450-0442,
Matthew Mullen 0825091 682-888-4935,
Real Broker, LLC
Bought with:
Lori West, 0471556
Compass RE Texas, LLC
Elisabeth Hawila, 0712228
Compass RE Texas, LLC
Source: NTREIS,MLS#: 21235701
Facts & features
Interior
Bedrooms & bathrooms
- Bedrooms: 3
- Bathrooms: 4
- Full bathrooms: 3
- 1/2 bathrooms: 1
Primary bedroom
- Features: Built-in Features, Closet Cabinetry, Dual Sinks, En Suite Bathroom, Garden Tub/Roman Tub, Sitting Area in Primary, Separate Shower, Walk-In Closet(s)
- Level: First
- Dimensions: 18 x 28
Bedroom
- Features: En Suite Bathroom
- Level: First
- Dimensions: 14 x 18
Bedroom
- Features: Ceiling Fan(s), En Suite Bathroom, Walk-In Closet(s)
- Level: Second
- Dimensions: 25 x 11
Primary bathroom
- Features: Built-in Features, Closet Cabinetry, En Suite Bathroom, Garden Tub/Roman Tub, Sitting Area in Primary, Separate Shower
- Level: First
- Dimensions: 13 x 11
Dining room
- Level: First
- Dimensions: 0 x 0
Family room
- Features: Ceiling Fan(s)
- Level: Second
- Dimensions: 16 x 21
Other
- Level: First
- Dimensions: 14 x 6
Other
- Features: Built-in Features, En Suite Bathroom
- Level: Second
- Dimensions: 10 x 5
Half bath
- Level: First
- Dimensions: 5 x 5
Kitchen
- Features: Breakfast Bar, Built-in Features, Butler's Pantry, Eat-in Kitchen, Granite Counters, Kitchen Island, Pantry, Walk-In Pantry
- Level: First
- Dimensions: 32 x 16
Laundry
- Features: Built-in Features, Granite Counters, Utility Sink
- Level: First
- Dimensions: 5 x 8
Living room
- Features: Fireplace
- Level: First
- Dimensions: 20 x 21
Office
- Features: Built-in Features
- Level: First
- Dimensions: 11 x 13
Heating
- Central, Electric, Fireplace(s)
Cooling
- Central Air, Ceiling Fan(s), Electric
Appliances
- Included: Convection Oven, Dishwasher, Electric Oven, Gas Cooktop, Disposal, Microwave, Water Softener, Tankless Water Heater, Vented Exhaust Fan, Water Purifier, Wine Cooler
- Laundry: Washer Hookup, Dryer Hookup, Laundry in Utility Room
Features
- Built-in Features, Decorative/Designer Lighting Fixtures, Eat-in Kitchen, Granite Counters, High Speed Internet, In-Law Floorplan, Kitchen Island, Multiple Master Suites, Open Floorplan, Pantry, Cable TV, Vaulted Ceiling(s), Walk-In Closet(s)
- Flooring: Carpet, Tile
- Windows: Shutters
- Has basement: No
- Number of fireplaces: 1
- Fireplace features: Blower Fan, Gas Log, Living Room
Interior area
- Total interior livable area: 3,302 sqft
Property
Parking
- Total spaces: 3
- Parking features: Driveway, Garage Faces Front, Garage, Golf Cart Garage, Garage Door Opener, Kitchen Level, Lighted
- Attached garage spaces: 3
Features
- Levels: Two
- Stories: 2
- Patio & porch: Covered
- Exterior features: Lighting, Outdoor Grill, Outdoor Kitchen, Outdoor Living Area, Rain Gutters
- Pool features: None, Community
- Fencing: Wrought Iron
Lot
- Size: 10,018 Square Feet
- Features: Landscaped, On Golf Course, Sprinkler System
- Residential vegetation: Grassed
Details
- Parcel number: R537538
- Other equipment: Other
Construction
Type & style
- Home type: SingleFamily
- Architectural style: Traditional,Detached
- Property subtype: Single Family Residence
Materials
- Brick, Rock, Stone, Stucco
- Foundation: Slab
- Roof: Composition
Condition
- Year built: 2014
Utilities & green energy
- Sewer: Public Sewer
- Water: Public
- Utilities for property: Electricity Available, Electricity Connected, Natural Gas Available, Sewer Available, Water Available, Cable Available
Community & HOA
Community
- Features: Clubhouse, Fitness Center, Golf, Gated, Other, Park, Pickleball, Pool, Restaurant, Tennis Court(s), Trails/Paths, Curbs, Sidewalks
- Security: Carbon Monoxide Detector(s), Security Gate, Smoke Detector(s), Security Guard, Security Lights, Gated with Guard
- Senior community: Yes
- Subdivision: Robson Ranch 2
HOA
- Has HOA: Yes
- Services included: All Facilities, Association Management
- HOA fee: $332 monthly
- HOA name: Robson Ranch Hoa
- HOA phone: 940-246-1020
Location
- Region: Denton
Financial & listing details
- Tax assessed value: $907,964
- Annual tax amount: $7,477
- Date on market: 4/11/2026
- Cumulative days on market: 5 days
- Listing terms: Cash,Conventional,Other
- Exclusions: indoor and outdoor drink fridges
Price history
| Date | Event | Price |
|---|---|---|
| 6/15/2026 | Sold | -- |
Source: NTREIS #21235701 Report a problem | ||
| 4/30/2026 | Pending sale | $999,999$303/sqft |
Source: NTREIS #21235701 Report a problem | ||
| 4/16/2026 | Contingent | $999,999$303/sqft |
Source: NTREIS #21235701 Report a problem | ||
| 4/11/2026 | Listed for sale | $999,999+61.3%$303/sqft |
Source: NTREIS #21235701 Report a problem | ||
| 7/6/2016 | Listing removed | $619,900$188/sqft |
Source: Re/Max Heritage #13371875 Report a problem | ||
| 5/11/2016 | Pending sale | $619,900$188/sqft |
Source: Re/Max Heritage #13371875 Report a problem | ||
| 5/4/2016 | Listed for sale | $619,900$188/sqft |
Source: Re/Max Heritage #13371875 Report a problem | ||
Public tax history
| Year | Property taxes | Tax assessment |
|---|---|---|
| 2025 | $7,477 -12.2% | $907,964 +9.7% |
| 2024 | $8,518 -0.2% | $828,053 +10% |
| 2023 | $8,533 -26.7% | $752,775 +10% |
| 2022 | $11,640 | $684,341 +10% |
| 2021 | $11,640 +0.2% | $622,128 +9.6% |
| 2020 | $11,622 -0.2% | $567,728 +0.7% |
| 2019 | $11,640 +1.4% | $563,902 +3.1% |
| 2018 | $11,477 -13.1% | $546,958 +5.8% |
| 2017 | $13,206 | $516,901 -7.7% |
| 2016 | $13,206 | $559,841 +9.4% |
| 2015 | -- | $511,649 +1323.9% |
| 2014 | -- | $35,934 |
Find assessor info on the county website
Neighborhood: Robson Ranch
Nearby homes
- $821,0003 bd2 ba2.5k sqft9908 Lindenwood Trl, Denton, TX 76207Off Market
- $1,153,8003 bd4 ba3.2k sqft9900 Lindenwood, Lindenwood, TX 76207Off Market
- $--3 bd4 ba3.3k sqft9900 Lindenwood Trl, Denton, TX 76207Sold
- $879,5003 bd2 ba2.5k sqft9912 Lindenwood Trl, Denton, TX 76207Off Market
- $--2 bd3 ba2.4k sqft9813 Lindenwood Trl, Denton, TX 76207Sold
- $878,0003 bd3 ba2.9k sqft9816 Lindenwood Trl, Denton, TX 76207Off Market
- $763,7003 bd3 ba2.8k sqft9820 Stonewood Dr, Denton, TX 76207Off Market
- $913,5383 bd3 ba2.9k sqft9916 Lindenwood Trl, Denton, TX 76207Off Market
Nearby schools
GreatSchools rating
- 3/10Borman Elementary SchoolGrades: PK-5Distance: 6.4 mi
- 6/10McMath Middle SchoolGrades: 6-8Distance: 7.2 mi
- 5/10Denton High SchoolGrades: 9-12Distance: 8.8 mi
Schools provided by the listing agent
- Elementary: EP Rayzor
- Middle: Tom Harpool
- High: Guyer
- District: Denton ISD
Source: NTREIS. This data may not be complete. We recommend contacting the local school district to confirm school assignments for this home.
Get a cash offer in 3 minutes
Find out how much your home could sell for in as little as 3 minutes with a no-obligation cash offer.
Estimated market value
$978,100
Get a cash offer in 3 minutes
Find out how much your home could sell for in as little as 3 minutes with a no-obligation cash offer.
Estimated market value
$978,100
- Texas
- Denton County
- Denton
- 76207
- Robson Ranch
- 9904 Lindenwood Trl
Nearby cities
Nearby neighborhoods
Nearby zip codes
Other Denton Topics
