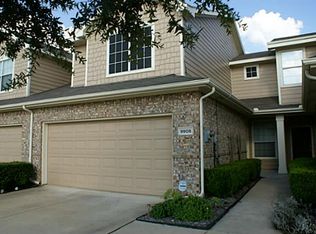
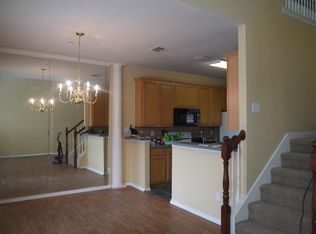
Stunning townhouse featuring luxurious vinyl flooring, contemporary light fixtures, and elegant plantation shutters downstairs, complemented by modern blinds upstairs. Meticulously maintained & move-in ready. Enjoy the bright, airy ambiance with high ceilings and abundant natural light. The kitchen boasts stainless steel appliances, electric range, designer tile backsplash & ample cabinet space. Recent upgrades include new paint, ceiling fans, & new toilets throughout, with a chic half bath showcasing a new vanity. The primary suite features Elfa shelving in the closet and an ensuite bathroom equipped with an LED lighted vanity mirror. Both the front & back yards are equipped with surveillance cameras. HOA recently replaced the roof. Don't miss this opportunity to call this home that seamlessly combines modern elegance with thoughtful upgrades for comfort & security yours.
HOA Rental cap - currently on wait list.
Sold
Price Unknown
9904 Monastery Dr, Plano, TX 75025
3beds
1,668sqft
Townhouse, Single Family Residence
Built in 2001
2,613 Square Feet Lot
$338,900 Zestimate®
$--/sqft
$2,342 Estimated rent
Home value
$338,900
$322,000 - $356,000
$2,342/mo
Zestimate® history
Owner options
List your home for rent
$2,342/mo
Rent Zestimate®
Find your next renter with Zillow Rental Manager. Plus, with online applications, you can quickly screen prospective tenants – for free.
$2,342/mo
Rent Zestimate®
Refinance and save
$352/mo
Est. payment
Refinancing to a lower rate could help reduce your monthly payments and save thousands over the life of the loan.
$352/mo
Est. payment
Explore your selling options
Work with a Zillow partner agent
Leverage their expertise and Zillow's premium Showcase listings to get your home seen by more buyers.
Get startedList with your own agent
Get your home in front of millions of buyers by listing it on Zillow.
Learn how to do itSell it yourself
Take full control of how buyers see your home on Zillow by listing For Sale by Owner (FSBO).
List your homeWhat's special
Modern eleganceHigh ceilingsContemporary light fixturesChic half bathDesigner tile backsplashEnsuite bathroomCeiling fans
Zillow last checked:
Listing updated:
Listed by:
Rachael Wang 0619486 817-783-4605,
Redfin Corporation 817-783-4605
Bought with:
Jessica Corbell
eXp Realty, LLC
Source: NTREIS,MLS#: 20522244
Facts & features
Interior
Bedrooms & bathrooms
- Bedrooms: 3
- Bathrooms: 3
- Full bathrooms: 2
- 1/2 bathrooms: 1
Primary bedroom
- Features: En Suite Bathroom, Walk-In Closet(s)
- Level: Second
- Dimensions: 29 x 12
Bedroom
- Level: Second
- Dimensions: 11 x 11
Bedroom
- Features: Walk-In Closet(s)
- Level: Second
- Dimensions: 10 x 10
Primary bathroom
- Features: Built-in Features, Solid Surface Counters
- Level: Second
- Dimensions: 8 x 8
Dining room
- Level: First
- Dimensions: 10 x 10
Other
- Features: Built-in Features, Solid Surface Counters
- Level: Second
- Dimensions: 8 x 5
Half bath
- Level: First
- Dimensions: 6 x 5
Kitchen
- Features: Built-in Features, Pantry, Solid Surface Counters, Walk-In Pantry
- Level: First
- Dimensions: 19 x 11
Laundry
- Level: First
- Dimensions: 8 x 5
Living room
- Level: First
- Dimensions: 15 x 14
Heating
- Central, Electric
Cooling
- Central Air, Ceiling Fan(s), Electric
Appliances
- Included: Dishwasher, Electric Cooktop, Electric Oven, Electric Range, Electric Water Heater, Disposal, Microwave
- Laundry: Washer Hookup, Electric Dryer Hookup, Laundry in Utility Room, Stacked
Features
- Eat-in Kitchen, High Speed Internet, Open Floorplan, Cable TV, Wired for Data, Walk-In Closet(s), Wired for Sound
- Flooring: Luxury Vinyl Plank
- Has basement: No
- Has fireplace: No
- Fireplace features: Gas
Interior area
- Total interior livable area: 1,668 sqft
Property
Parking
- Total spaces: 2
- Parking features: Covered, Door-Single, Garage Faces Front, Garage, Garage Door Opener, Secured, Storage
- Attached garage spaces: 2
Features
- Levels: Two
- Stories: 2
- Patio & porch: Rear Porch, Deck, Patio, Terrace
- Exterior features: Rain Gutters
- Pool features: None, Community
- Fencing: Back Yard,Privacy,Wood
Lot
- Size: 2,613 Square Feet
- Features: Irregular Lot, Landscaped, Level, Subdivision, Sprinkler System, Few Trees
- Residential vegetation: Cleared, Grassed, Partially Wooded
Details
- Parcel number: R483200B00601
Construction
Type & style
- Home type: Townhouse
- Architectural style: Traditional,Detached
- Property subtype: Townhouse, Single Family Residence
Materials
- Brick
- Foundation: Slab
- Roof: Composition
Condition
- Year built: 2001
Utilities & green energy
- Sewer: Public Sewer
- Water: Public
- Utilities for property: Electricity Available, Electricity Connected, Sewer Available, Separate Meters, Water Available, Cable Available
Community & HOA
Community
- Features: Pool, Community Mailbox
- Security: Prewired, Carbon Monoxide Detector(s), Fire Sprinkler System, Smoke Detector(s)
- Subdivision: Pasquinellis Castlebrook At Ridgeview
HOA
- Has HOA: Yes
- Services included: All Facilities, Association Management, Insurance, Maintenance Grounds, Maintenance Structure, Pest Control
- HOA fee: $352 monthly
- HOA name: Goodwin Property Mgmnt Co.
- HOA phone: 855-289-6007
Location
- Region: Plano
Financial & listing details
- Tax assessed value: $334,640
- Annual tax amount: $5,702
- Date on market: 1/31/2024
- Cumulative days on market: 89 days
- Listing terms: Cash,Conventional,FHA,VA Loan
- Exclusions: None.
- Electric utility on property: Yes
Price history
| Date | Event | Price |
|---|---|---|
| 5/29/2024 | Sold | -- |
Source: NTREIS #20522244 Report a problem | ||
| 5/6/2024 | Pending sale | $395,000$237/sqft |
Source: NTREIS #20522244 Report a problem | ||
| 4/29/2024 | Contingent | $395,000$237/sqft |
Source: NTREIS #20522244 Report a problem | ||
| 3/26/2024 | Price change | $395,000-3.7%$237/sqft |
Source: NTREIS #20522244 Report a problem | ||
| 1/31/2024 | Listed for sale | $410,000+47.5%$246/sqft |
Source: NTREIS #20522244 Report a problem | ||
| 2/22/2021 | Sold | -- |
Source: Ebby Halliday solds #14498947_75025 Report a problem | ||
| 2/1/2021 | Pending sale | $278,000$167/sqft |
Source: NTREIS #14498947 Report a problem | ||
| 1/15/2021 | Listed for sale | $278,000$167/sqft |
Source: NTREIS #14498947 Report a problem | ||
Public tax history
| Year | Property taxes | Tax assessment |
|---|---|---|
| 2026 | -- | $334,640 -11.3% |
| 2025 | $4,521 -22.2% | $377,322 +10.7% |
| 2024 | $5,814 +34.9% | $340,979 +0.2% |
| 2023 | $4,310 -14.3% | $340,291 +9.4% |
| 2022 | $5,026 +22.9% | $311,071 +31.5% |
| 2021 | $4,091 +2.7% | $236,514 +4.9% |
| 2020 | $3,983 -0.6% | $225,414 +0.7% |
| 2019 | $4,008 +5.3% | $223,861 +10% |
| 2018 | $3,807 +19.8% | $203,510 -2.5% |
| 2017 | $3,178 | $208,744 +8% |
| 2016 | $3,178 +14.4% | $193,225 +20.4% |
| 2015 | $2,778 | $160,449 +15.4% |
| 2014 | $2,778 | $139,000 +6.4% |
| 2013 | -- | $130,685 -6.7% |
| 2012 | -- | $140,067 +3.5% |
| 2011 | -- | $135,278 +3.9% |
| 2010 | -- | $130,164 -2% |
| 2009 | -- | $132,827 -3.9% |
| 2008 | -- | $138,190 +0.8% |
| 2007 | -- | $137,056 +1.3% |
| 2006 | -- | $135,278 -2% |
| 2005 | -- | $138,051 -4% |
| 2004 | -- | $143,843 +26% |
| 2003 | -- | $114,122 -2% |
| 2002 | -- | $116,439 |
Find assessor info on the county website
Neighborhood: Ridgeview
Nearby homes
- $280,4002 bd2 ba1.5k sqft9908 Monastery Dr, Plano, TX 75025Off Market
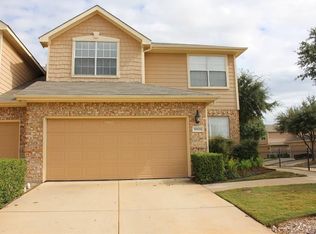
- $343,9003 bd3 ba1.9k sqft9900 Monastery Dr, Plano, TX 75025Off Market
- $269,5002 bd1 ba1.4k sqft9912 Monastery Dr, Plano, TX 75025Off Market
- $270,7002 bd1 ba1.3k sqft9916 Monastery Dr, Plano, TX 75025Off Market

- $461,0003 bd3 ba2.7k sqft2913 Cranston Pl, Plano, TX 75025Off Market
- $339,7003 bd2 ba1.6k sqft9920 Monastery Dr, Plano, TX 75025Off Market
- $326,0002 bd2 ba1.6k sqft2909 Cranston Pl, Plano, TX 75025Off Market
- $285,600-- bd1 ba1.3k sqft2932 Cranston Pl, Plano, TX 75025Off Market
Nearby schools
GreatSchools rating
- 10/10Taylor Elementary SchoolGrades: K-5Distance: 0.6 mi
- 10/10Vandeventer Middle SchoolGrades: 6-8Distance: 1 mi
- 8/10Liberty High SchoolGrades: 9-12Distance: 1.8 mi
Schools provided by the listing agent
- Elementary: Taylor
- Middle: Vandeventer
- High: Liberty
- District: Frisco ISD
Source: NTREIS. This data may not be complete. We recommend contacting the local school district to confirm school assignments for this home.
Get a cash offer in 3 minutes
Find out how much your home could sell for in as little as 3 minutes with a no-obligation cash offer.
Estimated market value
$338,900
Get a cash offer in 3 minutes
Find out how much your home could sell for in as little as 3 minutes with a no-obligation cash offer.
Estimated market value
$338,900
- Texas
- Collin County
- Plano
- 75025
- Ridgeview
- 9904 Monastery Dr
