Skip main navigation
Off market
  • $364,400

    9904 Norway Spruce Trl, Elwood, TX 46036

    4beds
    2,333sqft
    Single Family Residence
    Built in 2022
    6,011 Square Feet Lot
    $364,400 Zestimate®
    $156/sqft
    $2,576 Estimated rent

    Home value

    $364,400

    $346,000 - $383,000

    $2,576/mo

    Zestimate® history
    Loading
    Loading...

    Owner options

    List your home for rent

    $2,576/mo

    Rent Zestimate®

    Find your next renter with Zillow Rental Manager. Plus, with online applications, you can quickly screen prospective tenants – for free.

    Learn more

    $2,576/mo

    Rent Zestimate®

    Refinance and save

    $2,814/mo

    Est. payment

    Refinancing to a lower rate could help reduce your monthly payments and save thousands over the life of the loan.

    See today's rates

    $2,814/mo

    Est. payment

    Explore your selling options

    Work with a Zillow partner agent

    Leverage their expertise and Zillow's premium Showcase listings to get your home seen by more buyers.

    Get started

    List with your own agent

    Get your home in front of millions of buyers by listing it on Zillow.

    Learn how to do it

    Sell it yourself

    Take full control of how buyers see your home on Zillow by listing For Sale by Owner (FSBO).

    List your home

    What's special

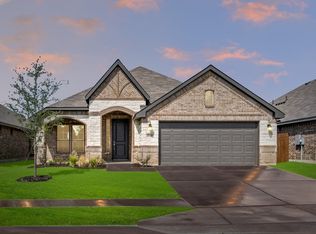
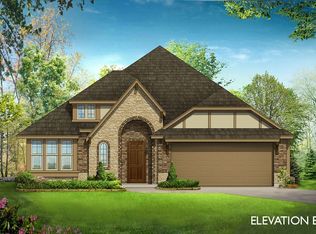
    Bloomfield New Construction, est complete May 2022! Dogwood III plan offers 4 bedrooms, 3 baths, 2-car garage, Formal Dining Room, Covered Rear Patio, and upstairs Game Room with Tech Center. Primary Suite & 2 more bedrooms downstairs; 4th bed & 3rd bath upstairs off Game room. Open concept Kitchen & Living with Laminate flooring throughout. Vaulted Ceilings with overlook from Game room above and tons of windows lining the space! Kitchen includes SS appliances and beautiful, large center island with breakfast bar. Classic Brick exterior with charming front sitting porch and upgraded 8' front door. Covered Rear Patio at backyard too! This home has the open flow you're looking for - call Bloomfield Homes to learn more.

    This property is not currently displayed as for sale or rent on Zillow. This may be different from what's on other websites or public sources.
    Zillow last checked:

    Listing updated:

    Listed by:

    Marsha Ashlock 0470768,

    Classic Property Management 817-640-2064

    Bought with:

    Jordan Davis

    Keller Williams Lonestar DFW

    Lori McKenzie, 0779888

    Keller Williams Lonestar DFW

    Source: NTREIS,MLS#: 20053988

    Facts & features

    Interior

    Bedrooms & bathrooms
    • Bedrooms: 4
    • Bathrooms: 3
    • Full bathrooms: 3
    Primary bedroom
    • Features: Dual Sinks, En Suite Bathroom, Garden Tub/Roman Tub, Separate Shower, Walk-In Closet(s)
    • Level: First
    • Dimensions: 16 x 12
    Bedroom
    • Level: First
    • Dimensions: 13 x 10
    Bedroom
    • Level: First
    • Dimensions: 10 x 10
    Bedroom
    • Level: Second
    • Dimensions: 10 x 12
    Breakfast room nook
    • Features: Breakfast Bar, Eat-in Kitchen, Granite Counters, Kitchen Island
    • Level: First
    • Dimensions: 16 x 10
    Dining room
    • Level: First
    • Dimensions: 13 x 10
    Game room
    • Features: Other
    • Level: Second
    • Dimensions: 15 x 13
    Kitchen
    • Features: Breakfast Bar, Built-in Features, Eat-in Kitchen, Kitchen Island, Pantry, Stone Counters
    • Level: First
    • Dimensions: 16 x 7
    Living room
    • Level: First
    • Dimensions: 14 x 16
    Heating
    • Central, Electric
    Cooling
    • Central Air, Ceiling Fan(s), Electric
    Appliances
    • Included: Dishwasher, Electric Cooktop, Electric Oven, Electric Water Heater, Disposal, Microwave, Plumbed For Ice Maker
    • Laundry: Washer Hookup, Electric Dryer Hookup, Laundry in Utility Room
    Features
    • Built-in Features, Decorative/Designer Lighting Fixtures, Double Vanity, Eat-in Kitchen, Granite Counters, High Speed Internet, Kitchen Island, Open Floorplan, Pantry, Smart Home, Cable TV, Vaulted Ceiling(s), Walk-In Closet(s)
    • Flooring: Carpet, Laminate, Tile
    • Has basement: No
    • Has fireplace: No
    Interior area
    • Total interior livable area: 2,333 sqft

    Property

    Parking
    • Total spaces: 2
    • Parking features: Covered, Direct Access, Driveway, Enclosed, Garage Faces Front, Garage, Garage Door Opener
    • Attached garage spaces: 2
    • Has uncovered spaces: Yes
    Features
    • Levels: Two
    • Stories: 2
    • Patio & porch: Front Porch, Patio, Covered
    • Exterior features: Private Yard
    • Pool features: None
    • Fencing: Back Yard,Fenced,Wood
    Lot
    • Size: 6,011 Square Feet
    • Dimensions: 50 x 120
    • Features: Interior Lot, Landscaped, Subdivision, Sprinkler System, Few Trees
    • Residential vegetation: Grassed
    Details
    • Parcel number: 9904norwayspruce

    Construction

    Type & style
    • Home type: SingleFamily
    • Architectural style: Traditional,Detached
    • Property subtype: Single Family Residence
    Materials
    • Brick
    • Foundation: Slab
    • Roof: Composition
    Condition
    • New construction: Yes
    • Year built: 2022

    Utilities & green energy

    • Sewer: Public Sewer
    • Water: Public
    • Utilities for property: Sewer Available, Water Available, Cable Available

    Community & HOA

    Community
    • Features: Curbs
    • Security: Prewired, Security System, Carbon Monoxide Detector(s), Fire Alarm, Smoke Detector(s)
    • Subdivision: Woodland Springs
    HOA
    • Has HOA: Yes
    • Services included: Association Management, Maintenance Structure
    • HOA fee: $300 annually
    • HOA name: T&D Ross Management Services
    • HOA phone: 817-295-1828
    Location
    • Region: Elwood

    Financial & listing details

    • Price per square foot: $156/sqft
    • Date on market: 5/10/2022
    • Cumulative days on market: 13 days
    • Listing terms: Cash,Conventional,FHA,VA Loan

    Price history

    DateEventPrice
    6/23/2022Sold--
    Source: NTREIS #20053988 Report a problem
    5/23/2022Pending sale$445,990$191/sqft
    Source: NTREIS #20053988 Report a problem
    5/10/2022Listed for sale$445,990$191/sqft
    Source: NTREIS #20053988 Report a problem

    Public tax history

    Tax history is unavailable.

    Neighborhood: 46036

    Nearby schools

    GreatSchools rating
    Schools provided by the listing agent
    • Elementary: June W Davis
    • Middle: Summer Creek
    • High: North Crowley
    • District: Crowley ISD

    Source: NTREIS. This data may not be complete. We recommend contacting the local school district to confirm school assignments for this home.

    Get pre-qualified for a loan
    At Zillow Home Loans, we can pre-qualify you in as little as 5 minutes with no impact to your credit score.

    An equal housing lender. NMLS #10287.