WELCOME HOME to your 5 bedroom , 4 full Bath + 1 Half bath, 2 Car Garage, with OVER 6300 SQ OF LIVING SPACE ON 3 LEVELS, ALL BRICK HOME IN SOUGHT AFTER ASHBURTON NEIGHBORHOOD! Lets start at the Lower level and work our way up: LOWER LEVEL: Walk-Up Lower Level has a Large Family room, Bedroom, Full Bath and a Bonus room currently set up as a Home Gym. Also a Large Laundry Room + Huge Storage area! This Level is All Tile flooring to keep it Cool! MAIN LEVEL: Gracious Foyer entry with an Office/Study room to the Right. Straight ahead is the Gourmet Kitchen with a breakfast area and doors leading to the back Porch. A Formal Living and Formal Dining area can also be found on this floor. Hardwood Floors throughout except Tile flooring in the kitchen. UPPER LEVEL: This level boasts 4 bedrooms and 3 full baths. The Primary bedroom has a Sitting area, His/Hers Closets, Balcony off the bedroom and a Large Primary Bathroom with 2 Sinks, a Large Shower and a Separate Soaking Tub! There is second Laundry Room up here as well. Hardwood Flooring throughout this level Built in 2006 this ALL Brick colonial is Walking Distance to Ashburton Elementary and Walter Johnson High Schools. The Ever Popular Wildwood shopping, (Google for ALL the Shopping/Coffee/Restaurant choices) with a CVS, STARBUCKS, BALDUCCIS, and Much more is also Walking Distance from your home. You want more? You can also walk to the Giant, Chipotle, Not Your Average Joe's, etc. (Again, Google for all the stores at Georgetown Square!) Want even more choices for Shopping & Dining? You have Montgomery Mall, Downtown Bethesda, Pike and Rose, etc. all within a few minutes of driving distance! What about Commuting to work you ask? I-495 and I-270 are literally minutes away! NIH is also just Minutes away. Grosvenor Metro also less than 10 minutes away, according to Google :) The Location here is UNBEATABLE!
Sold for $1,350,000
$1,350,000
9904 Pomona Dr, Bethesda, MD 20817
5beds
6,336sqft
Single Family Residence
Built in 2006
7,800 Square Feet Lot
$1,580,200 Zestimate®
$213/sqft
$6,538 Estimated rent
Home value
$1,580,200
$1.49M - $1.69M
$6,538/mo
Zestimate® history
Owner options
List your home for rent
$6,538/mo
Rent Zestimate®
Find your next renter with Zillow Rental Manager. Plus, with online applications, you can quickly screen prospective tenants – for free.
$6,538/mo
Rent Zestimate®
Refinance and save
$8,302/mo
Est. payment
Refinancing to a lower rate could help reduce your monthly payments and save thousands over the life of the loan.
$8,302/mo
Est. payment
Explore your selling options
Work with a Zillow partner agent
Leverage their expertise and Zillow's premium Showcase listings to get your home seen by more buyers.
Get startedList with your own agent
Get your home in front of millions of buyers by listing it on Zillow.
Learn how to do itSell it yourself
Take full control of how buyers see your home on Zillow by listing For Sale by Owner (FSBO).
List your homeWhat's special
Bonus roomBrick homeFormal dining areaDowntown bethesdaHardwood floors throughoutGourmet kitchenMontgomery mall
Zillow last checked:
Listing updated:
Listed by:
Altaf Mohamed 301-928-5929,
Compass
Bought with:
Debbie Maloy, SP40002792
Long & Foster Real Estate, Inc.
Source: Bright MLS,MLS#: MDMC2090852
Facts & features
Interior
Bedrooms & bathrooms
- Bedrooms: 5
- Bathrooms: 5
- Full bathrooms: 4
- 1/2 bathrooms: 1
- Main level bathrooms: 1
Basement
- Area: 1900
Heating
- Forced Air, Natural Gas
Cooling
- Central Air, Electric
Appliances
- Included: Microwave, Cooktop, Dishwasher, Disposal, Dryer, Extra Refrigerator/Freezer, Humidifier, Ice Maker, Oven, Range Hood, Refrigerator, Washer, Water Heater, Gas Water Heater
- Laundry: Lower Level, Upper Level
Features
- Ceiling Fan(s), Dining Area, Family Room Off Kitchen, Open Floorplan, Formal/Separate Dining Room, Eat-in Kitchen, Kitchen - Gourmet, Kitchen Island, Pantry, Primary Bath(s), Recessed Lighting, Walk-In Closet(s)
- Flooring: Hardwood, Wood
- Windows: Skylight(s), Window Treatments
- Basement: Connecting Stairway,Full,Finished,Heated,Improved,Rear Entrance,Walk-Out Access,Windows,Other
- Number of fireplaces: 1
- Fireplace features: Gas/Propane
Interior area
- Total structure area: 6,536
- Total interior livable area: 6,336 sqft
- Finished area above ground: 4,636
- Finished area below ground: 1,700
Property
Parking
- Total spaces: 2
- Parking features: Garage Faces Front, Garage Door Opener, Attached
- Attached garage spaces: 2
Accessibility
- Accessibility features: Other
Features
- Levels: Three
- Stories: 3
- Patio & porch: Patio
- Exterior features: Balcony
- Pool features: None
Lot
- Size: 7,800 Square Feet
Details
- Additional structures: Above Grade, Below Grade
- Parcel number: 160700632137
- Zoning: R60
- Special conditions: Third Party Approval
Construction
Type & style
- Home type: SingleFamily
- Architectural style: Colonial
- Property subtype: Single Family Residence
Materials
- Brick
- Foundation: Other
- Roof: Architectural Shingle
Condition
- Very Good
- New construction: No
- Year built: 2006
- Major remodel year: 2006
Utilities & green energy
- Sewer: Public Sewer
- Water: Public
Community & HOA
Community
- Subdivision: Ashburton
HOA
- Has HOA: No
Location
- Region: Bethesda
Financial & listing details
- Price per square foot: $213/sqft
- Tax assessed value: $1,199,033
- Annual tax amount: $13,671
- Date on market: 5/19/2023
- Listing agreement: Exclusive Right To Sell
- Ownership: Fee Simple
Price history
| Date | Event | Price |
|---|---|---|
| 11/6/2023 | Sold | $1,350,000$213/sqft |
Source:  Bright MLS #MDMC2090852 Report a problem Bright MLS #MDMC2090852 Report a problem | ||
| 8/18/2023 | Pending sale | $1,350,000$213/sqft |
Source: Bright MLS #MDMC2090852 Report a problem | ||
| 8/7/2023 | Price change | $1,350,000-3.6%$213/sqft |
Source: Bright MLS #MDMC2090852 Report a problem | ||
| 7/18/2023 | Price change | $1,400,000-12.5%$221/sqft |
Source: Bright MLS #MDMC2090852 Report a problem | ||
| 7/9/2023 | Listing removed | -- |
Source: Bright MLS #MDMC2097730 Report a problem | ||
| 6/21/2023 | Listed for rent | $6,500$1/sqft |
Source: Bright MLS #MDMC2097730 Report a problem | ||
| 5/19/2023 | Listed for sale | $1,600,000+150%$253/sqft |
Source: Bright MLS #MDMC2090852 Report a problem | ||
| 5/23/2005 | Sold | $639,900+178.2%$101/sqft |
Source: Public Record Report a problem | ||
| 1/4/1994 | Sold | $230,000$36/sqft |
Source: Public Record Report a problem | ||
Public tax history
| Year | Property taxes | Tax assessment |
|---|---|---|
| 2025 | $17,348 +23.7% | $1,435,867 +17.8% |
| 2024 | $14,026 +1.5% | $1,218,400 +1.6% |
| 2023 | $13,815 +6.1% | $1,199,033 +1.6% |
| 2022 | $13,018 +1.8% | $1,179,667 +1.7% |
| 2021 | $12,792 -0.1% | $1,160,300 |
| 2020 | $12,800 -0.3% | $1,160,300 -0.3% |
| 2019 | $12,833 -0.2% | $1,163,800 |
| 2018 | $12,857 +1.3% | $1,163,800 +3.7% |
| 2017 | $12,689 +5.4% | $1,122,667 +3.8% |
| 2016 | $12,040 | $1,081,533 +4% |
| 2015 | $12,040 | $1,040,400 |
| 2014 | $12,040 | $1,040,400 |
| 2013 | -- | $1,040,400 -9.3% |
| 2012 | -- | $1,147,400 |
| 2011 | -- | $1,147,400 |
| 2010 | -- | $1,147,400 -17.2% |
| 2009 | -- | $1,386,060 +13.9% |
| 2008 | -- | $1,217,110 +16.1% |
| 2007 | -- | $1,048,160 +273.3% |
| 2006 | -- | $280,800 -27.5% |
| 2005 | -- | $387,522 +13.2% |
| 2004 | -- | $342,276 +15.2% |
| 2003 | -- | $297,030 +10.7% |
| 2002 | -- | $268,242 |
| 2001 | -- | $268,242 |
Find assessor info on the county website
Neighborhood: 20817
Nearby homes
- $1,009,0004 bd3 ba1.8k sqft9902 Pomona Dr, Bethesda, MD 20817Off Market
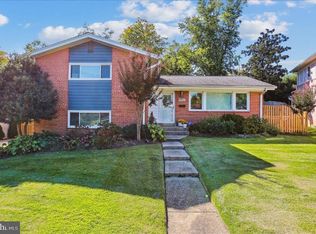
- $1,050,0004 bd3 ba1.8k sqft9906 Pomona Dr, Bethesda, MD 20817Sold
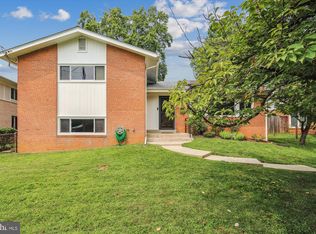
- $913,9003 bd3 ba1.8k sqft9905 Carnegie Ter, Bethesda, MD 20817Off Market
- $871,200-- bd2 ba1.3k sqft9900 Pomona Dr, Bethesda, MD 20817Off Market
- $1,036,2004 bd3 ba2k sqft9908 Pomona Dr, Bethesda, MD 20817Off Market
- $1,148,3004 bd4 ba1.8k sqft9903 Carnegie Ter, Bethesda, MD 20817Off Market
- $907,700-- bd3 ba1.3k sqft9907 Carnegie Ter, Bethesda, MD 20817Off Market
- $943,1004 bd2 ba1.8k sqft6303 Carnegie Dr, Bethesda, MD 20817Off Market
Nearby schools
GreatSchools rating
- 9/10Ashburton Elementary SchoolGrades: K-5Distance: 0.1 mi
- 9/10North Bethesda Middle SchoolGrades: 6-8Distance: 0.9 mi
- 9/10Walter Johnson High SchoolGrades: 9-12Distance: 0.6 mi
Schools provided by the listing agent
- Elementary: Ashburton
- High: Walter Johnson
- District: Montgomery County Public Schools
Source: Bright MLS. This data may not be complete. We recommend contacting the local school district to confirm school assignments for this home.
Get a cash offer in 3 minutes
Find out how much your home could sell for in as little as 3 minutes with a no-obligation cash offer.
Estimated market value
$1,580,200
Get a cash offer in 3 minutes
Find out how much your home could sell for in as little as 3 minutes with a no-obligation cash offer.
Estimated market value
$1,580,200
- Maryland
- Montgomery County
- Bethesda
- 20817
- 9904 Pomona Dr
Nearby cities
Nearby neighborhoods
Nearby zip codes
Other Bethesda Topics
