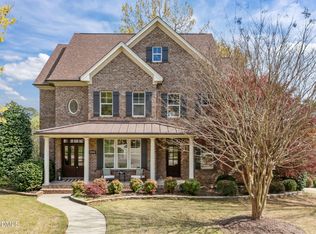
The gem of Porto Fino, it's all here at this one. Over 3400 square feet of gracious living space. The first floor features warm hardwoods, two story family room, kitchen with S/S appliances including Viking gas cooktop, Bosch double ovens, and Taj Mahal quartzite counters. The kitchen peninsula encourages conversations between the family room and kitchen, bringing everyone together. The breakfast area off of the kitchen opens to the elevated screen porch providing high vista views over the in-ground pool and outdoor kitchen area and covered cabana area. The formal dining is separated by the central staircase, so late night dinners and entertaining don't disturb other guests or conversation areas. First floor primary bedroom separated by alcove and features a gorgeous updated primary bath with double sized walk-in shower, and a dressing room closet that is a knockout. Upstairs you'll find three more beds (one of which is a suite with its own private bath), bonus room, office/flex room, and a total of two baths. Don't miss the amazing walk up unfinished third floor that provides effortless storage and expansion opportunities. WOW!! So much to see here it's impossible to list. This is the one that you must see for yourself. HURRY!
Sold for $875,000
$875,000
9904 San Remo Pl, Wake Forest, NC 27587
4beds
3,477sqft
Single Family Residence, Residential
Built in 2006
0.27 Acres Lot
$874,900 Zestimate®
$252/sqft
$3,351 Estimated rent
Home value
$874,900
$831,000 - $919,000
$3,351/mo
Zestimate® history
Owner options
List your home for rent
$3,351/mo
Rent Zestimate®
Find your next renter with Zillow Rental Manager. Plus, with online applications, you can quickly screen prospective tenants – for free.
$3,351/mo
Rent Zestimate®
Refinance and save
$5,842/mo
Est. payment
Refinancing to a lower rate could help reduce your monthly payments and save thousands over the life of the loan.
$5,842/mo
Est. payment
Explore your selling options
Work with a Zillow partner agent
Leverage their expertise and Zillow's premium Showcase listings to get your home seen by more buyers.
Get startedList with your own agent
Get your home in front of millions of buyers by listing it on Zillow.
Learn how to do itSell it yourself
Take full control of how buyers see your home on Zillow by listing For Sale by Owner (FSBO).
List your homeWhat's special
Zillow last checked:
Listing updated:
Listed by:
Gene Pitzer 919-624-1321,
Real Broker, LLC - Carolina Collective Realty
Bought with:
Becky Loreen Thorsen, 339206
Compass -- Raleigh
Source: Doorify MLS,MLS#: 10169679
Facts & features
Interior
Bedrooms & bathrooms
- Bedrooms: 4
- Bathrooms: 4
- Full bathrooms: 3
- 1/2 bathrooms: 1
Heating
- Fireplace(s), Heat Pump, Natural Gas, Zoned
Cooling
- Ceiling Fan(s), Central Air, Zoned
Appliances
- Included: Dishwasher, Double Oven, Gas Cooktop, Microwave, Range Hood, Stainless Steel Appliance(s), Warming Drawer
- Laundry: Electric Dryer Hookup, Laundry Room, Main Level, Multiple Locations, Washer Hookup
Features
- Bar, Bathtub/Shower Combination, Bookcases, Built-in Features, Cathedral Ceiling(s), Ceiling Fan(s), Chandelier, Crown Molding, Dining L, Double Vanity, Dressing Room, Dual Closets, Eat-in Kitchen, Entrance Foyer, Granite Counters, High Ceilings, High Speed Internet, Open Floorplan, Pantry, Master Downstairs, Radon Mitigation, Recessed Lighting, Separate Shower, Smooth Ceilings, Storage, Tray Ceiling(s), Vaulted Ceiling(s), Walk-In Closet(s), Walk-In Shower
- Flooring: Carpet, Tile, Wood
- Windows: Double Pane Windows, Insulated Windows
- Number of fireplaces: 1
- Fireplace features: Gas, Gas Log, Living Room
Interior area
- Total structure area: 3,477
- Total interior livable area: 3,477 sqft
- Finished area above ground: 3,477
- Finished area below ground: 0
Property
Parking
- Total spaces: 4
- Parking features: Attached, Concrete, Direct Access, Driveway, Garage, Garage Door Opener, Garage Faces Front, Inside Entrance, Kitchen Level, Lighted, Oversized, Parking Pad, Storage
- Attached garage spaces: 2
- Uncovered spaces: 2
Features
- Levels: Two
- Stories: 1
- Patio & porch: Deck, Front Porch, Patio, Rear Porch, Terrace
- Exterior features: Built-in Barbecue, Fenced Yard, Garden, Gas Grill, Lighting, Outdoor Grill, Outdoor Kitchen, Private Yard, Rain Gutters, Storage
- Has private pool: Yes
- Pool features: Diving Board, Filtered, In Ground, Outdoor Pool, Private, Waterfall
- Fencing: Back Yard, Fenced, Full
- Has view: Yes
- View description: Neighborhood, Pool
Lot
- Size: 0.27 Acres
- Features: Back Yard, Front Yard, Garden, Landscaped, Private
Details
- Additional structures: Outdoor Kitchen, Pergola, Storage
- Parcel number: 173902876527000 0327766
- Zoning: GR3
- Special conditions: Standard
Construction
Type & style
- Home type: SingleFamily
- Architectural style: Traditional, Transitional
- Property subtype: Single Family Residence, Residential
Materials
- Brick, Fiber Cement
- Foundation: Permanent, Pillar/Post/Pier
- Roof: Shingle
Condition
- New construction: No
- Year built: 2006
Utilities & green energy
- Sewer: Public Sewer
- Water: Public
Community & HOA
Community
- Features: Sidewalks
- Subdivision: Porto Fino
HOA
- Has HOA: Yes
- Amenities included: None
- Services included: Maintenance Grounds
- HOA fee: $600 annually
Location
- Region: Wake Forest
Financial & listing details
- Price per square foot: $252/sqft
- Tax assessed value: $649,817
- Annual tax amount: $6,109
- Date on market: 5/30/2026
- Road surface type: Asphalt
Price history
| Date | Event | Price |
|---|---|---|
| 7/14/2026 | Sold | $875,000$252/sqft |
Source:  Doorify MLS #10169679 Report a problem Doorify MLS #10169679 Report a problem | ||
| 6/17/2026 | Pending sale | $875,000$252/sqft |
Source: Doorify MLS #10169679 Report a problem | ||
| 6/9/2026 | Price change | $875,000-1.7%$252/sqft |
Source: Doorify MLS #10169679 Report a problem | ||
| 5/30/2026 | Listed for sale | $889,900$256/sqft |
Source: Doorify MLS #10169679 Report a problem | ||
| 5/18/2026 | Listing removed | $889,900$256/sqft |
Source: Doorify MLS #10159972 Report a problem | ||
| 4/15/2026 | Listed for sale | $889,900$256/sqft |
Source: Doorify MLS #10159972 Report a problem | ||
| 4/13/2026 | Listing removed | $889,900$256/sqft |
Source: Doorify MLS #10138215 Report a problem | ||
| 4/3/2026 | Pending sale | $889,900$256/sqft |
Source: Doorify MLS #10138215 Report a problem | ||
| 3/20/2026 | Listed for sale | $889,900$256/sqft |
Source: Doorify MLS #10138215 Report a problem | ||
| 2/12/2026 | Pending sale | $889,900$256/sqft |
Source: Doorify MLS #10138215 Report a problem | ||
| 2/3/2026 | Listed for sale | $889,900$256/sqft |
Source: Doorify MLS #10138215 Report a problem | ||
| 1/26/2026 | Listing removed | $889,900$256/sqft |
Source: Doorify MLS #10138215 Report a problem | ||
| 1/5/2026 | Pending sale | $889,900$256/sqft |
Source: Doorify MLS #10138215 Report a problem | ||
| 1/5/2026 | Listed for sale | $889,900+81.4%$256/sqft |
Source: Doorify MLS #10138215 Report a problem | ||
| 5/1/2007 | Sold | $490,500+600.7%$141/sqft |
Source: Doorify MLS #902346 Report a problem | ||
| 7/19/2006 | Sold | $70,000$20/sqft |
Source: Public Record Report a problem | ||
Public tax history
| Year | Property taxes | Tax assessment |
|---|---|---|
| 2025 | $6,109 +0.4% | $649,817 |
| 2024 | $6,086 +9.4% | $649,817 +36.2% |
| 2023 | $5,563 +4.2% | $476,999 |
| 2022 | $5,336 +1.8% | $476,999 |
| 2021 | $5,243 | $476,999 |
| 2020 | $5,243 -2.4% | $476,999 +10.6% |
| 2019 | $5,371 | $431,317 |
| 2018 | $5,371 +9.3% | $431,317 |
| 2017 | $4,915 +1.3% | $431,317 |
| 2016 | $4,853 -15.1% | $431,317 -14.1% |
| 2015 | $5,713 +3.3% | $501,831 |
| 2014 | $5,530 | $501,831 |
| 2013 | -- | $501,831 |
| 2012 | -- | $501,831 |
| 2011 | -- | $501,831 +0.7% |
| 2010 | -- | $498,098 |
| 2009 | -- | $498,098 |
| 2008 | -- | -- |
Find assessor info on the county website
Neighborhood: 27587
Nearby homes
- $637,1005 bd4 ba3k sqft9900 San Remo Pl #PLACE-, Wake Forest, NC 27587Off Market
- $780,700-- bd3 ba3.3k sqft9908 San Remo Pl, Wake Forest, NC 27587Off Market
- $762,0005 bd4 ba3.1k sqft9900 San Remo Pl, Wake Forest, NC 27587Sold
- $670,800-- bd2 ba2.8k sqft9905 Porto Fino Ave, Wake Forest, NC 27587Off Market
- $726,9003 bd4 ba3.2k sqft9912 San Remo Pl, Wake Forest, NC 27587Off Market
- $661,500-- bd3 ba2.9k sqft9901 Porto Fino Ave, Wake Forest, NC 27587Off Market
- $803,4005 bd4 ba4k sqft9909 Porto Fino Ave, Wake Forest, NC 27587Off Market
- $757,800-- bd3 ba3.3k sqft9905 San Remo Pl, Wake Forest, NC 27587Off Market
Nearby schools
GreatSchools rating
- 3/10Forest Pines ElementaryGrades: PK-5Distance: 1.2 mi
- 4/10Wake Forest Middle SchoolGrades: 6-8Distance: 1 mi
- 7/10Heritage High SchoolGrades: 9-12Distance: 1.2 mi
Schools provided by the listing agent
- Elementary: Wake - Forest Pines Drive Elementary
- Middle: Wake - Wake Forest Middle School
- High: Wake - Heritage High School
Source: Doorify MLS. This data may not be complete. We recommend contacting the local school district to confirm school assignments for this home.
Get a cash offer in 3 minutes
Find out how much your home could sell for in as little as 3 minutes with a no-obligation cash offer.
Estimated market value
$874,900
Get a cash offer in 3 minutes
Find out how much your home could sell for in as little as 3 minutes with a no-obligation cash offer.
Estimated market value
$874,900
- North Carolina
- Wake County
- Wake Forest
- 27587
- 9904 San Remo Pl
Nearby cities
Nearby zip codes
Other Wake Forest Topics
