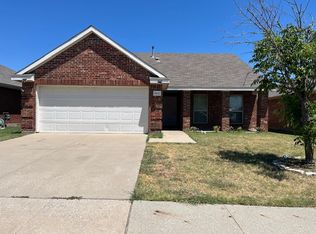
Move-in ready and beautifully updated in award-winning Frisco ISD! Nestled in the highly sought-after Westridge community, residents enjoy access to scenic walking trails, a community pool, and a park just steps from home. NewRoof! Just replaced (12-2025)! This 3-bedroom, 2-bath home offers stylish updates throughout, including wood flooring in every room (no carpet!), fresh neutral paint on walls and doors, and energy-efficient LED lighting. The kitchen is a true showpiece, featuring updated quartz countertops and sink, along with new stainless steel appliances—all opening to the spacious living area for an open-concept layout that’s perfect for entertaining. The bathrooms have been tastefully refreshed with a new sliding shower door in the primary bath, new fixtures and toilets, a new vanity in the secondary bath with a refinished bathtub shower. Additional updates include a water heater and appliances that are only 1–3 years old. Step outside to a fenced backyard—perfect for relaxing weekends or casual get-togethers. Experience the comfort, style, and convenience this move-in-ready home has to offer—schedule your private tour today!
Sold
Price Unknown
9904 Southgate Dr, McKinney, TX 75072
3beds
1,580sqft
Single Family Residence
Built in 2006
5,662 Square Feet Lot
$357,700 Zestimate®
$--/sqft
$2,219 Estimated rent
Home value
$357,700
$340,000 - $376,000
$2,219/mo
Zestimate® history
Owner options
List your home for rent
$2,219/mo
Rent Zestimate®
Find your next renter with Zillow Rental Manager. Plus, with online applications, you can quickly screen prospective tenants – for free.
$2,219/mo
Rent Zestimate®
Refinance and save
$669/mo
Est. payment
Refinancing to a lower rate could help reduce your monthly payments and save thousands over the life of the loan.
$669/mo
Est. payment
Explore your selling options
Work with a Zillow partner agent
Leverage their expertise and Zillow's premium Showcase listings to get your home seen by more buyers.
Get startedList with your own agent
Get your home in front of millions of buyers by listing it on Zillow.
Learn how to do itSell it yourself
Take full control of how buyers see your home on Zillow by listing For Sale by Owner (FSBO).
List your homeWhat's special
Updated quartz countertopsNew fixtures and toiletsNew stainless steel appliancesFenced backyardEnergy-efficient led lightingRefinished bathtub showerOpen-concept layout
Zillow last checked:
Listing updated:
Listed by:
Julie Barthalt 0636229 214-215-9528,
Coldwell Banker Apex, REALTORS 972-776-6200,
John Barthalt Jr 214-493-9853,
Coldwell Banker Apex, REALTORS
Bought with:
Nika Arastoupour
Monument Realty
Source: NTREIS,MLS#: 21088689
Facts & features
Interior
Bedrooms & bathrooms
- Bedrooms: 3
- Bathrooms: 2
- Full bathrooms: 2
Primary bedroom
- Level: First
- Dimensions: 14 x 12
Bedroom
- Level: First
- Dimensions: 10 x 11
Bedroom
- Level: First
- Dimensions: 10 x 12
Breakfast room nook
- Level: First
- Dimensions: 9 x 13
Kitchen
- Features: Walk-In Pantry
- Level: First
- Dimensions: 12 x 9
Living room
- Level: First
- Dimensions: 17 x 14
Utility room
- Level: First
- Dimensions: 6 x 6
Appliances
- Included: Dishwasher, Electric Cooktop, Disposal, Microwave
Features
- Decorative/Designer Lighting Fixtures, Granite Counters, High Speed Internet, Open Floorplan, Pantry, Cable TV, Walk-In Closet(s)
- Flooring: Carpet, Ceramic Tile, Laminate
- Windows: Window Coverings
- Has basement: No
- Number of fireplaces: 1
- Fireplace features: Gas, Gas Log, Gas Starter
Interior area
- Total interior livable area: 1,580 sqft
Property
Parking
- Total spaces: 2
- Parking features: Garage Faces Front, Garage, Garage Door Opener
- Attached garage spaces: 2
Features
- Levels: One
- Stories: 1
- Patio & porch: Patio, Covered
- Pool features: None, Community
- Fencing: Wood
Lot
- Size: 5,662 Square Feet
- Features: Interior Lot, Landscaped, Few Trees
Details
- Parcel number: R848000G01901
Construction
Type & style
- Home type: SingleFamily
- Architectural style: Traditional,Detached
- Property subtype: Single Family Residence
Materials
- Brick
- Foundation: Slab
- Roof: Composition
Condition
- Year built: 2006
Utilities & green energy
- Sewer: Public Sewer
- Water: Public
- Utilities for property: Electricity Available, Electricity Connected, Natural Gas Available, Sewer Available, Separate Meters, Underground Utilities, Water Available, Cable Available
Community & HOA
Community
- Features: Park, Pool, Trails/Paths, Curbs, Sidewalks
- Security: Carbon Monoxide Detector(s)
- Subdivision: Winsor Meadows At Westridge Ph 5
HOA
- Has HOA: Yes
- Services included: All Facilities, Association Management, Maintenance Grounds
- HOA fee: $669 annually
- HOA name: Windsor Meadows HOA
- HOA phone: 972-292-5020
Location
- Region: Mckinney
Financial & listing details
- Tax assessed value: $390,009
- Annual tax amount: $6,538
- Date on market: 11/1/2025
- Cumulative days on market: 46 days
- Listing terms: Cash,Conventional,FHA,VA Loan
- Electric utility on property: Yes
Price history
| Date | Event | Price |
|---|---|---|
| 1/16/2026 | Sold | -- |
Source: NTREIS #21088689 Report a problem | ||
| 12/27/2025 | Pending sale | $375,000$237/sqft |
Source: NTREIS #21088689 Report a problem | ||
| 12/17/2025 | Contingent | $375,000$237/sqft |
Source: NTREIS #21088689 Report a problem | ||
| 11/25/2025 | Price change | $375,000-2.6%$237/sqft |
Source: NTREIS #21088689 Report a problem | ||
| 11/1/2025 | Listed for sale | $385,000+2.7%$244/sqft |
Source: NTREIS #21088689 Report a problem | ||
| 10/1/2025 | Listing removed | $375,000$237/sqft |
Source: NTREIS #20898638 Report a problem | ||
| 8/16/2025 | Price change | $375,000-1.3%$237/sqft |
Source: NTREIS #20898638 Report a problem | ||
| 6/28/2025 | Price change | $380,000-4.8%$241/sqft |
Source: NTREIS #20898638 Report a problem | ||
| 5/2/2025 | Price change | $399,000-2.4%$253/sqft |
Source: NTREIS #20898638 Report a problem | ||
| 4/9/2025 | Listed for sale | $409,000+70.4%$259/sqft |
Source: NTREIS #20898638 Report a problem | ||
| 12/29/2017 | Listing removed | $1,650$1/sqft |
Source: JP & Associates Frisco #13731131 Report a problem | ||
| 11/17/2017 | Listed for rent | $1,650$1/sqft |
Source: JP & Associates Frisco #13731131 Report a problem | ||
| 11/10/2017 | Listing removed | $240,000$152/sqft |
Source: Ebby Halliday, REALTORS #13673559 Report a problem | ||
| 10/23/2017 | Pending sale | $240,000$152/sqft |
Source: Ebby Halliday, REALTORS #13673559 Report a problem | ||
| 9/22/2017 | Price change | $240,000-2%$152/sqft |
Source: Ebby Halliday, REALTORS #13673559 Report a problem | ||
| 9/7/2017 | Price change | $245,000-2%$155/sqft |
Source: Ebby Halliday, REALTORS #13673559 Report a problem | ||
| 8/24/2017 | Price change | $250,000-2%$158/sqft |
Source: Ebby Halliday, REALTORS #13673559 Report a problem | ||
| 8/15/2017 | Listed for sale | $255,000$161/sqft |
Source: Ebby Halliday, REALTORS #13673559 Report a problem | ||
Public tax history
| Year | Property taxes | Tax assessment |
|---|---|---|
| 2025 | $6,483 -2.7% | $390,009 -3.2% |
| 2024 | $6,662 +5.3% | $402,738 +7.3% |
| 2023 | $6,326 -2.8% | $375,329 +9.8% |
| 2022 | $6,508 +29% | $341,796 +36.5% |
| 2021 | $5,044 +1.8% | $250,442 +4.8% |
| 2020 | $4,954 +0.5% | $239,000 +2.4% |
| 2019 | $4,927 -6.4% | $233,484 -1.2% |
| 2018 | $5,262 +31.4% | $236,256 +5.7% |
| 2017 | $4,006 | $223,526 +8.3% |
| 2016 | $4,006 +14.9% | $206,313 +20% |
| 2015 | $3,485 | $171,912 +9% |
| 2014 | $3,485 | $157,724 +9.2% |
| 2013 | -- | $144,426 +10.4% |
| 2012 | -- | $130,878 -10.4% |
| 2011 | -- | $146,040 -1.5% |
| 2010 | -- | $148,249 +4.1% |
| 2009 | -- | $142,471 -1.5% |
| 2008 | -- | $144,643 +6.2% |
| 2007 | -- | $136,261 +563.1% |
| 2006 | -- | $20,550 |
| 2005 | -- | $20,550 |
Find assessor info on the county website
Neighborhood: Westridge
Nearby homes
- $380,4003 bd2 ba1.8k sqft9908 Southgate Dr, McKinney, TX 75070Off Market
- $323,3003 bd2 ba1.3k sqft9900 Southgate Dr, McKinney, TX 75072Off Market
- $--3 bd2 ba1.8k sqft9908 Southgate Dr, McKinney, TX 75072Sold

- $336,3003 bd2 ba1.4k sqft9912 Southgate Dr, McKinney, TX 75072Off Market
- $--4 bd3 ba2.2k sqft9820 Southgate Dr, McKinney, TX 75072Sold
- $345,7003 bd2 ba1.3k sqft9916 Southgate Dr, McKinney, TX 75072Off Market
- $342,2003 bd2 ba1.5k sqft9816 Southgate Dr, McKinney, TX 75072Off Market
- $350,9003 bd2 ba1.5k sqft9901 Southgate Dr, McKinney, TX 75072Off Market
Nearby schools
GreatSchools rating
- 9/10Sonntag Elementary SchoolGrades: PK-5Distance: 0.3 mi
- 10/10Roach Middle SchoolGrades: 6-8Distance: 0.7 mi
- 8/10Heritage High SchoolGrades: 9-12Distance: 1 mi
Schools provided by the listing agent
- Elementary: Sonntag
- Middle: Roach
- High: Heritage
- District: Frisco ISD
Source: NTREIS. This data may not be complete. We recommend contacting the local school district to confirm school assignments for this home.
Get a cash offer in 3 minutes
Find out how much your home could sell for in as little as 3 minutes with a no-obligation cash offer.
Estimated market value
$357,700
Get a cash offer in 3 minutes
Find out how much your home could sell for in as little as 3 minutes with a no-obligation cash offer.
Estimated market value
$357,700
- Texas
- Collin County
- McKinney
- 75072
- Westridge
- 9904 Southgate Dr
Nearby cities
Nearby neighborhoods
Nearby zip codes
Other McKinney Topics
