Skip main navigation
Off market
  • $769,500

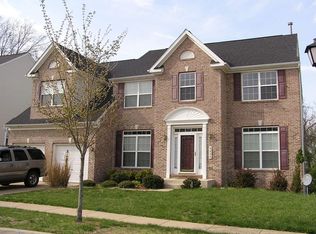
    9904 W Nicol Ct, Bowie, MD 20721

    4beds
    5,768sqft
    SingleFamily
    Built in 2004
    9,147 Square Feet Lot
    $769,500 Zestimate®
    $133/sqft
    $4,706 Estimated rent

    Home value

    $769,500

    $731,000 - $808,000

    $4,706/mo

    Zestimate® history
    Loading
    Loading...

    Owner options

    List your home for rent

    $4,706/mo

    Rent Zestimate®

    Find your next renter with Zillow Rental Manager. Plus, with online applications, you can quickly screen prospective tenants – for free.

    Learn more

    $4,706/mo

    Rent Zestimate®

    Refinance and save

    $4,851/mo

    Est. payment

    Refinancing to a lower rate could help reduce your monthly payments and save thousands over the life of the loan.

    See today's rates

    $4,851/mo

    Est. payment

    Explore your selling options

    Work with a Zillow partner agent

    Leverage their expertise and Zillow's premium Showcase listings to get your home seen by more buyers.

    Get started

    List with your own agent

    Get your home in front of millions of buyers by listing it on Zillow.

    Learn how to do it

    Sell it yourself

    Take full control of how buyers see your home on Zillow by listing For Sale by Owner (FSBO).

    List your home

    What's special

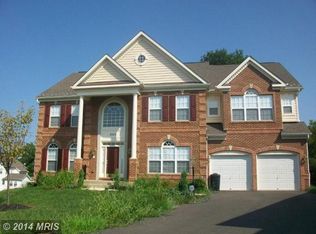
    Absolutely gorgeous brick home on quiet cut-de-sac. This magnificent home is one that should not be missed with its soaring 2 story family room with stunning stone cladding gas fireplace. Formal Living Room and Dining Room to entertain your guests. An office that over looks the gardens or make it a first floor bedroom. Chefs will enjoy this amazing kitchen with generous granite counter tops, large island with cooktop, stainless steel appliances (most are new), bright lights and a huge a huge pantry. Half bath has a beautiful accent tile wall. In addition. the office is a perfect place to work from home, it over looks the gardens and is quite spacious. There is a Double staircase that leads up to your 4 bedrooms, including the primary bedroom with 3 walk-in closets, sitting area the bathroom has custom marble and tile work, soak-in tub and separate shower. The other 3 bedrooms are large and all have walk-in closets. The basement has a huge great room, excursive room, and a theater room that includes the projector, screen, system, and chairs, an unfinished rooms that can be used for storage or made into additional rooms. Outside there is even more....a deck, walkway and stunning gardens! This is truly a gem of a home!!

    This property is off market, which means it's not currently listed for sale or rent on Zillow. This may be different from what's available on other websites or public sources.

    Facts & features

    Interior

    Bedrooms & bathrooms
    • Bedrooms: 4
    • Bathrooms: 4
    • Full bathrooms: 3
    • 1/2 bathrooms: 1
    Heating
    • Forced air
    Cooling
    • Central
    Appliances
    • Included: Dishwasher, Dryer, Microwave, Refrigerator, Washer
    Features
    • Ceiling Fan(s), Kitchen Island, Window Treatments, Pantry, Recessed Lighting, Walk-In Closet(s), Eat-in Kitchen, Soaking Tub, Crown Molding, Wood Floors, Butlers Pantry, Formal/Separate Dining Room, Breakfast Area, Upgraded Countertops, Kitchen - Table Space, Floor Plan - Traditional, Family Room Off Kitchen, Double/Dual Staircase, Stall Shower, Tub Shower, Primary Bath(s)
    • Flooring: Hardwood
    • Basement: Partially finished
    • Has fireplace: Yes
    Interior area
    • Total interior livable area: 5,768 sqft
    • Finished area below ground: 1800

    Property

    Parking
    • Total spaces: 4
    • Parking features: Garage - Attached
    Accessibility
    • Accessibility features: 2+ Access Exits
    Features
    • Exterior features: Brick
    Lot
    • Size: 9,147 sqft
    Details
    • Parcel number: 133335908
    • Special conditions: Standard

    Construction

    Type & style
    • Home type: SingleFamily
    • Architectural style: Conventional
    Materials
    • Frame
    • Roof: Shake / Shingle
    Condition
    • Year built: 2004

    Community & neighborhood

    Location
    • Region: Bowie

    HOA & financial

    HOA
    • Has HOA: Yes
    • HOA fee: $46 monthly

    Other

    Other facts
    • Heating: Forced Air
    • Appliances: Dishwasher, Refrigerator, Built-in Microwave, Exhaust Fan, Water Heater, Dryer, Washer, Cooktop, Oven - Wall, Bar Fridge
    • AssociationYN: true
    • FireplaceYN: true
    • InteriorFeatures: Ceiling Fan(s), Kitchen Island, Window Treatments, Pantry, Recessed Lighting, Walk-In Closet(s), Eat-in Kitchen, Soaking Tub, Crown Molding, Wood Floors, Butlers Pantry, Formal/Separate Dining Room, Breakfast Area, Upgraded Countertops, Kitchen - Table Space, Floor Plan - Traditional, Family Room Off Kitchen, Double/Dual Staircase, Stall Shower, Tub Shower, Primary Bath(s)
    • GarageYN: true
    • AttachedGarageYN: true
    • HeatingYN: true
    • CoolingYN: true
    • StructureType: Detached
    • ConstructionMaterials: Brick, Combination
    • StoriesTotal: 3
    • ArchitecturalStyle: Traditional
    • OpenParkingSpaces: 2
    • SpecialListingConditions: Standard
    • ParkingFeatures: Driveway, Paved Driveway, Attached Garage, Garage Door Opener, Oversized, Concrete, Garage Faces Front, Inside Entrance
    • CoveredSpaces: 2
    • Cooling: Central Air, Ceiling Fan(s)
    • BelowGradeFinishedArea: 1800
    • AccessibilityFeatures: 2+ Access Exits
    • MlsStatus: Pending
    • TaxAnnualAmount: 8996.0

    Price history

    DateEventPrice
    1/20/2021Sold$632,500+9.1%$110/sqft
    Source: Public Record Report a problem
    11/26/2020Pending sale$579,900$101/sqft
    Source: RE/MAX One #MDPG586474 Report a problem
    11/20/2020Listed for sale$579,900+12.6%$101/sqft
    Source: Bright MLS #MDPG586474 Report a problem
    8/3/2015Listing removed$3,200$1/sqft
    Source: Keller Williams - Upper Marlboro #PG8682375 Report a problem
    7/17/2015Listed for rent$3,200$1/sqft
    Source: Keller Williams - Upper Marlboro #PG8682375 Report a problem
    7/15/2015Listing removed$515,000$89/sqft
    Source: Keller Williams - Upper Marlboro #PG8587276 Report a problem
    5/31/2015Price change$515,000-1.9%$89/sqft
    Source: Keller Williams - Upper Marlboro #PG8587276 Report a problem
    5/22/2015Price change$525,000-4.4%$91/sqft
    Source: Keller Williams - Upper Marlboro #PG8587276 Report a problem
    4/19/2015Price change$549,000-1.8%$95/sqft
    Source: Keller Williams - Upper Marlboro #PG8587276 Report a problem
    4/4/2015Listed for sale$559,000$97/sqft
    Source: Keller Williams - Upper Marlboro #PG8587276 Report a problem

    Public tax history

    YearProperty taxesTax assessment
    2025$12,945 +83.6%$689,867 +8.8%
    2024$7,049 +9.7%$633,933 +9.7%
    2023$6,427 $578,000
    2022$6,427 +7.2%$578,000 +7.2%
    2021$5,997 +3.7%$539,333 +3.7%
    2020$5,782 -14%$520,000 +14.9%
    2019$6,725 $452,533
    2018$6,725 +8.1%$452,533 +8.1%
    2017$6,223 -33.7%$418,800 +2.9%
    2016$9,380 $407,133 +2.9%
    2015$9,380 $395,467 +3%
    2014$9,380 $383,800
    2013-- $383,800
    2012-- $383,800 -35.7%
    2011-- $596,500 +5.9%
    2010-- $563,066 +6.3%
    2009-- $529,633 +6.7%
    2008-- $496,200 +8.7%
    2007-- $456,506 +9.5%
    2006-- $416,813 +10.5%
    2005-- $377,120 +579.4%
    2004-- $55,510
    2003-- $55,510 +733.5%
    2002-- $6,660
    2001-- $6,660

    Find assessor info on the county website

    Neighborhood: 20721

    Nearby schools

    GreatSchools rating
    Schools provided by the listing agent
    • Elementary: KINGSFORD
    • High: C H FLOWERS
    • District: PRINCE GEORGE'S COUNTY PUBLIC SCHOOLS

    Source: The MLS. This data may not be complete. We recommend contacting the local school district to confirm school assignments for this home.

    Get a cash offer in 3 minutes
    Find out how much your home could sell for in as little as 3 minutes with a no-obligation cash offer.
    Estimated market value
    $769,500
    Get a cash offer in 3 minutes
    Find out how much your home could sell for in as little as 3 minutes with a no-obligation cash offer.
    Estimated market value
    $769,500