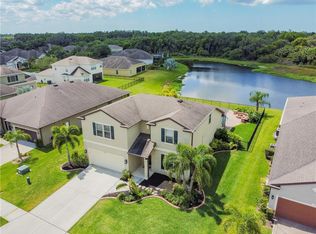
Welcome to your dream oasis in the highly sought-after community of Harrison Ranch! This exquisite 4-bedroom with office & BONUS ROOM, 3.5-bathroom pool home offers a perfect blend of elegance and functionality, ideal for families and entertaining alike. Not to mention a BRAND NEW ROOF 2024, A/C 2024, Heated Saltwater pool 2021, Solar energy to keep electric costs minimal & a whole home water filtration system. As you step inside, you are greeted by an open floor plan featuring soaring ceilings adorned with crown molding, creating an airy and inviting atmosphere. The multiple sliding doors seamlessly integrate indoor and outdoor living, flooding the space with natural light and offering picturesque views of your private saltwater pool and serene pond beyond. All four of the main bedrooms are conveniently located on the first floor, providing easy access and comfort. The expansive bonus room, located upstairs, is a true gem—perfectly suited as a flex space, game room, or guest suite, with ample room for creativity.The fully fenced backyard is an entertainer's paradise, featuring a stunning saltwater pool that invites you to relax and unwind. Enjoy tranquil evenings by the water’s edge or host lively gatherings surrounded by lush landscaping and beautiful sunsets.Harrison Ranch offers a delightful community atmosphere with amenities such as clubhouse, swimming pool, playground, tennis & basketball courts & miles of walking trails. Located with easy access to Hwy 301, Ft. Hamer & I-75 along with nearby shopping, dining and entertainment. This home provides not just a residence, but a lifestyle of comfort, convenience, and community.
Sold for $599,000
Zillow last checked:
Listing updated:
Bought with:
Katie Cobb, 3587429
PREFERRED SHORE LLC
Tara Miller, PLLC, 3187431
PREFERRED SHORE LLC
Source: Stellar MLS,MLS#: A4624240 Originating MLS: Sarasota - Manatee
Originating MLS: Sarasota - Manatee
Price history
| Date | Event | Price |
|---|---|---|
| 4/4/2025 | Sold | $599,000$195/sqft |
Source:  Stellar MLS #A4624240 Report a problem Stellar MLS #A4624240 Report a problem | ||
| 2/19/2025 | Pending sale | $599,000$195/sqft |
Source: Stellar MLS #A4624240 Report a problem | ||
| 2/17/2025 | Price change | $599,000-3.2%$195/sqft |
Source: Stellar MLS #A4624240 Report a problem | ||
| 1/25/2025 | Price change | $619,000-2.5%$201/sqft |
Source: Stellar MLS #A4624240 Report a problem | ||
| 1/12/2025 | Price change | $635,000-2.2%$207/sqft |
Source: Stellar MLS #A4624240 Report a problem | ||
| 12/3/2024 | Price change | $649,000-2.4%$211/sqft |
Source: Stellar MLS #A4624240 Report a problem | ||
| 10/23/2024 | Price change | $664,900-1.5%$216/sqft |
Source: Stellar MLS #A4624240 Report a problem | ||
| 9/23/2024 | Listed for sale | $675,000+125%$220/sqft |
Source: Stellar MLS #A4624240 Report a problem | ||
| 6/29/2017 | Sold | $300,000+0%$98/sqft |
Source: Public Record Report a problem | ||
| 5/12/2017 | Pending sale | $299,900$98/sqft |
Source: CENTURY 21 Integra Realty #A4183025 Report a problem | ||
| 4/7/2017 | Price change | $299,900-6.3%$98/sqft |
Source: CENTURY 21 Integra Realty #A4183025 Report a problem | ||
| 11/26/2016 | Listed for sale | $319,900+33.3%$104/sqft |
Source: ALLISON JAMES ESTATES & HOMES #A4170583 Report a problem | ||
| 3/7/2012 | Listing removed | $239,900$78/sqft |
Source: Homes.com #T2395004 Report a problem | ||
| 3/6/2012 | Listed for sale | $239,900+10.6%$78/sqft |
Source: Homes.com #T2395004 Report a problem | ||
| 3/15/2010 | Sold | $217,000-3.5%$71/sqft |
Source: Stellar MLS #T2395004 Report a problem | ||
| 2/26/2010 | Price change | $224,900-6.3%$73/sqft |
Source: Addvantage Real Estate Service #T2395004 Report a problem | ||
| 12/19/2009 | Price change | $239,900+11895%$78/sqft |
Source: Homes.com #T2395004 Report a problem | ||
| 9/24/2009 | Listed for sale | $2,000-99.2%$1/sqft |
Source: Ronald Pepka #M5806656 Report a problem | ||
| 6/30/2008 | Sold | $265,000$86/sqft |
Source: Public Record Report a problem | ||
Nearby homes


Get a cash offer in 3 minutes
Find out how much your home could sell for in as little as 3 minutes with a no-obligation cash offer.
Estimated market value
$575,200
