Skip main navigation
Off market
  • $1,609,800

    9905 Autumnwood Way, Potomac, MD 20854

    5beds
    4,138sqft
    SingleFamily
    Built in 1970
    0.44 Acres Lot
    $1,609,800 Zestimate®
    $389/sqft
    $6,338 Estimated rent

    Home value

    $1,609,800

    $1.53M - $1.71M

    $6,338/mo

    Zestimate® history
    Loading
    Loading...

    Owner options

    List your home for rent

    $6,338/mo

    Rent Zestimate®

    Find your next renter with Zillow Rental Manager. Plus, with online applications, you can quickly screen prospective tenants – for free.

    Learn more

    $6,338/mo

    Rent Zestimate®

    Refinance and save

    $9,638/mo

    Est. payment

    Refinancing to a lower rate could help reduce your monthly payments and save thousands over the life of the loan.

    See today's rates

    $9,638/mo

    Est. payment

    Explore your selling options

    Work with a Zillow partner agent

    Leverage their expertise and Zillow's premium Showcase listings to get your home seen by more buyers.

    Get started

    List with your own agent

    Get your home in front of millions of buyers by listing it on Zillow.

    Learn how to do it

    Sell it yourself

    Take full control of how buyers see your home on Zillow by listing For Sale by Owner (FSBO).

    List your home

    What's special

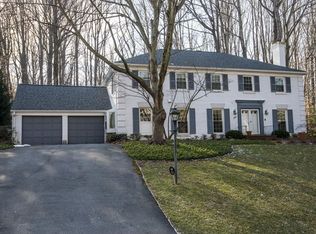
    This magnificent, 3-level brick colonial home is absolutely fabulous for living and entertaining! The heart of the home has an impressive open living, dining, and kitchen area. It begins with an expansive breakfast room with plenty of table space and a custom, built-in desk area. The adjoining kitchen includes a generous island, Thermador stainless steel appliances, loads of Brookhaven soft-close cabinetry, a Farmhouse sink, and a bay window. These rooms flow right into the family room, which was bumped out in 2018. A tray ceiling, beautiful built-in shelving, and a gas fireplace adorn this room. A double set of French doors opens to the covered patio and backyard. Guests will enjoy the bright and sizeable formal dining room, decked out with Dentil crown moulding, wainscoting, and an additional fireplace. The main level also has a powder room, mud and laundry room, and an office, with a wall of built-in shelving and French doors. The upstairs is home to the grand primary bedroom, complete with a walk-in closet and with a luxurious, skylit en-suite bath with a Whirlpool jetted soaking tub and long, dual vanity Corian countertop. There are 4 more good-sized bedrooms and 2 additional full bathrooms upstairs. The lower level features a recreation room and exercise area, another full bathroom with a walk-in shower, and access to the attached 2-car garage. This house has newly refinished hardwood floors, new carpet, and a fresh coat of paint. The roof was replaced in 2010 and the HVAC system is less than 10 years old. The backyard space is fun! The sleek looking slate stone back patio area, and side stairwell are updated. An electric "invisible" fence encloses the property. A special feature is the turf space for any sports enthusiast. Country Place residents can obtain pool and tennis memberships at Country Glen Swim and Tennis Club, and have access to other many other activities. Shopping is not far at Cabin John Village, or Montgomery Mall. With great access to Washington D.C. and surrounding areas, look no further for your dream home!

    This property is off market, which means it's not currently listed for sale or rent on Zillow. This may be different from what's available on other websites or public sources.
    Facts & features

    Interior

    Bedrooms & bathrooms
    • Bedrooms: 5
    • Bathrooms: 5
    • Full bathrooms: 4
    • 1/2 bathrooms: 1
    Heating
    • Forced air
    Cooling
    • Central
    Appliances
    • Included: Dishwasher, Dryer, Microwave, Refrigerator, Washer
    Features
    • Flooring: Carpet, Hardwood
    • Basement: Finished
    • Has fireplace: Yes
    Interior area
    • Total interior livable area: 4,138 sqft

    Property

    Parking
    • Parking features: Garage - Attached
    Features
    • Exterior features: Brick
    Lot
    • Size: 0.44 Acres
    Details
    • Parcel number: 1000897297

    Construction

    Type & style
    • Home type: SingleFamily
    • Architectural style: Conventional
    Materials
    • brick
    • Roof: Shake / Shingle
    Condition
    • Year built: 1970

    Community & HOA

    Location
    • Region: Potomac

    Financial & listing details

    • Price per square foot: $389/sqft
    • Tax assessed value: $1,287,700
    • Annual tax amount: $14,827

    Price history

    DateEventPrice
    6/4/2024Listing removed--
    Source: Long & Foster Broker Feed Report a problem
    3/28/2023Pending sale$1,175,000-18.1%$284/sqft
    Source: Long & Foster Broker Feed #MDMC2082016 Report a problem
    3/27/2023Sold$1,435,000+22.1%$347/sqft
    Source: Bright MLS #MDMC2082016 Report a problem
    2/27/2023Pending sale$1,175,000$284/sqft
    Source: Bright MLS #MDMC2082016 Report a problem
    2/23/2023Listed for sale$1,175,000+17.5%$284/sqft
    Source: Bright MLS #MDMC2082016 Report a problem
    3/26/2012Sold$1,000,000+0.5%$242/sqft
    Source: Public Record Report a problem
    1/13/2012Listed for sale$995,000$240/sqft
    Source: Washington Fine Properties #MC7753728 Report a problem

    Public tax history

    YearProperty taxesTax assessment
    2025$14,827 +9.2%$1,287,700 +9.1%
    2024$13,582 +10%$1,179,800 +10.1%
    2023$12,350 +16.1%$1,071,900 +11.2%
    2022$10,638 +0.9%$964,000 +0.8%
    2021$10,547 +0.7%$956,600 +0.8%
    2020$10,472 +0.8%$949,200 +0.8%
    2019$10,385 -0.2%$941,800
    2018$10,404 -2.3%$941,800
    2017$10,654 +20%$941,800 -3.3%
    2016$8,876 $974,300 +4.1%
    2015$8,876 $936,300 +4.2%
    2014$8,876 $898,300 +4.4%
    2013-- $860,300
    2012-- $860,300
    2011-- $860,300 -9.9%
    2010-- $954,810 +3.1%
    2009-- $926,542 +3.1%
    2008-- $898,276 +3.2%
    2007-- $870,010 +14.6%
    2006-- $758,916 +17.1%
    2005-- $647,823 +20.7%
    2004-- $536,730
    2003-- $536,730 +12.3%
    2002-- $478,143 +6.5%
    2001-- $448,850
    Find assessor info on the county website

    Neighborhood: 20854

    Nearby schools

    GreatSchools rating
    Schools provided by the listing agent
    • Elementary: WAYSIDE
    • Middle: HERBERT HOOVER
    • High: WINSTON CHURCHILL
    • District: MONTGOMERY COUNTY PUBLIC SCHOOLS

    Source: The MLS. This data may not be complete. We recommend contacting the local school district to confirm school assignments for this home.

    Get a cash offer in 3 minutes
    Find out how much your home could sell for in as little as 3 minutes with a no-obligation cash offer.
    Estimated market value
    $1,609,800
    Get a cash offer in 3 minutes
    Find out how much your home could sell for in as little as 3 minutes with a no-obligation cash offer.
    Estimated market value
    $1,609,800