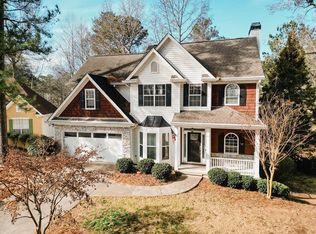
This Ranch with a finished basement offers the space, warmth, and flexibility today's buyers are searching for. With 6 bedrooms, 3 full bathrooms, and more than 3,300 square feet, this home blends elegant architectural details with comfortable, functional living. Step inside to soaring ceilings, rich hardwood floors, abundant natural light, and an open floor plan that effortlessly connects the main living areas. The spacious kitchen features ample cabinetry, generous prep space, and a large island overlooking the family room-making it just as suited for everyday meals as it is for entertaining. The main-level primary suite offers a peaceful retreat, while the finished basement expands the home's possibilities with additional bedrooms, a full bath, and versatile living space perfect for a media room, home office, fitness area, hobby space, or guest accommodations. Out back, enjoy peaceful golf course views from the expansive deck, where morning coffee, weekend cookouts, and quiet evenings become part of everyday life. Located in the highly sought-after Mirror Lake community, residents enjoy access to golf, swimming pools, tennis courts, walking trails, parks, and a convenient location just minutes from shopping, dining, schools, and I-20. This is more than a beautiful home-it's the kind of place where memories are made and life is meant to be enjoyed. ALSO, This amazing Seller is offering an amazing HOME WARRANTY!!
Pending
Price cut: $5K (8/4)
$419,900
9905 Between The Greens, Villa Rica, GA 30180
6beds
3,336sqft
Single Family Residence
Built in 2000
-- sqft lot
$416,400 Zestimate®
$126/sqft
$-- HOA
What's special
Finished basementPeaceful golf course viewsSoaring ceilingsMain-level primary suiteRich hardwood floorsExpansive deckOpen floor plan
- 113 days
- 180
- 9
Zillow last checked:
Listing updated:
Listed by:
Michelle Calcagno 404-431-1400,
Heritage Oaks Realty Westside
Source: GAMLS,MLS#: 10770983
Facts & features
Interior
Bedrooms & bathrooms
- Bedrooms: 6
- Bathrooms: 3
- Full bathrooms: 3
- Main level bathrooms: 2
- Main level bedrooms: 3
Rooms
- Room types: Other
Dining room
- Features: Separate Room
Kitchen
- Features: Breakfast Area, Pantry
Heating
- Central
Cooling
- Ceiling Fan(s), Central Air
Appliances
- Included: Dishwasher, Microwave, Oven/Range (Combo), Refrigerator, Stainless Steel Appliance(s)
- Laundry: Common Area, In Basement
Features
- Double Vanity, High Ceilings, In-Law Floorplan, Master On Main Level, Separate Shower, Soaking Tub, Split Bedroom Plan, Tray Ceiling(s), Vaulted Ceiling(s), Walk-In Closet(s)
- Flooring: Hardwood, Wood, Tile
- Basement: Bath Finished,Daylight,Finished,Full
- Number of fireplaces: 1
Interior area
- Total structure area: 3,336
- Total interior livable area: 3,336 sqft
- Finished area above ground: 1,668
- Finished area below ground: 1,668
Property
Parking
- Parking features: Garage, Garage Door Opener, Kitchen Level
- Has garage: Yes
Features
- Levels: Two
- Stories: 2
- Fencing: Back Yard
- Frontage type: Golf Course
Lot
- Features: Level
- Residential vegetation: Cleared
Details
- Parcel number: 01780250011
Construction
Type & style
- Home type: SingleFamily
- Architectural style: Ranch
- Property subtype: Single Family Residence
Materials
- Brick, Concrete
- Roof: Composition
Condition
- Resale
- New construction: No
- Year built: 2000
Utilities & green energy
- Sewer: Public Sewer
- Water: Public
- Utilities for property: Cable Available, Electricity Available, High Speed Internet, Phone Available, Sewer Connected, Underground Utilities, Water Available
Community & HOA
Community
- Features: Park, Playground, Pool, Sidewalks, Street Lights, Swim Team, Tennis Court(s), Tennis Team, Near Shopping
- Subdivision: Mirror Lake
HOA
- Has HOA: Yes
- Services included: Facilities Fee, Maintenance Grounds, Swimming, Tennis
Location
- Region: Villa Rica
Financial & listing details
- Price per square foot: $126/sqft
- Tax assessed value: $370,500
- Annual tax amount: $5,490
- Date on market: 5/23/2026
- Cumulative days on market: 114 days
- Listing agreement: Exclusive Right To Sell
- Listing terms: Cash,Conventional,FHA,VA Loan
- Electric utility on property: Yes
Estimated market value
$416,400
$396,000 - $437,000
$2,649/mo
Price history
| Date | Event | Price |
|---|---|---|
| 8/17/2026 | Pending sale | $419,900$126/sqft |
Source:  GAMLS #10770983 Report a problem GAMLS #10770983 Report a problem | ||
| 8/4/2026 | Price change | $419,900-1.2%$126/sqft |
Source: GAMLS #10770983 Report a problem | ||
| 7/11/2026 | Price change | $424,900-3.4%$127/sqft |
Source: GAMLS #10770983 Report a problem | ||
| 6/30/2026 | Price change | $439,900-2%$132/sqft |
Source: GAMLS #10770983 Report a problem | ||
| 6/26/2026 | Price change | $449,000+1%$135/sqft |
Source: GAMLS #10770983 Report a problem | ||
| 6/10/2026 | Price change | $444,500-1.2%$133/sqft |
Source: GAMLS #10770983 Report a problem | ||
| 5/24/2026 | Listed for sale | $449,900+132.9%$135/sqft |
Source: GAMLS #10770983 Report a problem | ||
| 4/16/2001 | Sold | $193,200$58/sqft |
Source: Public Record Report a problem | ||
Public tax history
| Year | Property taxes | Tax assessment |
|---|---|---|
| 2025 | $1,742 | $148,200 |
| 2024 | $1,742 +18.6% | $148,200 |
| 2023 | $1,469 -9.4% | $148,200 +38.3% |
| 2022 | $1,621 +12.7% | $107,120 +27.8% |
| 2021 | $1,438 +12.3% | $83,800 |
| 2020 | $1,281 +0.9% | $83,800 +2.3% |
| 2019 | $1,270 -2.5% | $81,920 +3.5% |
| 2018 | $1,302 -7% | $79,160 -5.9% |
| 2017 | $1,401 +3.6% | $84,160 +17.6% |
| 2016 | $1,352 +12.3% | $71,560 +1.6% |
| 2015 | $1,204 | $70,400 +7.4% |
| 2014 | $1,204 +3.3% | $65,560 +0.2% |
| 2013 | $1,165 | $65,400 |
| 2012 | -- | -- |
| 2011 | -- | -- |
| 2010 | -- | -- |
| 2009 | $2,768 +16.8% | -- |
| 2007 | $2,370 -2.8% | -- |
| 2006 | $2,439 +5.3% | -- |
| 2005 | $2,315 | -- |
| 2004 | -- | -- |
| 2003 | $2,497 +0.5% | -- |
| 2002 | $2,483 +49.6% | -- |
| 2001 | $1,660 +191% | -- |
| 2000 | $570 | -- |
Find assessor info on the county website
Monthly payment
Est. payment
Payment breakdown
Explore the cost of this home by adjusting the details. Changes won't be saved.Climate risks
Neighborhood: 30180
Nearby schools
Schools provided by the listing agent
- Elementary: Mirror Lake
- Middle: Mason Creek
- High: Douglas
Source: GAMLS. This data may not be complete. We recommend contacting the local school district to confirm school assignments for this home.
- $327,2003 bd2 ba1.5k sqft9897 Between The Greens, Villa Rica, GA 30180Off Market
- $391,6005 bd4 ba2.9k sqft9913 Between The Greens, Villa Rica, GA 30180Off Market
- $490,0006 bd5 ba4.3k sqft9889 Between The Greens, Villa Rica, GA 30180Sold
- $309,9003 bd3 ba2k sqft9921 Between The Greens, Villa Rica, GA 30180Sold
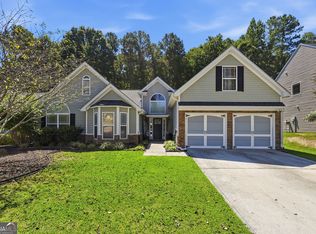
Similar homes
- $395,0005 bd3 ba2.4k sqft141 Reid Plantation Dr, Villa Rica, GA 30180Active
 MLS ID #10835924, Carlos Valenciano, Virtual Properties Realty.Net. GAMLS
 - $439,9995 bd3 ba2.4k sqft7202 Tara Dr, Villa Rica, GA 30180Active
 MLS ID #10832683, Teresa DH Williams, Mission Realty Group. GAMLS
 - $439,9004 bd3 ba2.2k sqft97 Worthington Ln, Villa Rica, GA 30180Active
 MLS ID #10798441, Michelle Calcagno, Heritage Oaks Realty Westside. GAMLS
 - $429,0003 bd2 ba2.1k sqft104 Harlan Trce, Villa Rica, GA 30180Active
 MLS ID #10784065, Kelly Berry, Keller Williams Realty Atl. Partners. GAMLS
 - $379,9004 bd3 ba2.3k sqft5220 Woodmont Dr, Villa Rica, GA 30180ActiveMLS ID #10816883, Danielle Black, Heritage Oaks Realty Westside. GAMLS
- $488,0004 bd3 ba3.1k sqft166 Richmond Way, Villa Rica, GA 30180ActiveMLS ID #10821871, Christy Davidson, eXp Realty. GAMLS
- $344,9004 bd2 ba2.5k sqft1041 S Creek Dr, Villa Rica, GA 30180ActiveMLS ID #10766152, Jonl Steinke, Keller Williams Realty PeachtreeRoad. GAMLS
- $387,9004 bd3 ba2k sqft439 Northstar Dr, Villa Rica, GA 30180ActiveMLS ID #10780096, Michelle Calcagno, Heritage Oaks Realty Westside. GAMLS
- $449,9005 bd5 ba3.5k sqft7055 Fletcher Dr, Winston, GA 30187ActiveMLS ID #10832821, Kristi Navarre, Keller Williams Realty Atl. Partners. GAMLS
- $517,8004 bd3 ba2.7k sqft34 Hickory Gln, Villa Rica, GA 30180ActiveMLS ID #10709492, Donna Miller, Mission Realty Group. GAMLS
- $524,9004 bd5 ba4.2k sqft4631 Crooked Creek Ln, Villa Rica, GA 30180ActiveMLS ID #10796883, Jessica K Rossey, Georgia Life Realty. GAMLS
- $387,0003 bd3 ba2.3k sqft3675 Falls Trl, Winston, GA 30187Active Under ContractMLS ID #10803909, Aracely Carrera, The Realty Group. GAMLS
- $424,9003 bd2 ba2k sqft3046 Ridgeview Ct, Villa Rica, GA 30180ActiveMLS ID #10742417, Robert E Goolsby, Robert Goolsby Real Estate Group. GAMLS
- $365,0003 bd2 ba2.2k sqft117 Jasmine Way, Villa Rica, GA 30180Active Under ContractMLS ID #10807130, Tyler Duffey, Keller Williams Realty Atl. Partners. GAMLS
- $429,0004 bd3 ba3.2k sqft3887 Old Savannah Ct, Douglasville, GA 30135ActiveMLS ID #10804221, Jennifer Garrett, Garrett Property Group. GAMLS
- $450,0004 bd2 ba2.2k sqft200 Bomar Ln, Douglasville, GA 30134ActiveMLS ID #10815427, Wendy R Bunch, RE/MAX Pure. GAMLS
- $399,0004 bd3 ba3k sqft512 Clinton Dr, Temple, GA 30179ActiveMLS ID #10827172, Valerie M Lowery, Redfin Corporation. GAMLS
- $424,9004 bd3 ba3.2k sqft2573 Pleasant Ridge Rd, Bremen, GA 30110ActiveMLS ID #10771832, Blake Ginger, Founders Realty. GAMLS
- $435,0005 bd4 ba3.6k sqft5673 Eagles Watch, Douglasville, GA 30135ActiveMLS ID #10773656, Ramesh Seegulam, Nation One Realty Group, Inc.. GAMLS
- $399,9003 bd2 ba2k sqft30 Willow Leaf Dr, Buchanan, GA 30113ActiveMLS ID #10843493, Jamie Patterson, Magnolia Realty Co.. GAMLS
