Skip main navigation
Active
  • Price cut: $14.1K (5/16)
    $474,900

    9905 Carnoustie Ct, Foley, AL 36535

    5beds
    3,551sqft
    : 
    Loading
    Get pre-qualified
    Single Family Residence, Residential
    Built in 2006
    0.35 Acres Lot
    $-- Zestimate®
    $134/sqft
    $125/mo HOA

    What's special

    Offering a beautiful viewTwo additional spacious bedroomsWalk-in closetSpacious foyerThree bathroomsFive bedroomsSplit floor plan
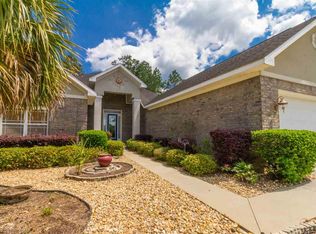
    Welcome to Carnoustie Court, located in vibrant Foley, Alabama. This beautiful home is full of amenities and is looking for a new owner. As you enter the home, you will be greeted by a spacious foyer and a generous living area, along with a separate dining room featuring tray ceilings. To the left of the living area, you’ll find the stunning kitchen, which boasts granite countertops. This marvelous home features five bedrooms and three bathrooms. Three bedrooms are conveniently located on the main floor. On the right side of the home, you'll discover the spacious primary bedroom, tucked away for privacy. It features a spacious en-suite bathroom and a walk-in closet, making it the perfect retreat to escape the hustle and bustle. To the left, there are two additional spacious bedrooms and a bathroom. The split floor plan adds to the home's appeal. Upstairs, there is a flexible living space currently being utilized as a recreation room/living area. The fourth and fifth bedrooms with a full bathroom are also located on this level, making it ideal for guests. Additionally, this home is situated on a golf course in a cul-de-sac, offering a beautiful view. Don’t miss out on this opportunity! Schedule your private tour today. ANY/ALL updates are per the seller, buyer to verify. Buyer to verify all information during due diligence.
    204 days
    |
    1,083
    |
    41
    |

    Zillow last checked:

    Listing updated:

    Listed by:

    Samantha Siddiqi 251-214-4364,

    Keller Williams Mobile

    Source: GCMLS,MLS#: 7692717MLS Logo

    Loading...

      Facts & features

      Interior

      Bedrooms & bathrooms
      • Bedrooms: 5
      • Bathrooms: 3
      • Full bathrooms: 3
      Heating
      • Central, Electric
      Cooling
      • Central Air, Ceiling Fan(s)
      Appliances
      • Included: Disposal, Dishwasher, Dryer, Electric Oven, Electric Water Heater, Microwave, Washer
      • Laundry: Laundry Room
      Features
      • Double Vanity, Entrance Foyer, High Ceilings 10 or Greater, High Speed Internet, Restrooms, Tray Ceiling(s), Walk-In Closet(s)
      • Flooring: Carpet, Ceramic Tile
      • Basement: None
      • Has fireplace: No
      • Fireplace features: None
      Interior area
      • Total structure area: 3,551
      • Total interior livable area: 3,551 sqft

      Property

      Parking
      • Total spaces: 4
      • Parking features: Driveway, Garage, Garage Faces Front
      • Garage spaces: 2
      • Has uncovered spaces: Yes
      Accessibility
      • Accessibility features: None
      Features
      • Levels: Two
      • Patio & porch: Rear Porch
      • Exterior features: Rain Gutters
      • Pool features: Gunite, In Ground
      • Spa features: None
      • Fencing: None
      • Has view: Yes
      • View description: Golf Course
      • Waterfront features: None
      Lot
      • Size: 0.35 Acres
      • Dimensions: 37 x 174
      Details
      • Additional structures: None
      • Parcel number: 6101120000050134

      Construction

      Type & style
      • Home type: SingleFamily
      • Architectural style: Traditional
      • Property subtype: Single Family Residence, Residential
      Materials
      • Stucco, Vinyl Siding
      • Foundation: Pillar/Post/Pier, Slab
      • Roof: Composition
      Condition
      • Year built: 2006

      Utilities & green energy

      • Electric: None
      • Sewer: Public Sewer
      • Water: Public
      • Utilities for property: Sewer Available, Other, Water Available, Electricity Available
      Green energy
      • Energy efficient items: None

      Community & HOA

      Community
      • Features: Clubhouse, Golf, HOA, Near Shopping, Pool, Sidewalks, Street Lights
      • Subdivision: Carnoustie Gardens
      HOA
      • Has HOA: Yes
      • HOA fee: $125 monthly
      Location
      • Region: Foley

      Financial & listing details

      • Price per square foot: $134/sqft
      • Tax assessed value: $450,600
      • Annual tax amount: $1,487
      • Date on market: 12/15/2025
      • Electric utility on property: Yes
      • Road surface type: Asphalt

        Estimated market value

        Not available

        Estimated sales range

        Not available

        Not available

        Price history

        DateEventPrice
        5/16/2026Price change$474,900-2.9%$134/sqft
        Source: Baldwin Realtors #389050 Report a problem
        4/26/2026Price change$489,000-2.2%$138/sqft
        Source: Baldwin Realtors #389050 Report a problem
        3/25/2026Price change$499,900-3.8%$141/sqft
        Source: GCMLS #7692717 Report a problem
        2/21/2026Price change$519,900-1.7%$146/sqft
        Source: GCMLS #7692717 Report a problem
        12/15/2025Listed for sale$529,000-3.6%$149/sqft
        Source: Baldwin Realtors #389050 Report a problem
        10/1/2025Listing removed$549,000$155/sqft
        Source: Baldwin Realtors #368126 Report a problem
        8/13/2025Listed for sale$549,000$155/sqft
        Source: Baldwin Realtors #368126 Report a problem
        8/7/2025Pending sale$549,000$155/sqft
        Source: Baldwin Realtors #368126 Report a problem
        5/2/2025Price change$549,000-7.7%$155/sqft
        Source: Baldwin Realtors #368126 Report a problem
        4/18/2025Price change$594,500-0.1%$167/sqft
        Source: Baldwin Realtors #368126 Report a problem
        2/7/2025Price change$594,900-0.8%$168/sqft
        Source: Baldwin Realtors #368126 Report a problem
        11/13/2024Price change$599,900-3.2%$169/sqft
        Source: Baldwin Realtors #368126 Report a problem
        10/24/2024Price change$620,000-2.4%$175/sqft
        Source: Baldwin Realtors #368126 Report a problem
        9/19/2024Listed for sale$635,000$179/sqft
        Source: Baldwin Realtors #368126 Report a problem

        Public tax history

        YearProperty taxesTax assessment
        2025$1,488 +2.7%$45,080 +2.7%
        2024$1,449 -1%$43,900 -1%
        2023$1,463 $44,340 +24.6%
        2022-- $35,600 +2.9%
        2021$1,020 +4.2%$34,600 +16.7%
        2020$979 -3.1%$29,660 -3.1%
        2019$1,010 +10.9%$30,620 +10.9%
        2018$911 +7.5%$27,600 +7.5%
        2017$847 $25,680 -0.3%
        2016-- $25,760 +2.7%
        2015-- $25,080 +4.5%
        2014-- $24,000 +9.2%
        2013-- $21,980 +9.1%
        2011-- $20,140 -3%
        2010-- $20,760 -16.2%
        2009$817 -14.4%$24,760 -14.4%
        2008$955 -53.4%$28,940 -53.4%
        2007$2,049 $62,080

        Find assessor info on the county website

        Monthly payment

        Est. payment

        Payment breakdown

        Explore the cost of this home by adjusting the details. Changes won't be saved.
        All calculations are estimates and provided by Zillow, Inc. for informational purposes only. Actual amounts may vary.
        HOA fees may include property taxes on listings classified as Co-Ops. Contact the listing agent and/or owner for fee details.
        Mortgage interest rates are dependent on a number of factors, including credit score, down payment, and repayment length. Interest rate data provided by Zillow Group Marketplace, Inc. as of 1/1/1970 from various mortgage lenders with which we have lead or other similar arrangements; the Estimated Payment is an average of those rates.
        See how much you could borrow to make a competitive offer.

        Climate risks

        Neighborhood: 36535

        Getting around

        1 / 100
        Car-Dependent
        23 / 100
        Somewhat Bikeable

        Nearby schools

        GreatSchools rating
        Schools provided by the listing agent
        • Elementary: Florence B Mathis
        • Middle: Foley
        • High: Foley

        Source: GCMLS. This data may not be complete. We recommend contacting the local school district to confirm school assignments for this home.

        A local agent can set up tours, give advice and negotiate with sellers.

        Browse local experts

        Similar homes

        Skip to the end of the carouselSkip to the beginning of the carousel