Lot 73, Chasewood. 161409-40-73
Sold
Price Unknown
9905 Chase Island Dr, Shreveport, LA 71118
4beds
2,458sqft
Single Family Residence
Built in 1989
0.45 Acres Lot
$317,800 Zestimate®
$--/sqft
$2,276 Estimated rent
Home value
$317,800
$286,000 - $353,000
$2,276/mo
Zestimate® history
Owner options
List your home for rent
$2,276/mo
Rent Zestimate®
Find your next renter with Zillow Rental Manager. Plus, with online applications, you can quickly screen prospective tenants – for free.
$2,276/mo
Rent Zestimate®
Refinance and save
$200/mo
Est. payment
Refinancing to a lower rate could help reduce your monthly payments and save thousands over the life of the loan.
$200/mo
Est. payment
Explore your selling options
Work with a Zillow partner agent
Leverage their expertise and Zillow's premium Showcase listings to get your home seen by more buyers.
Get startedList with your own agent
Get your home in front of millions of buyers by listing it on Zillow.
Learn how to do itSell it yourself
Take full control of how buyers see your home on Zillow by listing For Sale by Owner (FSBO).
List your homeWhat's special
Zillow last checked:
Listing updated:
Listed by:
Patrick Bain 0995695994 318-522-7373,
Pelican Realty Advisors 318-522-7373
Bought with:
Nikisha Smith
IIM Realty Inc
Source: NTREIS,MLS#: 20742085
Facts & features
Interior
Bedrooms & bathrooms
- Bedrooms: 4
- Bathrooms: 2
- Full bathrooms: 2
Primary bedroom
- Features: Dual Sinks, Double Vanity, En Suite Bathroom, Garden Tub/Roman Tub, Linen Closet, Bath in Primary Bedroom, Sitting Area in Primary, Separate Shower, Walk-In Closet(s)
- Level: First
Bedroom
- Features: Walk-In Closet(s)
- Level: First
Bedroom
- Level: First
Other
- Features: Built-in Features, Dual Sinks, Granite Counters, Linen Closet, Separate Shower
- Level: First
Kitchen
- Features: Built-in Features, Eat-in Kitchen, Granite Counters, Kitchen Island, Pantry, Stone Counters, Walk-In Pantry
- Level: First
Living room
- Level: First
Sunroom
- Level: First
Utility room
- Features: Built-in Features, Utility Room
- Level: First
Heating
- Central, Fireplace(s)
Cooling
- Central Air
Appliances
- Included: Dryer, Dishwasher, Electric Oven, Electric Range, Microwave, Refrigerator, Vented Exhaust Fan, Washer
- Laundry: Electric Dryer Hookup
Features
- Built-in Features, Chandelier, Decorative/Designer Lighting Fixtures, Double Vanity, Eat-in Kitchen, Granite Counters, High Speed Internet, Kitchen Island, Pantry, Cable TV, Vaulted Ceiling(s), Wired for Data, Walk-In Closet(s)
- Flooring: Carpet, Combination, Ceramic Tile, Luxury Vinyl Plank, Wood
- Windows: Window Coverings
- Has basement: No
- Number of fireplaces: 1
- Fireplace features: Den, Gas Log, Gas Starter, Masonry, Raised Hearth
Interior area
- Total interior livable area: 2,458 sqft
Property
Parking
- Total spaces: 2
- Parking features: Concrete, Door-Single, Driveway, Garage, Garage Door Opener, Lighted, Garage Faces Side
- Attached garage spaces: 2
- Has uncovered spaces: Yes
Features
- Levels: One
- Stories: 1
- Patio & porch: Front Porch, Patio, Covered
- Exterior features: Lighting, Private Yard
- Pool features: None
- Fencing: Back Yard,Fenced,Wood
Lot
- Size: 0.45 Acres
- Features: Back Yard, Lawn, Landscaped, Subdivision, Sprinkler System, Few Trees
- Residential vegetation: Pine
Details
- Parcel number: 161409040007300
Construction
Type & style
- Home type: SingleFamily
- Architectural style: Ranch,Detached
- Property subtype: Single Family Residence
- Attached to another structure: Yes
Materials
- Brick
- Foundation: Slab
- Roof: Asphalt,Shingle
Condition
- Year built: 1989
Utilities & green energy
- Sewer: Public Sewer
- Water: Public
- Utilities for property: Electricity Available, Natural Gas Available, Phone Available, Sewer Available, Separate Meters, Underground Utilities, Water Available, Cable Available
Community & HOA
Community
- Security: Security System Owned, Security System, Smoke Detector(s), Security Lights
- Subdivision: Chasewood
HOA
- Has HOA: Yes
- Services included: Maintenance Grounds
- HOA fee: $200 annually
- HOA name: Chasewood Home Owners Association
- HOA phone: 318-349-6983
Location
- Region: Shreveport
Financial & listing details
- Tax assessed value: $258,650
- Annual tax amount: $3,835
- Date on market: 9/30/2024
- Cumulative days on market: 34 days
- Listing terms: Cash,Conventional,FHA,VA Loan
- Exclusions: Refrigerator, washer and dryer
- Electric utility on property: Yes
- Road surface type: Asphalt
Price history
| Date | Event | Price |
|---|---|---|
| 2/3/2025 | Sold | -- |
Source: NTREIS #20742085 Report a problem | ||
| 12/14/2024 | Pending sale | $310,000$126/sqft |
Source: NTREIS #20742085 Report a problem | ||
| 12/14/2024 | Listed for sale | $310,000$126/sqft |
Source: NTREIS #20742085 Report a problem | ||
| 12/1/2024 | Listing removed | $310,000-5.9%$126/sqft |
Source: NTREIS #20742085 Report a problem | ||
| 12/1/2024 | Listed for sale | $329,500$134/sqft |
Source: NTREIS #20742085 Report a problem | ||
| 10/22/2024 | Pending sale | $329,500$134/sqft |
Source: NTREIS #20742085 Report a problem | ||
| 10/13/2024 | Price change | $329,500-4.7%$134/sqft |
Source: NTREIS #20742085 Report a problem | ||
| 9/30/2024 | Listed for sale | $345,900+28.1%$141/sqft |
Source: NTREIS #20742085 Report a problem | ||
| 4/14/2022 | Sold | -- |
Source: NTREIS #14765828 Report a problem | ||
| 3/4/2022 | Contingent | $270,000$110/sqft |
Source: NTREIS #14765828 Report a problem | ||
| 2/25/2022 | Listed for sale | $270,000$110/sqft |
Source: NTREIS #14765828 Report a problem | ||
Public tax history
| Year | Property taxes | Tax assessment |
|---|---|---|
| 2025 | $4,048 +31.6% | $25,865 |
| 2024 | $3,075 +7.6% | $25,865 +7.5% |
| 2023 | $2,857 | $24,059 |
| 2022 | $2,857 +79.4% | $24,059 +46.9% |
| 2021 | $1,593 0% | $16,380 |
| 2020 | $1,593 -5.3% | $16,380 |
| 2019 | $1,683 -0.7% | $16,380 |
| 2018 | $1,695 +48.2% | $16,380 |
| 2017 | $1,143 +0.2% | $16,380 |
| 2015 | $1,141 -1.6% | $16,380 |
| 2014 | $1,160 | $16,380 |
| 2013 | $1,160 | $16,380 |
| 2012 | -- | $16,380 |
| 2011 | -- | $16,380 |
| 2010 | -- | $16,380 |
| 2009 | -- | $16,380 |
| 2008 | -- | $16,380 |
| 2007 | -- | $16,380 |
| 2006 | -- | $16,380 |
| 2005 | -- | $16,380 |
| 2004 | -- | $16,380 |
| 2003 | -- | $16,380 |
| 2002 | -- | $16,380 |
| 2000 | -- | $16,380 |
Find assessor info on the county website
Neighborhood: Hyde Park Brookwood, Southern Hills
Nearby homes
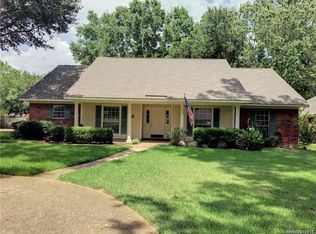
- $307,9004 bd3 ba2.6k sqft9907 Chase Island Dr, Shreveport, LA 71118Off Market
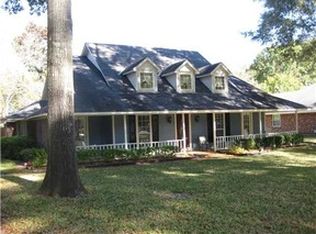
- $292,5004 bd3 ba2.4k sqft9903 Chase Island Dr, Shreveport, LA 71118Off Market
- $273,4004 bd2 ba2.4k sqft9909 Chase Island Dr, Shreveport, LA 71118Off Market
- $370,8004 bd3 ba3.8k sqft2100 Chase Bnd, Shreveport, LA 71118Off Market
- $289,7005 bd3 ba3.5k sqft2033 Pitch Pine Dr, Shreveport, LA 71118Off Market
- $252,7004 bd2 ba2.4k sqft2029 Pitch Pine Dr, Shreveport, LA 71118Off Market
- $373,0004 bd2 ba2.9k sqft9901 Chase Island Dr, Shreveport, LA 71118Off Market
- $--4 bd4 ba2.7k sqft2025 Pitch Pine Dr, Shreveport, LA 71118Sold
Nearby schools
GreatSchools rating
- 6/10Forest Hill Elementary SchoolGrades: PK-5Distance: 0.5 mi
- 5/10Ridgewood Middle SchoolGrades: 6-8Distance: 0.9 mi
- 2/10Southwood High SchoolGrades: 9-12Distance: 2 mi
Schools provided by the listing agent
- District: Caddo PSB
Source: NTREIS. This data may not be complete. We recommend contacting the local school district to confirm school assignments for this home.
Sell for more on Zillow
Get a Zillow Showcase℠ listing at no additional cost and you could sell for .
$317,800
2% more
+$6,356
With Zillow Showcase(estimated)
$324,156
- Louisiana
- Caddo Parish
- Shreveport
- 71118
- Hyde Park Brookwood, Southern Hills
- 9905 Chase Island Dr
Nearby cities
Nearby neighborhoods
- Airport, Pines Road Real estate
- Broadmoor, Anderson Island, Shreve Isle. Real estate
- Caddo Heights, South Highlands Real estate
- Ceder Grove, Lynbrook Real estate
- Highland, Stoner Hill Real estate
- Hyde Park Brookwood, Southern Hills Real estate
- Jenkins, Pinecroft Subdivision Real estate
- Martin Luther King Dr. Area Real estate
- Springlake, University Terrace Real estate
- Sunset Arcre, Garden Valley, Morningside Real estate
