Welcome to this charming 3-bedroom, 2-bathroom home with a 2-car garage, nestled in the highly sought-after PROSPER ISD. Featuring a spacious living room with a cozy fireplace and brand-new LVP flooring, this home offers a warm and inviting space perfect for relaxing or entertaining.The eat-in kitchen is generous in size with plenty of room for gatherings and everyday meals, featuring stainless steel (SS) appliances, ample cabinetry, and great natural light. Enjoy a split-bedroom floor plan, with the primary suite privately situated on one end of the home and the two guest bedrooms on the other, providing comfort and privacy for everyone. Located in a welcoming community with a sparkling community pool just a few blocks away, you’ll love having a great spot to cool off and connect with neighbors. With quick access to major highways (121 and 75), commuting to work, school, or weekend activities is effortless. Don’t miss this opportunity to own a move-in-ready home in an unbeatable location!
Sold
Price Unknown
9905 Cottontail Ln, McKinney, TX 75071
3beds
1,398sqft
Single Family Residence
Built in 2015
4,443 Square Feet Lot
$355,700 Zestimate®
$--/sqft
$2,312 Estimated rent
Home value
$355,700
$334,000 - $377,000
$2,312/mo
Zestimate® history
Owner options
List your home for rent
$2,312/mo
Rent Zestimate®
Find your next renter with Zillow Rental Manager. Plus, with online applications, you can quickly screen prospective tenants – for free.
$2,312/mo
Rent Zestimate®
Refinance and save
$208/mo
Est. payment
Refinancing to a lower rate could help reduce your monthly payments and save thousands over the life of the loan.
$208/mo
Est. payment
Explore your selling options
Work with a Zillow partner agent
Leverage their expertise and Zillow's premium Showcase listings to get your home seen by more buyers.
Get startedList with your own agent
Get your home in front of millions of buyers by listing it on Zillow.
Learn how to do itSell it yourself
Take full control of how buyers see your home on Zillow by listing For Sale by Owner (FSBO).
List your homeWhat's special
Cozy fireplaceGreat natural lightBrand-new lvp flooringSplit-bedroom floor planEat-in kitchenSparkling community poolAmple cabinetry
Zillow last checked:
Listing updated:
Listed by:
Rebecca Pulte 0669019 214-500-7393,
PATTON INTERNATIONAL PROPERTIE 972-588-8228
Bought with:
Hemant Joshi
Welcome Home Realty Group LLC
Source: NTREIS,MLS#: 21093005
Facts & features
Interior
Bedrooms & bathrooms
- Bedrooms: 3
- Bathrooms: 2
- Full bathrooms: 2
Primary bedroom
- Features: Ceiling Fan(s), En Suite Bathroom
- Level: First
- Dimensions: 14 x 12
Bedroom
- Features: Split Bedrooms
- Level: First
- Dimensions: 10 x 10
Bedroom
- Features: Split Bedrooms
- Level: First
- Dimensions: 11 x 10
Primary bathroom
- Features: Built-in Features, Garden Tub/Roman Tub, Separate Shower
- Level: First
- Dimensions: 10 x 9
Kitchen
- Features: Built-in Features, Granite Counters, Pantry
- Level: First
- Dimensions: 20 x 10
Living room
- Features: Built-in Features, Ceiling Fan(s), Fireplace
- Level: First
- Dimensions: 20 x 18
Cooling
- Central Air
Appliances
- Included: Dishwasher, Gas Cooktop, Disposal, Gas Oven, Microwave, Refrigerator
- Laundry: Washer Hookup, Dryer Hookup, ElectricDryer Hookup, Laundry in Utility Room
Features
- Decorative/Designer Lighting Fixtures, Eat-in Kitchen, Granite Counters, High Speed Internet, Open Floorplan, Pantry, Paneling/Wainscoting, Cable TV, Walk-In Closet(s), Wired for Sound
- Flooring: Carpet, Luxury Vinyl Plank, Tile
- Windows: Window Coverings
- Has basement: No
- Number of fireplaces: 1
- Fireplace features: Living Room
Interior area
- Total interior livable area: 1,398 sqft
Property
Parking
- Total spaces: 4
- Parking features: Garage Faces Front, Garage, Garage Door Opener, Inside Entrance
- Attached garage spaces: 2
- Carport spaces: 2
- Covered spaces: 4
Features
- Levels: One
- Stories: 1
- Exterior features: Private Yard
- Pool features: None, Community
- Fencing: Back Yard,Wood
Lot
- Size: 4,443 Square Feet
- Features: Interior Lot, Landscaped
Details
- Parcel number: R1074200A05601
Construction
Type & style
- Home type: SingleFamily
- Architectural style: Traditional,Detached
- Property subtype: Single Family Residence
Materials
- Foundation: Slab
- Roof: Composition
Condition
- Year built: 2015
Utilities & green energy
- Sewer: Public Sewer
- Water: Public
- Utilities for property: Sewer Available, Water Available, Cable Available
Community & HOA
Community
- Features: Pool, Trails/Paths, Curbs, Sidewalks
- Security: Smoke Detector(s)
- Subdivision: Fossil Creek At Westridge Ph 2
HOA
- Has HOA: Yes
- Services included: Maintenance Grounds
- HOA fee: $208 semi-annually
- HOA name: Assured Management Inc0
- HOA phone: 469-480-8000
Location
- Region: Mckinney
Financial & listing details
- Tax assessed value: $403,454
- Annual tax amount: $6,613
- Date on market: 10/24/2025
- Cumulative days on market: 13 days
- Exclusions: All TV's (mounts will convey with property)
Price history
| Date | Event | Price |
|---|---|---|
| 2/1/2026 | Listing removed | $2,575$2/sqft |
Source: Zillow Rentals Report a problem | ||
| 12/22/2025 | Price change | $2,575-0.9%$2/sqft |
Source: Zillow Rentals Report a problem | ||
| 12/6/2025 | Price change | $2,599-3.7%$2/sqft |
Source: Zillow Rentals Report a problem | ||
| 12/4/2025 | Sold | -- |
Source: NTREIS #21093005 Report a problem | ||
| 12/4/2025 | Listed for rent | $2,699$2/sqft |
Source: Zillow Rentals Report a problem | ||
| 11/23/2025 | Pending sale | $365,000$261/sqft |
Source: NTREIS #21093005 Report a problem | ||
| 11/12/2025 | Contingent | $365,000$261/sqft |
Source: NTREIS #21093005 Report a problem | ||
| 10/24/2025 | Listed for sale | $365,000$261/sqft |
Source: NTREIS #21093005 Report a problem | ||
Public tax history
| Year | Property taxes | Tax assessment |
|---|---|---|
| 2025 | $7,492 +42.4% | $382,630 +10% |
| 2024 | $5,263 +11.8% | $347,845 +10% |
| 2023 | $4,707 -14.8% | $316,223 +10% |
| 2022 | $5,526 +2.8% | $287,475 +10% |
| 2021 | $5,377 +4.5% | $261,341 +6.3% |
| 2020 | $5,143 +1.5% | $245,749 +4.8% |
| 2019 | $5,069 -5.5% | $234,410 -0.8% |
| 2018 | $5,365 +10.7% | $236,382 +6% |
| 2017 | $4,846 | $223,062 +6.9% |
| 2016 | $4,846 | $208,697 |
Find assessor info on the county website
Neighborhood: Westridge
Nearby homes
- $470,7004 bd4 ba2.2k sqft9825 Cottontail Ln, McKinney, TX 75071Off Market
- $431,3003 bd3 ba2.2k sqft9909 Cottontail Ln, McKinney, TX 75071Off Market
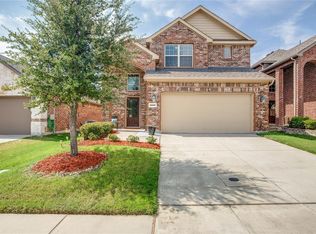
- $366,5003 bd2 ba1.4k sqft9901 Cottontail Ln, McKinney, TX 75071Off Market
- $--3 bd3 ba2k sqft9829 Cottontail Ln, McKinney, TX 75071Sold

- $397,2003 bd3 ba1.8k sqft9913 Cottontail Ln, McKinney, TX 75071Off Market
- $325,8003 bd2 ba1.4k sqft9836 Pronghorn Rd, McKinney, TX 75071Off Market
- $377,700-- bd-- ba-- sqft9836 Pronghorn Rd, McKinney, TX 75071Off Market
- $396,7003 bd2 ba1.5k sqft9900 Pronghorn Rd, McKinney, TX 75071Off Market
Nearby schools
GreatSchools rating
- 8/10Jack and June Furr Elementary SchoolGrades: PK-5Distance: 0.6 mi
- 9/10Bill Hays MiddleGrades: 6-8Distance: 2.3 mi
- 8/10Rock Hill High SchoolGrades: 9-12Distance: 1.2 mi
Schools provided by the listing agent
- Elementary: Jack and June Furr
- Middle: Bill Hays
- High: Rock Hill
- District: Prosper ISD
Source: NTREIS. This data may not be complete. We recommend contacting the local school district to confirm school assignments for this home.
Get a cash offer in 3 minutes
Find out how much your home could sell for in as little as 3 minutes with a no-obligation cash offer.
Estimated market value
$355,700
Get a cash offer in 3 minutes
Find out how much your home could sell for in as little as 3 minutes with a no-obligation cash offer.
Estimated market value
$355,700
- Texas
- Collin County
- McKinney
- 75071
- Westridge
- 9905 Cottontail Ln
Nearby cities
Nearby neighborhoods
Nearby zip codes
Other McKinney Topics
