Dreaming of a golf course home with a private casita? This highly sought after Trova floor plan offers the perfect combination of flexibility, comfort, and stunning views. Whether you're hosting weekend guests, accommodating extended family, or creating a private retreat, the attached casita provides exceptional convenience with its own unique interior access directly into the main home—no need to step outside. Designed for both everyday living and entertaining, this spacious home features 3 bedrooms, 3 full baths, a private study, 2 living areas, and 2 dining areas. The semi-private study is ideal for working from home and includes a beautiful wall of custom built-ins. The open-concept kitchen boasts of a large center island, roll-out shelves, a built-in desk, abundant storage, and seamless flow into the breakfast area and inviting family room. The large primary suite is a true retreat, highlighted by a charming bay window with peaceful golf course views. The ensuite bath offers dual vanities, a spacious walk-in shower, and a custom-designed walk-in closet. Step outside onto the extended covered patio, where you can relax with your morning coffee or evening beverage while enjoying tranquil views of golfers putting on the green. Thoughtful updates provide peace of mind, including all HVAC systems replaced within the past five years, along with a recent roof and hot water heater. The oversized garage is a dream for hobbyists and golfers alike; featuring a dedicated golf cart garage, attic lift, finished attic flooring, shelving, upgraded lighting, and a safety rail for easy storage access. The laundry room is equally impressive with abundant cabinetry, storage, and generous folding space. Located in the award-winning active adult community of Robson Ranch, you'll enjoy an incredible resort-style lifestyle with abundant amenities. Don't miss this opportunity to own a beautiful golf course home that truly has it all!
Sold
Price Unknown
9905 Cypress St, Denton, TX 76207
3beds
2,608sqft
Single Family Residence
Built in 2006
8,755 Square Feet Lot
$651,700 Zestimate®
$--/sqft
$2,487 Estimated rent
Home value
$651,700
$619,000 - $684,000
$2,487/mo
Zestimate® history
Owner options
List your home for rent
$2,487/mo
Rent Zestimate®
Find your next renter with Zillow Rental Manager. Plus, with online applications, you can quickly screen prospective tenants – for free.
$2,487/mo
Rent Zestimate®
Refinance and save
$1,988/mo
Est. payment
Refinancing to a lower rate could help reduce your monthly payments and save thousands over the life of the loan.
$1,988/mo
Est. payment
Explore your selling options
Work with a Zillow partner agent
Leverage their expertise and Zillow's premium Showcase listings to get your home seen by more buyers.
Get startedList with your own agent
Get your home in front of millions of buyers by listing it on Zillow.
Learn how to do itSell it yourself
Take full control of how buyers see your home on Zillow by listing For Sale by Owner (FSBO).
List your homeWhat's special
Zillow last checked:
Listing updated:
Listed by:
Carrie Summers 0509791 817-329-9005,
Coldwell Banker Realty 817-329-9005
Bought with:
Non-NTREIS MLS Licensee
NON MLS
Source: NTREIS,MLS#: 21323219
Facts & features
Interior
Bedrooms & bathrooms
- Bedrooms: 3
- Bathrooms: 3
- Full bathrooms: 3
Primary bedroom
- Features: Closet Cabinetry, Ceiling Fan(s), Dual Sinks, En Suite Bathroom, Linen Closet, Sitting Area in Primary, Separate Shower, Walk-In Closet(s)
- Level: First
- Dimensions: 18 x 16
Bedroom
- Features: Ceiling Fan(s)
- Level: First
- Dimensions: 16 x 13
Bedroom
- Features: Built-in Features, Ceiling Fan(s), En Suite Bathroom
- Level: First
- Dimensions: 14 x 11
Breakfast room nook
- Features: Built-in Features
- Level: First
- Dimensions: 12 x 11
Dining room
- Level: First
- Dimensions: 14 x 10
Family room
- Features: Built-in Features, Ceiling Fan(s)
- Level: First
- Dimensions: 16 x 13
Kitchen
- Features: Breakfast Bar, Built-in Features, Granite Counters, Kitchen Island, Pantry, Stone Counters
- Level: First
- Dimensions: 15 x 11
Laundry
- Features: Built-in Features
- Level: First
- Dimensions: 10 x 6
Living room
- Features: Ceiling Fan(s)
- Level: First
- Dimensions: 16 x 12
Office
- Features: Built-in Features, Ceiling Fan(s)
- Level: First
- Dimensions: 10 x 10
Heating
- Central, Natural Gas
Cooling
- Central Air, Ceiling Fan(s), Electric
Appliances
- Included: Dishwasher, Electric Cooktop, Disposal, Gas Water Heater, Microwave
- Laundry: Washer Hookup, Dryer Hookup, Laundry in Utility Room
Features
- Built-in Features, Decorative/Designer Lighting Fixtures, Granite Counters, High Speed Internet, Kitchen Island, Open Floorplan, Pantry, Cable TV, Walk-In Closet(s)
- Flooring: Carpet, Ceramic Tile
- Windows: Bay Window(s), Window Coverings
- Has basement: No
- Has fireplace: No
Interior area
- Total interior livable area: 2,608 sqft
Property
Parking
- Total spaces: 3
- Parking features: Concrete, Direct Access, Enclosed, Garage Faces Front, Garage, Golf Cart Garage, Garage Door Opener, Inside Entrance, Kitchen Level, Oversized
- Attached garage spaces: 3
Features
- Levels: One
- Stories: 1
- Patio & porch: Rear Porch, Front Porch, Patio, Covered
- Exterior features: Rain Gutters
- Pool features: None, Community
- Spa features: Community
Lot
- Size: 8,755 Square Feet
- Features: Landscaped, On Golf Course, Subdivision, Sprinkler System, Few Trees
Details
- Parcel number: R281062
- Other equipment: Irrigation Equipment
Construction
Type & style
- Home type: SingleFamily
- Architectural style: Traditional,Detached
- Property subtype: Single Family Residence
Materials
- Stucco
- Foundation: Slab
- Roof: Composition
Condition
- Resale
- Year built: 2006
Utilities & green energy
- Sewer: Public Sewer
- Water: Public
- Utilities for property: Electricity Available, Electricity Connected, Natural Gas Available, Phone Available, Sewer Available, Separate Meters, Underground Utilities, Water Available, Cable Available
Community & HOA
Community
- Features: Clubhouse, Fitness Center, Fishing, Fenced Yard, Golf, Other, Pickleball, Pool, Restaurant, Sauna, Sidewalks, Tennis Court(s), Trails/Paths, Curbs, Gated
- Security: Prewired, Security System Owned, Security System, Fire Alarm, Gated Community, Smoke Detector(s), Security Guard, Gated with Guard
- Senior community: Yes
- Subdivision: Robson Ranch 8 Ph 1
HOA
- Has HOA: Yes
- Services included: All Facilities, Association Management
- HOA fee: $1,988 semi-annually
- HOA name: Robson Ranch Homeowners Association
- HOA phone: 940-246-1028
Location
- Region: Denton
Financial & listing details
- Tax assessed value: $661,535
- Annual tax amount: $13,153
- Date on market: 7/8/2026
- Cumulative days on market: 39 days
- Listing terms: Cash,Conventional,1031 Exchange,FHA,VA Loan
Price history
| Date | Event | Price |
|---|---|---|
| 9/8/2026 | Sold | -- |
Source: NTREIS #21323219 Report a problem | ||
| 8/26/2026 | Pending sale | $700,000$268/sqft |
Source: NTREIS #21323219 Report a problem | ||
| 8/17/2026 | Contingent | $700,000$268/sqft |
Source: NTREIS #21323219 Report a problem | ||
| 7/29/2026 | Price change | $700,000-4.1%$268/sqft |
Source: NTREIS #21323219 Report a problem | ||
| 7/8/2026 | Listed for sale | $730,000$280/sqft |
Source: NTREIS #21323219 Report a problem | ||
Public tax history
| Year | Property taxes | Tax assessment |
|---|---|---|
| 2025 | $4,997 -17.2% | $661,535 +7.6% |
| 2024 | $6,038 -0.2% | $614,640 +9.1% |
| 2023 | $6,049 -29.8% | $563,468 +10% |
| 2022 | $8,612 +0.1% | $512,244 +10% |
| 2021 | $8,606 +0% | $465,676 +2.8% |
| 2020 | $8,604 -0.1% | $452,968 +0.4% |
| 2019 | $8,612 +0.3% | $451,220 +2.4% |
| 2018 | $8,589 +1.5% | $440,614 +4.9% |
| 2017 | $8,465 | $420,197 +9.1% |
| 2016 | $8,465 -12.6% | $385,000 -1.2% |
| 2015 | $9,687 | $389,583 +0.6% |
| 2014 | $9,687 | $387,159 +15.4% |
| 2013 | -- | $335,511 |
| 2012 | -- | $335,511 +0.5% |
| 2011 | -- | $333,676 -6.6% |
| 2010 | -- | $357,125 -4.1% |
| 2009 | -- | $372,373 +4.4% |
| 2007 | -- | $356,772 |
Find assessor info on the county website
Neighborhood: Robson Ranch
Nearby homes
- $557,1002 bd2 ba2.2k sqft9901 Cypress St, Denton, TX 76207Off Market

- $472,7002 bd3 ba1.7k sqft11640 Southerland Dr, Denton, TX 76207Off Market
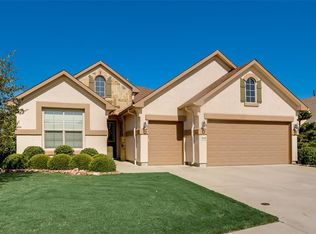
- $580,9002 bd2 ba2.1k sqft11636 Southerland Dr, Denton, TX 76207Off Market
- $745,8003 bd3 ba3.4k sqft9817 Cypress St, Denton, TX 76207Off Market
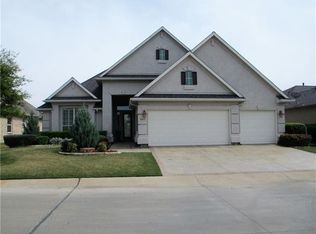
- $671,5872 bd2 ba2k sqft11632 Southerland Dr, Denton, TX 76207Off Market
- $584,7002 bd2 ba2k sqft11701 Lynnbrook Dr, Denton, TX 76207Off Market
- $420,3002 bd2 ba1.7k sqft11700 Southerland Dr, Denton, TX 76207Off Market
- $578,5252 bd2 ba1.7k sqft11628 Southerland Dr, Denton, TX 76207Off Market
Nearby schools
GreatSchools rating
- 4/10Borman Elementary SchoolGrades: PK-5Distance: 7.1 mi
- 5/10McMath Middle SchoolGrades: 6-8Distance: 8 mi
- 5/10Denton High SchoolGrades: 9-12Distance: 9.3 mi
Schools provided by the listing agent
- Elementary: Borman
- Middle: Mcmath
- High: Denton
- District: Denton ISD
Source: NTREIS. This data may not be complete. We recommend contacting the local school district to confirm school assignments for this home.
Get a cash offer in 3 minutes
Find out how much your home could sell for in as little as 3 minutes with a no-obligation cash offer.
Estimated market value
$651,700
Get a cash offer in 3 minutes
Find out how much your home could sell for in as little as 3 minutes with a no-obligation cash offer.
Estimated market value
$651,700
- Texas
- Denton County
- Denton
- 76207
- Robson Ranch
- 9905 Cypress St
