Skip main navigation
Active
  • Price cut: $9.1K (7/6)
    $279,900

    9905 E 71st Ter, Raytown, MO 64133

    3beds
    1,988sqft
    : 
    Loading
    Get pre-qualified
    Single Family Residence
    Built in 1953
    0.37 Acres Lot
    $-- Zestimate®
    $141/sqft
    $-- HOA

    What's special

    Two-car garageLarge treed lotModern finishesGuest retreatNew roofUpdated lightingSecond family room
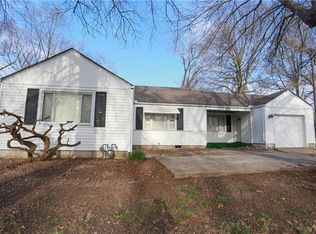
    Completely renovated from top to bottom, this move-in ready home offers the peace of mind buyers are looking for with a new roof, new windows, new HVAC system, updated kitchen, renovated bathrooms, and nearly 2,000 square feet of finished living space. The bright, open main level creates an inviting space for everyday living and entertaining, while the finished lower level provides exceptional flexibility for a second family room, home office, workout area, playroom, or guest retreat. The kitchen is designed to be the heart of the home with new appliances, soft-close cabinetry, a center island for gathering, and an adjoining dining area. Fresh interior and exterior paint, all new flooring, updated lighting, and modern finishes give the home a clean, cohesive feel throughout. One of the home's most unique features is the hidden storage area tucked behind a custom lower-level bookcase, providing convenient space to keep seasonal items and household essentials out of sight. Situated on a large, treed lot in an established neighborhood with a two-car garage, this home offers the character of a mature setting combined with the confidence of extensive recent renovations, allowing you to move in and simply enjoy your new home.
    35 days
    |
    536
    |
    66
    |

    Zillow last checked:

    Listing updated:

    Listed by:

    Bridget Rodewald 817-709-9411,

    Select Sites LLC

    Source: Heartland MLS as distributed by MLS GRID,MLS#: 2623382MLS Logo

    Loading...

      Facts & features

      Interior

      Bedrooms & bathrooms
      • Bedrooms: 3
      • Bathrooms: 2
      • Full bathrooms: 2
      Bedroom 1
      • Level: First
      Bedroom 2
      • Level: First
      Bedroom 3
      • Level: Basement
      Heating
      • Natural Gas
      Cooling
      • Electric
      Appliances
      • Included: Dishwasher, Disposal, Free-Standing Electric Oven
      • Laundry: In Basement
      Features
      • Flooring: Carpet, Wood
      • Basement: Basement BR,Finished,Interior Entry
      • Has fireplace: No
      Interior area
      • Total structure area: 1,988
      • Total interior livable area: 1,988 sqft
      • Finished area above ground: 1,031
      • Finished area below ground: 957

      Property

      Parking
      • Total spaces: 2
      • Parking features: Attached, Garage Door Opener, Garage Faces Front
      • Attached garage spaces: 2
      Features
      • Patio & porch: Patio
      • Fencing: Metal
      Lot
      • Size: 0.37 Acres
      • Dimensions: 86' x 186'
      • Features: City Limits, City Lot, Level
      Details
      • Parcel number: 45540023600000000
      • Special conditions: Owner Agent

      Construction

      Type & style
      • Home type: SingleFamily
      • Architectural style: Traditional
      • Property subtype: Single Family Residence
      Materials
      • Shingle Siding, Wood Siding
      • Roof: Composition
      Condition
      • Year built: 1953

      Utilities & green energy

      • Sewer: Public Sewer
      • Water: Public

      Community & HOA

      Community
      • Subdivision: Gregory Slopes
      HOA
      • Has HOA: No
      Location
      • Region: Raytown

      Financial & listing details

      • Price per square foot: $141/sqft
      • Tax assessed value: $99,180
      • Annual tax amount: $1,711
      • Date on market: 6/9/2026
      • Listing terms: Cash,Conventional,FHA,VA Loan
      • Ownership: Investor

        Estimated market value

        Not available

        Estimated sales range

        Not available

        Not available

        Price history

        DateEventPrice
        7/6/2026Price change$279,900-3.1%$141/sqft
        Source: Heartland MLS as distributed by MLS GRID #2623382 Report a problem
        6/22/2026Price change$289,000-3.3%$145/sqft
        Source: Heartland MLS as distributed by MLS GRID #2623382 Report a problem
        6/9/2026Listed for sale$299,000$150/sqft
        Source: Heartland MLS as distributed by MLS GRID #2623382 Report a problem

        Public tax history

        YearProperty taxesTax assessment
        2025$1,711 -6.3%$18,844 -7%
        2024$1,827 +0.7%$20,252
        2023$1,815 +35.4%$20,252 +42.1%
        2022$1,340 -0.3%$14,250
        2021$1,345 -1%$14,250
        2020$1,358 +0.5%$14,250
        2019$1,351 $14,250 -1.7%
        2018$1,351 -1.1%$14,500
        2017$1,366 +7.7%$14,500 +4.4%
        2016$1,268 +2.1%$13,895 +3%
        2014$1,242 +0.1%$13,490
        2013$1,240 +0.1%$13,490
        2012$1,240 -1.9%$13,490
        2011$1,264 +1.5%$13,490 -1.7%
        2010$1,245 -8.2%$13,723
        2009$1,356 +12.3%$13,723 -16%
        2008$1,208 +1.7%$16,337
        2007$1,188 +6.8%$16,337 +2%
        2006$1,112 +24.5%$16,017
        2005$894 +0%$16,017 +29.7%
        2004$894 +4.8%$12,349
        2003$853 +0.1%$12,349 +8%
        2002$852 +10.3%$11,434
        2001$773 $11,434
        Find assessor info on the county website

        Monthly payment

        Est. payment

        Payment breakdown

        Explore the cost of this home by adjusting the details. Changes won't be saved.
        All calculations are estimates and provided by Zillow, Inc. for informational purposes only. Actual amounts may vary.
        HOA fees may include property taxes on listings classified as Co-Ops. Contact the listing agent and/or owner for fee details.
        Mortgage interest rates are dependent on a number of factors, including credit score, down payment, and repayment length. Interest rate data provided by Zillow Group Marketplace, Inc. as of 1/1/1970 from various mortgage lenders with which we have lead or other similar arrangements; the Estimated Payment is an average of those rates.
        See how much you could borrow to make a competitive offer.

        Climate risks

        Neighborhood: 64133

        Getting around

        55 / 100
        Somewhat Walkable
        12 / 100
        Minimal Transit
        38 / 100
        Somewhat Bikeable

        Nearby schools

        GreatSchools rating

        A local agent can set up tours, give advice and negotiate with sellers.

        Browse local experts

        Similar homes