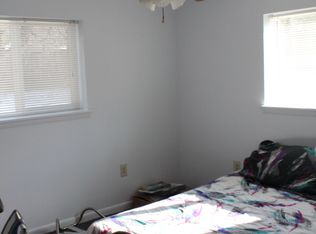
Tucked away on a peaceful street in the heart of Dunkirk, 9905 Golden Russet Court offers a rare opportunity to enjoy timeless style, thoughtful updates, and an exceptional outdoor setting on .43 acres! This 4 bedroom, 3 full bath home truly has it all!! From the moment you arrive, this home invites you in with its classic charm and flexible layout—perfect for everyday comfort and effortless entertaining. Whether you’re hosting guests or simply enjoying a quiet evening at home, this beautifully maintained property adapts with ease to your lifestyle. Step inside to discover a welcoming main level where natural light floods each space. To the left of the entryway, a spacious living room features a beautiful and cozy wood-burning brick fireplace and a large bay window that frames the views of the front yard. The heart of the home is the open, inviting and expanded kitchen, where white cabinets and a large island with a breakfast bar anchors the space and offers ample room for meal prep and casual dining alike. The kitchen flows into a STUNNING sunroom surrounded by windows and accented by skylights—an ideal space to relax or entertain year-round. Overlooking the rear yard and pool, this room is nothing short of perfection! Adjacent to the kitchen, a designated dining area with beautiful built-ins provides a perfect setting for more formal meals. Down the hall, you’ll find three comfortable bedrooms, including a generous primary suite with its own private full bathroom boasting custom tile work, plus a hall bath for family and guests. Fresh paint and refinished maple hardwood floors stretch throughout this level, enhancing the home’s warmth and appeal. The fully finished lower level adds even more living space, beginning with a stylish media room ideal for movie nights or game days. The laundry room offers convenience and connects to a large storage area for all your organizational needs. A true fourth bedroom and a beautifully finished full bathroom provide excellent accommodations for guests or multi-generational living. You’ll also find a versatile bonus room—perfect for a home office, gym or hobby space—that opens to a charming screened-in porch for additional relaxation and outdoor enjoyment. Outdoors, this property is equally impressive and is truly an outdoor oasis! Step onto the patio and enjoy views of the expansive backyard, where a fully fenced, an IN-GROUND POOL promises endless summer fun and unforgettable gatherings, in addition to yard and play space and garden areas for those with a green thumb ** Surrounded by mature landscaping, the yard offers both beauty and privacy. A newly installed, county-permitted and approved septic tank brings peace of mind, rounding out the list of thoughtful updates that make this home move-in ready. ** Minutes to Harris Teeter in the Shoppes at Apple Greene and Safeway in Dunkirk Marketplace, dining opportunities, the dog park and local amenities, plus a short commute to DC, Annapolis and Joint Base Andrews. **
Sold for $577,500
Zillow last checked:
Listing updated:
Bought with:
JAMMIE REEDY, 678870
RE/MAX One
Source: Bright MLS,MLS#: MDCA2021564
Price history
| Date | Event | Price |
|---|---|---|
| 7/18/2025 | Sold | $577,500+2.2%$223/sqft |
Source:  Bright MLS #MDCA2021564 Report a problem Bright MLS #MDCA2021564 Report a problem | ||
| 6/18/2025 | Pending sale | $564,900$218/sqft |
Source: Bright MLS #MDCA2021564 Report a problem | ||
| 6/17/2025 | Listing removed | $564,900$218/sqft |
Source: Bright MLS #MDCA2021564 Report a problem | ||
| 6/14/2025 | Listed for sale | $564,900+6.6%$218/sqft |
Source: Bright MLS #MDCA2021564 Report a problem | ||
| 4/20/2022 | Sold | $530,000+9.3%$205/sqft |
Source: Bright MLS #MDCA2004936 Report a problem | ||
| 3/20/2022 | Contingent | $485,000$187/sqft |
Source: Bright MLS #MDCA2004936 Report a problem | ||
| 3/19/2022 | Listing removed | $485,000$187/sqft |
Source: Bright MLS #MDCA2004936 Report a problem | ||
| 3/16/2022 | Listed for sale | $485,000+16.9%$187/sqft |
Source: Bright MLS #MDCA2004936 Report a problem | ||
| 6/22/2020 | Sold | $415,000+1.2%$160/sqft |
Source: Public Record Report a problem | ||
| 4/30/2020 | Listed for sale | $410,000+31.4%$158/sqft |
Source: Riverscape Realty #MDCA175892 Report a problem | ||
| 8/1/2013 | Sold | $312,000$120/sqft |
Source: Public Record Report a problem | ||
| 4/19/2013 | Price change | $312,000-1.2%$120/sqft |
Source: RE/MAX Leading Edge #CA7971639 Report a problem | ||
| 3/24/2013 | Price change | $315,900-0.7%$122/sqft |
Source: RE/MAX Leading Edge #CA7971639 Report a problem | ||
| 2/26/2013 | Price change | $318,000-2.2%$123/sqft |
Source: RE/MAX Leading Edge #CA7971639 Report a problem | ||
| 2/8/2013 | Price change | $325,000+0%$125/sqft |
Source: RE/MAX Leading Edge #CA7971639 Report a problem | ||
| 1/17/2013 | Price change | $324,9000%$125/sqft |
Source: RE/MAX Leading Edge #CA7971639 Report a problem | ||
| 12/11/2012 | Listed for sale | $325,000$125/sqft |
Source: Visual Tour #CA7971639 Report a problem | ||
Nearby homes

Get a cash offer in 3 minutes
Find out how much your home could sell for in as little as 3 minutes with a no-obligation cash offer.
Estimated market value
$573,800
