Move in ready Palmera home, perfectly situated on a serene greenbelt walking path with extensive landscaping. Step inside to find brand-new carpet, luxury vinyl plank flooring, and ceramic tile. The kitchen boasts granite countertops, white cabinets, an island with storage and seating, and an eat-in dining area. The living room features a gas fireplace framed by lighted built-in shelving, perfect for relaxing or entertaining. Retreat to the master suite, where you'll find a bay window, tray ceiling, a transom window in the bathroom, and a walk-in closet. The office is both functional and stylish, with French doors and a desk nook. The extended garage offers extra space and a handy service door. The enclosed four-season patio is a true highlight, featuring wood-look tile, ceiling fans, and its own heating and cooling, allowing you to enjoy this space year-round. This home is a perfect blend of comfort and elegance, ready for you to make it your own.
Sold
Price Unknown
9905 Hanford Dr, Denton, TX 76207
2beds
2,476sqft
Single Family Residence
Built in 2003
9,234 Square Feet Lot
$424,700 Zestimate®
$--/sqft
$2,741 Estimated rent
Home value
$424,700
$399,000 - $454,000
$2,741/mo
Zestimate® history
Owner options
List your home for rent
$2,741/mo
Rent Zestimate®
Find your next renter with Zillow Rental Manager. Plus, with online applications, you can quickly screen prospective tenants – for free.
$2,741/mo
Rent Zestimate®
Refinance and save
$1,870/mo
Est. payment
Refinancing to a lower rate could help reduce your monthly payments and save thousands over the life of the loan.
$1,870/mo
Est. payment
Explore your selling options
Work with a Zillow partner agent
Leverage their expertise and Zillow's premium Showcase listings to get your home seen by more buyers.
Get startedList with your own agent
Get your home in front of millions of buyers by listing it on Zillow.
Learn how to do itSell it yourself
Take full control of how buyers see your home on Zillow by listing For Sale by Owner (FSBO).
List your homeWhat's special
Gas fireplaceCeiling fansLighted built-in shelvingGranite countertopsHeating and coolingBrand-new carpetEnclosed four-season patio
Zillow last checked:
Listing updated:
Listed by:
Carly Harrison 0782509 214-263-4372,
Attorney Broker Services 817-543-8900,
Carolyn Thomas 0617477 940-765-4899,
Attorney Broker Services
Bought with:
Toni McWilliams
DHS Realty
Source: NTREIS,MLS#: 20706199
Facts & features
Interior
Bedrooms & bathrooms
- Bedrooms: 2
- Bathrooms: 2
- Full bathrooms: 2
Primary bedroom
- Features: Closet Cabinetry, Ceiling Fan(s), Dual Sinks, En Suite Bathroom, Linen Closet, Separate Shower, Walk-In Closet(s)
- Level: First
- Dimensions: 17 x 16
Bedroom
- Features: Ceiling Fan(s)
- Level: First
- Dimensions: 13 x 11
Breakfast room nook
- Level: First
- Dimensions: 12 x 10
Kitchen
- Features: Breakfast Bar, Built-in Features, Eat-in Kitchen, Granite Counters, Kitchen Island, Pantry, Walk-In Pantry
- Level: First
- Dimensions: 14 x 11
Living room
- Features: Built-in Features, Ceiling Fan(s), Fireplace
- Level: First
- Dimensions: 21 x 20
Office
- Level: First
- Dimensions: 14 x 13
Sunroom
- Features: Ceiling Fan(s)
- Level: First
- Dimensions: 52 x 8
Heating
- Central, Natural Gas
Cooling
- Central Air, Electric
Appliances
- Included: Dryer, Dishwasher, Electric Cooktop, Electric Oven, Disposal, Microwave, Washer
- Laundry: Electric Dryer Hookup, Laundry in Utility Room
Features
- Eat-in Kitchen, Granite Counters, High Speed Internet, Kitchen Island, Pantry, Cable TV, Walk-In Closet(s)
- Flooring: Carpet, Ceramic Tile, Luxury Vinyl Plank
- Windows: Bay Window(s), Window Coverings
- Has basement: No
- Number of fireplaces: 1
- Fireplace features: Gas, Living Room
Interior area
- Total interior livable area: 2,476 sqft
Property
Parking
- Total spaces: 2
- Parking features: Garage Faces Front, Garage
- Attached garage spaces: 2
Features
- Levels: One
- Stories: 1
- Patio & porch: Covered, Enclosed, Patio
- Exterior features: Garden
- Pool features: None, Community
- Spa features: Community
- Fencing: None
Lot
- Size: 9,234 Square Feet
- Features: Backs to Greenbelt/Park, Landscaped, Many Trees, Sprinkler System
Details
- Parcel number: R244170
- Other equipment: Irrigation Equipment
Construction
Type & style
- Home type: SingleFamily
- Architectural style: Traditional,Detached
- Property subtype: Single Family Residence
Materials
- Stucco
- Roof: Composition
Condition
- Year built: 2003
Utilities & green energy
- Sewer: Public Sewer
- Water: Public
- Utilities for property: Natural Gas Available, Sewer Available, Separate Meters, Underground Utilities, Water Available, Cable Available
Green energy
- Energy generation: Solar
Community & HOA
Community
- Features: Clubhouse, Fitness Center, Fishing, Fenced Yard, Golf, Other, Pool, Restaurant, Sauna, Tennis Court(s), Trails/Paths, Curbs, Gated, Sidewalks
- Security: Security System Owned, Security Gate, Gated Community, Smoke Detector(s), Security Guard, Gated with Guard
- Senior community: Yes
- Subdivision: Robson Ranch 3 Ph 2
HOA
- Has HOA: Yes
- Services included: Association Management
- HOA fee: $1,870 semi-annually
- HOA name: Robson Ranch Denton
- HOA phone: 940-246-1028
Location
- Region: Denton
Financial & listing details
- Tax assessed value: $500,000
- Annual tax amount: $10,664
- Date on market: 8/19/2024
- Cumulative days on market: 218 days
- Listing terms: Cash,Conventional
Price history
| Date | Event | Price |
|---|---|---|
| 4/8/2025 | Sold | -- |
Source: NTREIS #20706199 Report a problem | ||
| 3/31/2025 | Pending sale | $459,900$186/sqft |
Source: NTREIS #20706199 Report a problem | ||
| 3/27/2025 | Contingent | $459,900$186/sqft |
Source: NTREIS #20706199 Report a problem | ||
| 2/14/2025 | Price change | $459,900-4.2%$186/sqft |
Source: NTREIS #20706199 Report a problem | ||
| 12/11/2024 | Price change | $479,900-3.1%$194/sqft |
Source: NTREIS #20706199 Report a problem | ||
| 10/28/2024 | Price change | $495,000-3.7%$200/sqft |
Source: NTREIS #20706199 Report a problem | ||
| 9/30/2024 | Price change | $514,000-1.9%$208/sqft |
Source: NTREIS #20706199 Report a problem | ||
| 8/19/2024 | Listed for sale | $524,000+57.7%$212/sqft |
Source: NTREIS #20706199 Report a problem | ||
| 1/2/2020 | Listing removed | $332,300$134/sqft |
Source: Coldwell Banker Residential #14110671 Report a problem | ||
| 12/18/2019 | Pending sale | $332,300$134/sqft |
Source: Coldwell Banker Residential Brokerage - Southlake #14110671 Report a problem | ||
| 8/27/2019 | Price change | $332,300-0.7%$134/sqft |
Source: Coldwell Banker Residential Brokerage - Southlake #14110671 Report a problem | ||
| 8/8/2019 | Price change | $334,800-0.8%$135/sqft |
Source: Coldwell Banker Residential Brokerage - Southlake #14110671 Report a problem | ||
| 7/18/2019 | Price change | $337,500-0.7%$136/sqft |
Source: Coldwell Banker Residential Brokerage - Southlake #14110671 Report a problem | ||
| 7/11/2019 | Price change | $340,000-0.7%$137/sqft |
Source: Coldwell Banker Residential Brokerage - Southlake #14110671 Report a problem | ||
| 6/27/2019 | Price change | $342,500-2.1%$138/sqft |
Source: Coldwell Banker Residential Brokerage - Southlake #14110671 Report a problem | ||
| 6/8/2019 | Listed for sale | $350,000$141/sqft |
Source: Coldwell Banker Residential #14110671 Report a problem | ||
Public tax history
| Year | Property taxes | Tax assessment |
|---|---|---|
| 2025 | $9,941 -4.9% | $500,000 -7.7% |
| 2024 | $10,452 -2% | $541,504 -3% |
| 2023 | $10,664 +2.6% | $558,506 +14% |
| 2022 | $10,396 +18.9% | $489,711 +21% |
| 2021 | $8,745 +21% | $404,700 +24.5% |
| 2020 | $7,225 -19.9% | $325,000 -17.7% |
| 2019 | $9,025 +77.7% | $394,834 +14.8% |
| 2018 | $5,080 +3.2% | $344,064 +10% |
| 2017 | $4,921 | $312,785 +10% |
| 2016 | $4,921 +5.4% | $284,350 +10% |
| 2015 | $4,670 | $258,500 +10% |
| 2014 | $4,670 | $235,000 +4.4% |
| 2013 | $4,670 | $225,000 |
| 2012 | -- | $225,000 -2.2% |
| 2011 | -- | $230,000 -4.2% |
| 2010 | -- | $240,000 +4.8% |
| 2009 | -- | $229,000 -10.3% |
| 2007 | -- | $255,229 +2.7% |
| 2006 | $5,372 +10.7% | $248,576 +15% |
| 2005 | $4,852 | $216,089 +25.1% |
| 2004 | -- | $172,719 +771.3% |
| 2003 | -- | $19,824 |
Find assessor info on the county website
Neighborhood: Robson Ranch
Nearby homes
- $446,3002 bd2 ba1.8k sqft9909 Hanford Dr, Denton, TX 76207Off Market
- $585,0003 bd2 ba2.5k sqft9901 Hanford Dr, Denton, TX 76207Off Market
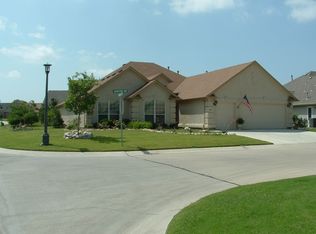
- $--3 bd2 ba2.3k sqft9913 Hanford Dr, Denton, TX 76207Sold
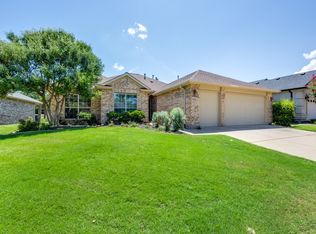
- $726,1004 bd3 ba3.1k sqft9100 Grandview Dr, Denton, TX 76207Off Market
- $451,0002 bd2 ba1.8k sqft9900 Hanford Dr, Denton, TX 76207Off Market
- $450,2002 bd2 ba2.2k sqft9904 Hanford Dr, Denton, TX 76207Off Market
- $677,8003 bd3 ba2.7k sqft10001 Hanford Dr, Denton, TX 76207Off Market
- $--3 bd3 ba3.1k sqft9104 Grandview Dr, Denton, TX 76207Sold
Nearby schools
GreatSchools rating
- 3/10Borman Elementary SchoolGrades: PK-5Distance: 5.9 mi
- 6/10McMath Middle SchoolGrades: 6-8Distance: 6.8 mi
- 5/10Denton High SchoolGrades: 9-12Distance: 8.3 mi
Schools provided by the listing agent
- Elementary: Borman
- Middle: Mcmath
- High: Denton
- District: Denton ISD
Source: NTREIS. This data may not be complete. We recommend contacting the local school district to confirm school assignments for this home.
Get a cash offer in 3 minutes
Find out how much your home could sell for in as little as 3 minutes with a no-obligation cash offer.
Estimated market value
$424,700
Get a cash offer in 3 minutes
Find out how much your home could sell for in as little as 3 minutes with a no-obligation cash offer.
Estimated market value
$424,700
- Texas
- Denton County
- Denton
- 76207
- Robson Ranch
- 9905 Hanford Dr
Nearby cities
Nearby neighborhoods
Nearby zip codes
Other Denton Topics
