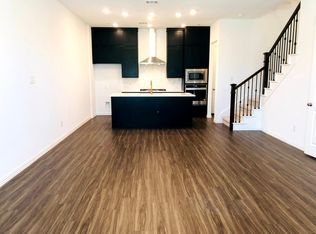
Welcome to 9905 Hennings Street, an exceptional Ashton Woods former model home in the heart of Valley Ranch. This stunning townhouse showcases designer finishes, thoughtful upgrades, and a modern floor plan that perfectly balances style and functionality. The open-concept main level is filled with natural light and features sleek wood flooring, high ceilings, and elegant architectural details throughout. The gourmet kitchen boasts quartz countertops, custom cabinetry, stainless steel appliances, and a large island that seamlessly flows into the dining and living areas—ideal for both entertaining and everyday living. Upstairs, the spacious primary suite offers a serene retreat with a spa-inspired ensuite bath and walk-in closet. Secondary bedrooms are perfect for family, guests, or a home office. As a former model home, every detail has been carefully curated—from upgraded lighting and fixtures to designer wall treatments and built-ins—making this residence truly one of a kind. Conveniently located near shopping, dining, major highways, and just minutes from DFW Airport, this townhouse offers both luxury and convenience in a highly desirable setting. Soaking tub installed in hall bath in 2025.
Sold
Price Unknown
9905 Hennings St, Irving, TX 75063
3beds
1,728sqft
Townhouse, Single Family Residence
Built in 2020
2,221 Square Feet Lot
$473,300 Zestimate®
$--/sqft
$2,799 Estimated rent
Home value
$473,300
$431,000 - $521,000
$2,799/mo
Zestimate® history
Owner options
List your home for rent
$2,799/mo
Rent Zestimate®
Find your next renter with Zillow Rental Manager. Plus, with online applications, you can quickly screen prospective tenants – for free.
$2,799/mo
Rent Zestimate®
Refinance and save
$949/mo
Est. payment
Refinancing to a lower rate could help reduce your monthly payments and save thousands over the life of the loan.
$949/mo
Est. payment
Explore your selling options
Work with a Zillow partner agent
Leverage their expertise and Zillow's premium Showcase listings to get your home seen by more buyers.
Get startedList with your own agent
Get your home in front of millions of buyers by listing it on Zillow.
Learn how to do itSell it yourself
Take full control of how buyers see your home on Zillow by listing For Sale by Owner (FSBO).
List your homeWhat's special
Designer finishesHigh ceilingsStainless steel appliancesSleek wood flooringModern floor planQuartz countertopsWalk-in closet
Zillow last checked:
Listing updated:
Listed by:
Christi Greene 0539433 214-906-2215,
All City 866-277-6005
Bought with:
Dinakar Chada
My Dream Home Helpers Realty
Source: NTREIS,MLS#: 21044269
Facts & features
Interior
Bedrooms & bathrooms
- Bedrooms: 3
- Bathrooms: 3
- Full bathrooms: 2
- 1/2 bathrooms: 1
Primary bedroom
- Level: Second
- Dimensions: 13 x 14
Bedroom
- Level: Second
- Dimensions: 10 x 10
Bedroom
- Level: Second
- Dimensions: 10 x 11
Dining room
- Level: First
- Dimensions: 11 x 14
Kitchen
- Level: First
- Dimensions: 8 x 12
Living room
- Level: First
- Dimensions: 15 x 13
Loft
- Level: Second
- Dimensions: 13 x 11
Heating
- Central
Cooling
- Electric
Appliances
- Included: Some Gas Appliances, Dishwasher, Gas Cooktop, Disposal, Gas Oven, Gas Water Heater, Microwave, Plumbed For Gas, Tankless Water Heater
- Laundry: Washer Hookup, Dryer Hookup, ElectricDryer Hookup
Features
- Decorative/Designer Lighting Fixtures, Kitchen Island, Loft, Pantry, Walk-In Closet(s)
- Flooring: Ceramic Tile, Luxury Vinyl Plank
- Windows: Window Coverings
- Has basement: No
- Has fireplace: No
Interior area
- Total interior livable area: 1,728 sqft
Property
Parking
- Total spaces: 2
- Parking features: Door-Multi, Epoxy Flooring, Garage, Garage Door Opener, Garage Faces Rear
- Attached garage spaces: 2
Features
- Levels: Two
- Stories: 2
- Pool features: None, Community
Lot
- Size: 2,221 Square Feet
Details
- Parcel number: 322635504R0220000
Construction
Type & style
- Home type: Townhouse
- Architectural style: Traditional,Detached
- Property subtype: Townhouse, Single Family Residence
- Attached to another structure: Yes
Materials
- Board & Batten Siding, Brick
- Foundation: Slab
- Roof: Composition
Condition
- Year built: 2020
Utilities & green energy
- Sewer: Public Sewer
- Water: Public
- Utilities for property: Sewer Available, Water Available
Green energy
- Energy efficient items: Insulation
Community & HOA
Community
- Features: Clubhouse, Fitness Center, Fenced Yard, Park, Pool, Sidewalks, Trails/Paths, Community Mailbox, Curbs, Gated
- Security: Security System Owned, Security System, Carbon Monoxide Detector(s), Fire Sprinkler System, Security Gate, Gated Community
- Subdivision: Legends Xing
HOA
- Has HOA: Yes
- Amenities included: Maintenance Front Yard
- Services included: All Facilities, Association Management, Insurance, Maintenance Grounds, Maintenance Structure
- HOA fee: $949 quarterly
- HOA name: Legends Crossing HOA & Legends Crossing TH HOA
- HOA phone: 972-918-5500
Location
- Region: Irving
Financial & listing details
- Tax assessed value: $454,140
- Annual tax amount: $9,988
- Date on market: 8/30/2025
- Cumulative days on market: 36 days
- Exclusions: living room television
Price history
| Date | Event | Price |
|---|---|---|
| 11/12/2025 | Sold | -- |
Source: NTREIS #21044269 Report a problem | ||
| 10/17/2025 | Pending sale | $499,000$289/sqft |
Source: NTREIS #21044269 Report a problem | ||
| 10/7/2025 | Contingent | $499,000$289/sqft |
Source: NTREIS #21044269 Report a problem | ||
| 8/30/2025 | Listed for sale | $499,000$289/sqft |
Source: NTREIS #21044269 Report a problem | ||
Public tax history
| Year | Property taxes | Tax assessment |
|---|---|---|
| 2025 | $3,520 -1.1% | $454,140 |
| 2024 | $3,560 -20.8% | $454,140 |
| 2023 | $4,497 +48.6% | $454,140 +92.1% |
| 2022 | $3,027 +107.3% | $236,350 +116% |
| 2021 | $1,460 | $109,440 |
Find assessor info on the county website
Neighborhood: Valley Ranch
Nearby homes
- $426,0003 bd2 ba1.7k sqft9909 Hennings St, Irving, TX 75063Off Market
- $401,6003 bd2 ba1.7k sqft9915 Hennings St, Irving, TX 75063Off Market
- $430,6003 bd2 ba1.7k sqft9919 Hennings St, Irving, TX 75063Off Market
- $413,0003 bd2 ba1.7k sqft9923 Hennings St, Irving, TX 75063Off Market

- $431,7003 bd2 ba1.7k sqft9910 Bates St, Irving, TX 75063Off Market
- $427,3003 bd2 ba1.7k sqft9914 Bates St, Irving, TX 75063Off Market
- $427,3003 bd2 ba1.7k sqft9918 Bates St, Irving, TX 75063Off Market
- $446,1003 bd2 ba1.7k sqft9927 Hennings St, Irving, TX 75063Off Market
Nearby schools
GreatSchools rating
- 6/10Landry Elementary SchoolGrades: PK-5Distance: 0.7 mi
- 5/10Bush Middle SchoolGrades: 6-8Distance: 0.6 mi
- 5/10Ranchview High SchoolGrades: 9-12Distance: 1.5 mi
Schools provided by the listing agent
- Elementary: Riverchase
- Middle: Bush
- High: Ranchview
- District: Carrollton-Farmers Branch ISD
Source: NTREIS. This data may not be complete. We recommend contacting the local school district to confirm school assignments for this home.
Get a cash offer in 3 minutes
Find out how much your home could sell for in as little as 3 minutes with a no-obligation cash offer.
Estimated market value
$473,300
Get a cash offer in 3 minutes
Find out how much your home could sell for in as little as 3 minutes with a no-obligation cash offer.
Estimated market value
$473,300
- Texas
- Dallas County
- Irving
- 75063
- Valley Ranch
- 9905 Hennings St
