Welcome to this updated 1,740-square-foot all-brick ranch nestled on 1.64 picturesque acres in desirable Concord Township—a rare nature lover’s retreat offering the privacy of country living while remaining just minutes from shopping, restaurants, parks, schools, and freeway access. It truly offers the best of both worlds.
The completely remodeled kitchen is the heart of the home, featuring newer cabinetry, granite countertops, stainless steel appliances, a hood fan, ceramic tile backsplash, and abundant workspace for cooking and entertaining. It opens seamlessly to a spacious vaulted family room highlighted by a stunning brick gas fireplace. Luxury vinyl plank (LVT) flooring has been installed throughout the home, and all interior doors have been upgraded to solid wood doors. A spacious living room with a second gas fireplace provides another warm and inviting place to relax or entertain.
The remodeled bathroom showcases a custom handicap-accessible walk-in shower. Additional improvements include a new metal roof and updated electrical, offering lasting value and peace of mind.
The bright rear sunroom with beautiful knotty pine ceilings overlooks the scenic backyard and surrounding nature. Step onto the concrete patio, which leads to a private dock overlooking a beautiful pond with a tranquil water feature—an ideal setting for morning coffee, evening sunsets, or simply unwinding after a long day.
The oversized storage shed provides ample space for lawn equipment, tools, and recreational gear. Meticulously maintained and truly move-in ready, this exceptional property offers timeless all-brick construction, an attached garage, quality updates, and a setting that’s hard to duplicate. If you’ve been dreaming of your own private retreat without sacrificing the conveniences of city living, this is the home you’ve been waiting for.
Active
Price cut: $20K (8/22)
$379,900
9905 Knollwood Rdg, Mentor, OH 44060
3beds
1,740sqft
Single Family Residence
Built in 1961
1.63 Acres Lot
$-- Zestimate®
$218/sqft
$-- HOA
What's special
All-brick ranchSecond gas fireplaceTimeless all-brick constructionAttached garageStainless steel appliancesGranite countertopsCompletely remodeled kitchen
- 30 days |
- 2,426 |
- 161 |
Zillow last checked:
Listing updated:
Listed by:
Michael Kaim 440-796-0425 kaimteam@gmail.com,
Real of Ohio
Source: MLS Now,MLS#: 5230422 Originating MLS: Lake Geauga Area Association of REALTORS
Originating MLS: Lake Geauga Area Association of REALTORSFacts & features
Interior
Bedrooms & bathrooms
- Bedrooms: 3
- Bathrooms: 2
- Full bathrooms: 1
- 1/2 bathrooms: 1
- Main level bathrooms: 2
- Main level bedrooms: 3
Primary bedroom
- Description: Flooring: Luxury Vinyl Tile
- Features: Window Treatments
- Level: First
- Dimensions: 12 x 15
Bedroom
- Description: Flooring: Luxury Vinyl Tile
- Features: Window Treatments
- Level: First
- Dimensions: 12 x 10
Bedroom
- Description: Flooring: Luxury Vinyl Tile
- Features: Window Treatments
- Level: First
- Dimensions: 8 x 10
Eat in kitchen
- Description: Flooring: Luxury Vinyl Tile
- Level: First
- Dimensions: 9 x 10
Entry foyer
- Description: Flooring: Luxury Vinyl Tile
- Level: First
- Dimensions: 8 x 9
Family room
- Description: Flooring: Luxury Vinyl Tile
- Features: Fireplace, Window Treatments
- Level: First
- Dimensions: 15 x 18
Kitchen
- Description: Flooring: Luxury Vinyl Tile
- Features: Window Treatments
- Level: First
- Dimensions: 9 x 10
Laundry
- Description: Flooring: Luxury Vinyl Tile
- Level: First
- Dimensions: 16 x 14
Living room
- Description: Flooring: Luxury Vinyl Tile
- Features: Fireplace, Window Treatments
- Level: First
- Dimensions: 12 x 17
Office
- Description: Flooring: Luxury Vinyl Tile
- Features: Window Treatments
- Level: First
- Dimensions: 7 x 9
Sunroom
- Features: Window Treatments
- Level: First
- Dimensions: 12 x 19
Heating
- Baseboard, Gas, Other
Cooling
- Wall Unit(s)
Features
- Has basement: No
- Number of fireplaces: 2
Interior area
- Total structure area: 1,740
- Total interior livable area: 1,740 sqft
- Finished area above ground: 1,740
Property
Parking
- Total spaces: 2
- Parking features: Attached, Garage, Garage Door Opener, Heated Garage, Unpaved
- Attached garage spaces: 2
Features
- Levels: One
- Stories: 1
Lot
- Size: 1.63 Acres
- Features: Irregular Lot, Pond on Lot, Wooded
Details
- Additional structures: Outbuilding, Storage
- Parcel number: 10A028A000520
- Special conditions: Standard
Construction
Type & style
- Home type: SingleFamily
- Architectural style: Ranch
- Property subtype: Single Family Residence
- Attached to another structure: Yes
Materials
- Brick
- Foundation: Slab
- Roof: Metal
Condition
- Year built: 1961
Details
- Warranty included: Yes
Utilities & green energy
- Sewer: Public Sewer
- Water: Well
Community & HOA
HOA
- Has HOA: No
Location
- Region: Mentor
Financial & listing details
- Price per square foot: $218/sqft
- Annual tax amount: $2,746
- Date on market: 7/24/2026
- Cumulative days on market: 31 days
Estimated market value
Not available
Estimated sales range
Not available
Not available
Price history
| Date | Event | Price |
|---|---|---|
| 8/22/2026 | Price change | $379,900-5%$218/sqft |
Source:  MLS Now #5230422 Report a problem MLS Now #5230422 Report a problem | ||
| 7/29/2026 | Price change | $399,900-11.1%$230/sqft |
Source: MLS Now #5230422 Report a problem | ||
| 7/24/2026 | Listed for sale | $449,900+157.1%$259/sqft |
Source: MLS Now #5230422 Report a problem | ||
| 6/26/2020 | Sold | $175,000$101/sqft |
Source: MLS Now #4167565 Report a problem | ||
Public tax history
Tax history is unavailable.
Monthly payment
Est. payment
Payment breakdown
Explore the cost of this home by adjusting the details. Changes won't be saved.Climate risks
Neighborhood: 44060
Nearby schools
GreatSchools rating
- 8/10Hopkins Elementary SchoolGrades: K-5Distance: 1.9 mi
- 7/10Memorial Middle SchoolGrades: 6-8Distance: 1.8 mi
- 8/10Mentor High SchoolGrades: 9-12Distance: 2.8 mi
Schools provided by the listing agent
- District: Mentor EVSD - 4304
Source: MLS Now. This data may not be complete. We recommend contacting the local school district to confirm school assignments for this home.
- $370,8003 bd1 ba1.7k sqft9905 Knollwood Ridge Dr, Mentor, OH 44060Off Market
- $258,8003 bd2 ba1.7k sqft9905 Knollwood, Mentor, OH 44060Off Market

- $279,6003 bd2 ba1.3k sqft9903 Knollwood Ridge Dr, Concord Township, OH 44060Off Market
- $460,9004 bd3 ba3k sqft9909 Knollwood Ridge Dr, Mentor, OH 44060Off Market
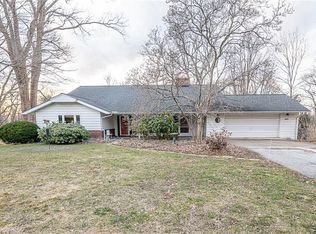
- $393,1004 bd3 ba2.4k sqft9901 Knollwood Ridge Dr, Mentor, OH 44060Off Market
- $298,2004 bd2 ba2.2k sqft9926 Knollwood Rdg, Mentor, OH 44060Off Market
- $284,8003 bd1 ba1.5k sqft9915 Knollwood Ridge Dr, Mentor, OH 44060Off Market
- $298,6503 bd2 ba1.6k sqft9912 Knollwood Ridge Dr, Concord Township, OH 44060Sold
A local agent can set up tours, give advice and negotiate with sellers.
Similar homes
- $389,9005 bd3 ba2.2k sqft9412 Beaver Creek Dr, Mentor, OH 44060For Sale
 MLS ID #5236393, Tim Cline, Platinum Real Estate. MLS Now
 - $350,0004 bd3 ba1.8k sqft7068 Brightwood Dr, Painesville, OH 44077For Sale
 MLS ID #5230481, Evan Webb, HomeSmart Real Estate Momentum LLC. MLS Now
 - $379,0003 bd3 ba2.4k sqft7364 Johnnycake Ridge Rd, Mentor, OH 44060For Sale
 MLS ID #5228635, Sal M Jackson, Berkshire Hathaway HomeServices Professional Realty. MLS Now
 - $354,0004 bd3 ba2.2k sqft7711 King Memorial Rd, Mentor, OH 44060For Sale
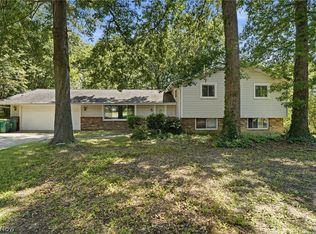 MLS ID #5214581, Antoine Moss, Keller Williams Greater Cleveland Northeast. MLS Now
 - $299,9003 bd2 ba2k sqft9720 Fox Hill Trl, Concord Twp, OH 44060For SaleMLS ID #5232135, Claire Jazbec, Keller Williams Greater Cleveland Northeast. MLS Now
- $400,0004 bd3 ba2.4k sqft6266 Meadowbrook Dr, Mentor, OH 44060For SaleMLS ID #5226591, Greg Marlowe, Keller Williams Greater Cleveland Northeast. MLS Now
- $399,9003 bd3 ba1.9k sqft8538 Seaton Pl, Mentor, OH 44060For SaleMLS ID #5218678, Lyndsey Zarbo, Homease Real Estate Co., LLC. MLS Now
- $359,9003 bd3 ba1.7k sqft7088 Victoria Dr, Mentor, OH 44060For SaleMLS ID #5226105, Michael C Vara, Platinum Real Estate. MLS Now
- $300,0003 bd2 ba1.6k sqft7714 Hopkins Rd, Mentor, OH 44060For SaleMLS ID #5196773, Claudia Golem, RE/MAX Haven Realty. MLS Now
- $249,0003 bd3 ba1.4k sqft7505 Morley Rd, Mentor, OH 44060For SaleMLS ID #5230752, Mark G Fetterman, RE/MAX Transitions. MLS Now
- $475,0004 bd2 ba2.2k sqft8230 Yorkshire Dr, Mentor, OH 44060For SaleMLS ID #5229549, Nicholas K DeVito, EXP Realty, LLC.. MLS Now
- $235,0003 bd2 ba1.6k sqft6724 Connecticut Colony Cir, Mentor, OH 44060For SaleMLS ID #5232508, Elan Levi, Platinum Real Estate. MLS Now
- $274,0003 bd2 ba1.3k sqft6472 Southgrove Rd, Mentor, OH 44060For SaleMLS ID #5221482, Joe Vaccaro, EXP Realty, LLC.. MLS Now
- $334,9004 bd2 ba1.7k sqft38541 Bell Rd, Willoughby, OH 44094For SaleMLS ID #5227166, Lori A Cerutti, McDowell Homes Real Estate Services. MLS Now
- $320,0003 bd2 ba1.8k sqft1104 Westfield Cir, Painesville, OH 44077For SaleMLS ID #5234404, Clorice L Vines, McDowell Homes Real Estate Services. MLS Now
- $229,0003 bd1 ba1.2k sqft8375 Nowlen St, Mentor, OH 44060For SaleMLS ID #5221404, Katie McNeill, Platinum Real Estate. MLS Now
- $249,9003 bd2 ba1.3k sqft5548 Green Oak Ave, Mentor, OH 44060For SaleMLS ID #5234681, Ashley Snowberger, HomeSmart Real Estate Momentum LLC. MLS Now
- $369,0004 bd3 ba2.2k sqft91 Paradise Rd, Painesville, OH 44077For SaleMLS ID #5172855, Christopher M Scalese, Platinum Real Estate. MLS Now
- $400,0002 bd2 ba1.3k sqft13813 Ravenna Rd, Newbury, OH 44065New ConstructionMLS ID #5228090, Ann E Blair, RE/MAX Rising. MLS Now
- $389,0003 bd3 ba2.1k sqft1578 Westover Dr, Willoughby, OH 44094For SaleMLS ID #5233742, Jeffrey Carducci, McDowell Homes Real Estate Services. MLS Now
