Fall in love with this charming, one-story snuggled in the heart of Berkshire! Built by MI Homes, the Angelina features an open floor plan showcasing 4 bedrooms, 3 bathrooms, a custom office, and a separate dining area. Through the foyer, you are greeted with a tasteful, custom office and a second primary bedroom with ensuite bathroom. The heart of the home boasts your beautiful, spacious kitchen with white, quartz countertops and custom lighting. The east wing shows your two guest bedrooms with a shared full bathroom, along with a centrally located utility room with built in cabinetry for extra storage. The west wing showcases your primary suite with bay windows, a separate shower and bathtub, and an incredibly spacious walk-in closet. Cozy up by the fireplace perfectly situated in living area or venture out back for the ultimate entertaining space with an extended covered patio and enjoy all this beautiful home has to offer! Perfectly located off 287, you have ideal access to shopping, restaurants and entertainment less than a 5-minute drive away. Zoned for north Fort Worth's best NWISD, you can have it all - home sweet home!
Sold
Price Unknown
9905 Lakemont Dr, Fort Worth, TX 76131
4beds
2,685sqft
Single Family Residence
Built in 2020
7,840 Square Feet Lot
$427,600 Zestimate®
$--/sqft
$2,818 Estimated rent
Home value
$427,600
$393,000 - $466,000
$2,818/mo
Zestimate® history
Owner options
List your home for rent
$2,818/mo
Rent Zestimate®
Find your next renter with Zillow Rental Manager. Plus, with online applications, you can quickly screen prospective tenants – for free.
$2,818/mo
Rent Zestimate®
Refinance and save
$805/mo
Est. payment
Refinancing to a lower rate could help reduce your monthly payments and save thousands over the life of the loan.
$805/mo
Est. payment
Explore your selling options
Work with a Zillow partner agent
Leverage their expertise and Zillow's premium Showcase listings to get your home seen by more buyers.
Get startedList with your own agent
Get your home in front of millions of buyers by listing it on Zillow.
Learn how to do itSell it yourself
Take full control of how buyers see your home on Zillow by listing For Sale by Owner (FSBO).
List your homeWhat's special
Open floor planExtended covered patioCustom officeSeparate dining areaWhite quartz countertopsSpacious walk-in closetSpacious kitchen
Zillow last checked:
Listing updated:
Listed by:
Alexis Pregel 0767023 817-460-9468,
Keller Williams Realty 817-329-8850
Bought with:
Alexandra Bilitzki
RE/MAX Trinity
Source: NTREIS,MLS#: 20827856
Facts & features
Interior
Bedrooms & bathrooms
- Bedrooms: 4
- Bathrooms: 3
- Full bathrooms: 3
Primary bedroom
- Features: Ceiling Fan(s), Dual Sinks, En Suite Bathroom, Linen Closet, Separate Shower, Walk-In Closet(s)
- Level: First
- Dimensions: 14 x 17
Bedroom
- Features: En Suite Bathroom, Walk-In Closet(s)
- Level: First
- Dimensions: 11 x 14
Bedroom
- Level: First
- Dimensions: 11 x 12
Bedroom
- Level: First
- Dimensions: 11 x 13
Dining room
- Level: First
- Dimensions: 18 x 12
Other
- Level: First
Kitchen
- Level: First
Laundry
- Features: Built-in Features
- Level: First
Living room
- Features: Fireplace
- Level: First
- Dimensions: 19 x 18
Office
- Features: Built-in Features
- Level: First
- Dimensions: 11 x 12
Heating
- Central, Electric, Fireplace(s)
Cooling
- Central Air, Ceiling Fan(s)
Appliances
- Included: Some Gas Appliances, Convection Oven, Dishwasher, Electric Oven, Gas Cooktop, Disposal, Microwave, Plumbed For Gas
- Laundry: Washer Hookup, Electric Dryer Hookup, Laundry in Utility Room
Features
- Decorative/Designer Lighting Fixtures, Kitchen Island, Multiple Master Suites, Open Floorplan, Pantry, Cable TV, Walk-In Closet(s)
- Flooring: Carpet, Hardwood, Tile
- Windows: Bay Window(s)
- Has basement: No
- Number of fireplaces: 1
- Fireplace features: Electric, Living Room
Interior area
- Total interior livable area: 2,685 sqft
Property
Parking
- Total spaces: 4
- Parking features: Garage Faces Front, Garage, Garage Door Opener
- Attached garage spaces: 2
- Carport spaces: 2
- Covered spaces: 4
Features
- Levels: One
- Stories: 1
- Patio & porch: Covered
- Pool features: None, Community
- Fencing: Wood
Lot
- Size: 7,840 Square Feet
Details
- Parcel number: 42525011
Construction
Type & style
- Home type: SingleFamily
- Architectural style: Traditional,Detached
- Property subtype: Single Family Residence
Materials
- Brick
- Foundation: Slab
- Roof: Composition
Condition
- Year built: 2020
Utilities & green energy
- Water: Public
- Utilities for property: Electricity Available, Electricity Connected, Natural Gas Available, Separate Meters, Water Available, Cable Available
Community & HOA
Community
- Features: Clubhouse, Fishing, Playground, Pool, Trails/Paths, Community Mailbox, Curbs, Sidewalks
- Subdivision: Richmond Add
HOA
- Has HOA: Yes
- Services included: All Facilities
- HOA fee: $805 annually
- HOA name: First Service Residential
- HOA phone: 877-378-2388
Location
- Region: Fort Worth
Financial & listing details
- Tax assessed value: $354,461
- Annual tax amount: $8,150
- Date on market: 1/28/2025
- Cumulative days on market: 7 days
- Listing terms: Cash,Conventional,FHA,VA Loan
- Exclusions: Refrigerator, washer & dryer, all curtains & rods, all TV's with brackets & mounts, and NEST thermostat and outdoor shed.
- Electric utility on property: Yes
Price history
| Date | Event | Price |
|---|---|---|
| 3/21/2025 | Sold | -- |
Source: NTREIS #20827856 Report a problem | ||
| 2/9/2025 | Pending sale | $425,000$158/sqft |
Source: NTREIS #20827856 Report a problem | ||
| 2/5/2025 | Contingent | $425,000$158/sqft |
Source: NTREIS #20827856 Report a problem | ||
| 1/28/2025 | Listed for sale | $425,000$158/sqft |
Source: NTREIS #20827856 Report a problem | ||
Public tax history
| Year | Property taxes | Tax assessment |
|---|---|---|
| 2025 | $3,382 -1.8% | $354,461 |
| 2024 | $3,443 | $354,461 -14.7% |
| 2023 | -- | $415,691 +36.7% |
| 2022 | $3,576 +0.5% | $304,171 +2.5% |
| 2021 | $3,557 +431.9% | $296,870 +505.9% |
| 2020 | $669 | $49,000 |
Find assessor info on the county website
Neighborhood: 76131
Nearby homes
- $646,400-- bd-- ba4.1k sqft9909 Lakemont Dr, Fort Worth, TX 76131Off Market
- $574,400-- bd-- ba4.1k sqft9901 Lakemont Dr, Fort Worth, TX 76131Off Market
- $--5 bd6 ba4k sqft208 Arveson Ave, Fort Worth, TX 76131Sold

- $2,4954 bd4 ba2.1k sqft225 Lemley Dr, Fort Worth, TX 76131For Rent
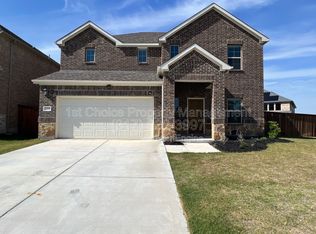
- $380,8003 bd3 ba2.4k sqft217 Lemley Dr, Fort Worth, TX 76131Off Market
- $382,3004 bd3 ba2.2k sqft213 Lemley Dr, Fort Worth, TX 76131Off Market
- $461,700-- bd-- ba2.9k sqft9904 Lakemont Dr, Fort Worth, TX 76131Off Market
- $395,200-- bd-- ba2.4k sqft9908 Lakemont Dr, Fort Worth, TX 76131Off Market
Nearby schools
GreatSchools rating
- 4/10Berkshire Elementary SchoolGrades: PK-5Distance: 0.5 mi
- 7/10CW Worthington Middle SchoolGrades: 6-8Distance: 3.2 mi
- 7/10V R Eaton High SchoolGrades: 9-12Distance: 2.6 mi
Schools provided by the listing agent
- Elementary: Berkshire
- Middle: Leo Adams
- High: Eaton
- District: Northwest ISD
Source: NTREIS. This data may not be complete. We recommend contacting the local school district to confirm school assignments for this home.
Get a cash offer in 3 minutes
Find out how much your home could sell for in as little as 3 minutes with a no-obligation cash offer.
Estimated market value
$427,600
Get a cash offer in 3 minutes
Find out how much your home could sell for in as little as 3 minutes with a no-obligation cash offer.
Estimated market value
$427,600
- Texas
- Tarrant County
- Fort Worth
- 76131
- 9905 Lakemont Dr
Nearby cities
Nearby neighborhoods
Nearby zip codes
Other Fort Worth Topics
