Just move in and ENJOY this quality built 2-story on a HUGE 1/2 acre lot! The two story great room boasts Armstrong wood flooring and leads to the large kitchen with granite and STAINLESS appliances. The spacious main level bedroom could also be used as an office or den. Upstairs there are 3 large bedrooms, including a luxurious Primary with TWO WALK IN CLOSETS and an ensuite. Downstairs the basement is an open canvas: ready to be finished and plumbed in for a bathroom. Whole house filter and separate RO water system. Quality six panel doors throughout the home. Outside you will find gorgeous new landscaping on the ENORMOUS FENCED yard, plus an above ground pool, shed and a BUILT-IN KITCHEN/SMOKER! Don't forget to look at the GIGANTIC garage for all your cars and toys! Make your appt today!
Closed
$500,000
9905 Maginot Circle St, Saint John, IN 46373
4beds
2,238sqft
Single Family Residence
Built in 2005
0.45 Acres Lot
$517,300 Zestimate®
$223/sqft
$3,061 Estimated rent
Home value
$517,300
$466,000 - $574,000
$3,061/mo
Zestimate® history
Owner options
List your home for rent
$3,061/mo
Rent Zestimate®
Find your next renter with Zillow Rental Manager. Plus, with online applications, you can quickly screen prospective tenants – for free.
$3,061/mo
Rent Zestimate®
Refinance and save
$2,522/mo
Est. payment
Refinancing to a lower rate could help reduce your monthly payments and save thousands over the life of the loan.
$2,522/mo
Est. payment
Explore your selling options
Work with a Zillow partner agent
Leverage their expertise and Zillow's premium Showcase listings to get your home seen by more buyers.
Get startedList with your own agent
Get your home in front of millions of buyers by listing it on Zillow.
Learn how to do itSell it yourself
Take full control of how buyers see your home on Zillow by listing For Sale by Owner (FSBO).
List your homeWhat's special
Zillow last checked:
Listing updated:
Listed by:
Melissa Hickey,
RE/MAX 10 Schererville 219-865-0777
Bought with:
Kathryn Recupito, RB18001414
JK Pro Realty, LLC
Source: NIRA as distributed by MLS GRID,MLS#: 818693
Facts & features
Interior
Bedrooms & bathrooms
- Bedrooms: 4
- Bathrooms: 3
- Full bathrooms: 2
- 1/2 bathrooms: 1
Rooms
- Room types: Bedroom 2, Primary Bedroom, Living Room, Kitchen, Dining Room, Bedroom 4, Bedroom 3
Primary bedroom
- Area: 240
- Dimensions: 16.0 x 15.0
Bedroom 2
- Area: 196
- Dimensions: 14.0 x 14.0
Bedroom 3
- Area: 182
- Dimensions: 14.0 x 13.0
Bedroom 4
- Area: 144
- Dimensions: 12.0 x 12.0
Dining room
- Area: 156
- Dimensions: 13.0 x 12.0
Kitchen
- Area: 156
- Dimensions: 13.0 x 12.0
Living room
- Area: 308
- Dimensions: 22.0 x 14.0
Heating
- Forced Air, Natural Gas
Appliances
- Included: Dishwasher, Refrigerator, Water Softener Owned, Washer, Stainless Steel Appliance(s), Other, Microwave, Dryer
- Laundry: Laundry Room, Main Level
Features
- Cathedral Ceiling(s), Tray Ceiling(s), Walk-In Closet(s), Vaulted Ceiling(s), Recessed Lighting, Soaking Tub, Open Floorplan, Pantry, Granite Counters, Kitchen Island, His and Hers Closets, Eat-in Kitchen, Double Vanity, Crown Molding, Ceiling Fan(s)
- Basement: Bath/Stubbed,Full
- Number of fireplaces: 1
- Fireplace features: Great Room, Living Room
Interior area
- Total structure area: 2,238
- Total interior livable area: 2,238 sqft
- Finished area above ground: 2,238
Property
Parking
- Total spaces: 3
- Parking features: Attached, Driveway, On Street, Garage Door Opener
- Attached garage spaces: 3
- Has uncovered spaces: Yes
Features
- Levels: Two
- Patio & porch: Covered, Patio, Front Porch, Deck
- Exterior features: Other, Private Yard
- Pool features: Above Ground
- Has spa: Yes
- Spa features: Bath
- Has view: Yes
- View description: Neighborhood
Lot
- Size: 0.45 Acres
- Features: Back Yard, Sprinklers In Front, Sprinklers In Rear, Paved, Private, Landscaped, Front Yard
Details
- Parcel number: 451133279011000035
Construction
Type & style
- Home type: SingleFamily
- Property subtype: Single Family Residence
Condition
- New construction: No
- Year built: 2005
Utilities & green energy
- Sewer: Public Sewer
- Water: Public
Community & HOA
Community
- Subdivision: Maginot Meadows Ph 02
HOA
- Has HOA: No
Location
- Region: Saint John
Financial & listing details
- Price per square foot: $223/sqft
- Tax assessed value: $365,300
- Annual tax amount: $3,389
- Date on market: 4/8/2025
- Listing agreement: Exclusive Right To Sell
- Listing terms: Cash,VA Loan,FHA,Conventional
Price history
| Date | Event | Price |
|---|---|---|
| 6/16/2025 | Sold | $500,000-4.8%$223/sqft |
Source:  NIRA as distributed by MLS GRID #818693 Report a problem NIRA as distributed by MLS GRID #818693 Report a problem | ||
| 4/28/2025 | Contingent | $525,000$235/sqft |
Source: NIRA as distributed by MLS GRID #818693 Report a problem | ||
| 4/8/2025 | Listed for sale | $525,000+76.5%$235/sqft |
Source: NIRA as distributed by MLS GRID #818693 Report a problem | ||
| 10/2/2009 | Sold | $297,500$133/sqft |
Source: NIRA as distributed by MLS GRID #242621 Report a problem | ||
Public tax history
Tax history is unavailable.
Neighborhood: 46373
Nearby homes
- $500,0004 bd2 ba2.1k sqft9905 Maginot Cir, Saint John, IN 46373Sold
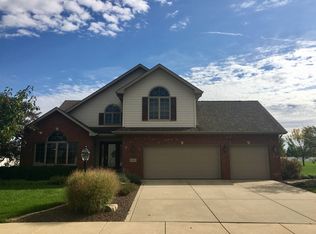
- $366,3453 bd3 ba2.3k sqft9639 Maginot Cir, Saint John, IN 46373Sold
- $438,9003 bd3 ba2.6k sqft9935 Maginot Cir, Saint John, IN 46373Off Market
- $441,1004 bd3 ba2.4k sqft9850 97th Ct, Saint John, IN 46373Off Market
- $447,3004 bd3 ba3k sqft9625 Maginot Cir, Saint John, IN 46373Off Market
- $431,5003 bd2 ba2.1k sqft9890 97th Ct, Saint John, IN 46373Off Market
- $725,0004 bd3 ba2.7k sqft9695 Jonathan Ct, Saint John, IN 46373Sold
- $503,5004 bd3 ba3.1k sqft9950 Maginot Cir, Saint John, IN 46373Off Market
Nearby schools
GreatSchools rating
- 7/10Hal E Clark Middle SchoolGrades: 5-8Distance: 0.7 mi
- 9/10Lake Central High SchoolGrades: 9-12Distance: 1.8 mi
- 7/10Kolling Elementary SchoolGrades: PK-4Distance: 1.3 mi
Schools provided by the listing agent
- High: Lake Central High School
Source: NIRA as distributed by MLS GRID. This data may not be complete. We recommend contacting the local school district to confirm school assignments for this home.
Get a cash offer in 3 minutes
Find out how much your home could sell for in as little as 3 minutes with a no-obligation cash offer.
Estimated market value
$517,300
Get a cash offer in 3 minutes
Find out how much your home could sell for in as little as 3 minutes with a no-obligation cash offer.
Estimated market value
$517,300
- Indiana
- Lake County
- Saint John
- 46373
- 9905 Maginot Circle St
Nearby cities
Nearby zip codes
Other Saint John Topics
