Skip main navigation
Sold for $635,000
  • $635,000

    9905 N 30th Cir, Omaha, NE 68112

    3beds
    3,248sqft
    Single Family Residence
    Built in 1992
    0.49 Acres Lot
    $634,900 Zestimate®
    $196/sqft
    $2,734 Estimated rent

    Home value

    $634,900

    $597,000 - $673,000

    $2,734/mo

    Zestimate® history
    Loading
    Loading...

    Owner options

    List your home for rent

    $2,734/mo

    Rent Zestimate®

    Find your next renter with Zillow Rental Manager. Plus, with online applications, you can quickly screen prospective tenants – for free.

    Learn more

    $2,734/mo

    Rent Zestimate®

    Refinance and save

    $3,584/mo

    Est. payment

    Refinancing to a lower rate could help reduce your monthly payments and save thousands over the life of the loan.

    See today's rates

    $3,584/mo

    Est. payment

    Explore your selling options

    Work with a Zillow partner agent

    Leverage their expertise and Zillow's premium Showcase listings to get your home seen by more buyers.

    Get started

    List with your own agent

    Get your home in front of millions of buyers by listing it on Zillow.

    Learn how to do it

    Sell it yourself

    Take full control of how buyers see your home on Zillow by listing For Sale by Owner (FSBO).

    List your home

    What's special

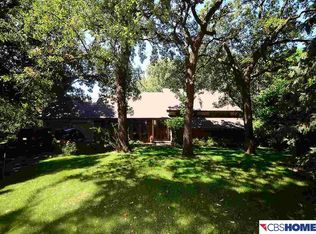
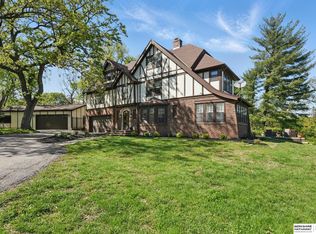
    ACCEPTING BACK UP OFFERS - Nestled on a private hilltop cul-de-sac in PONCA HILLS, this EXTRAORDINARY home offers the perfect blend of privacy, nature, and modern living. Situated on half an acre, this WOODLAND RETREAT and its scenic garden pathways border 5+ acres of park protected mature trees. As you enter the front door you'll be AMAZED by soaring ceilings, a wall of windows and a cozy fireplace. The stunning kitchen with granite, stainless appliances, built in dining nook, and walk in pantry will not disappoint. Walk out and enjoy the composite deck too. INCREDIBLE primary suite with TREETOP VIEWS extending to the river and bluffs features a fireplace sitting area, bathroom, walk-in closet, and a flex room perfect for additional closet/laundry, nursery, office, etc! 3BEDS/3BATHS/2CAR/3248fsf. NEW LVP, Carpet, Paint, Lighting, Quartz and MORE! MOVE IN READY! Close to parks, trails, and easy traffic free commute by hwys/interstates, just mins to Airport/Downtown. You'll LOVE it!

    Zillow last checked:

    Listing updated:

    Listed by:

    Lyndsey Golden 402-650-7010,

    BHHS Ambassador Real Estate

    Bought with:

    Justin Williams, 20150886

    BHHS Ambassador Real Estate

    Source: GPRMLS,MLS#: 22618684MLS Logo

    Facts & features

    Interior

    Bedrooms & bathrooms
    • Bedrooms: 3
    • Bathrooms: 3
    • Full bathrooms: 1
    • 3/4 bathrooms: 1
    • 1/2 bathrooms: 1
    • Main level bathrooms: 1
    Primary bedroom
    • Features: Wall/Wall Carpeting, Fireplace
    • Level: Second
    Bedroom 2
    • Features: Wall/Wall Carpeting
    • Level: Basement
    Bedroom 3
    • Features: Wall/Wall Carpeting
    • Level: Basement
    Primary bathroom
    • Features: 3/4, Shower, Double Sinks
    Kitchen
    • Features: Pantry, Balcony/Deck, Sliding Glass Door, Luxury Vinyl Plank
    • Level: Main
    Living room
    • Features: Bay/Bow Windows, Cath./Vaulted Ceiling, Ceiling Fan(s), Luxury Vinyl Plank
    • Level: Main
    Basement
    • Area: 1868
    Office
    • Level: Second
    Heating
    • Natural Gas, Forced Air
    Cooling
    • Central Air
    Appliances
    • Laundry: Luxury Vinyl Plank
    Features
    • High Ceilings, Two Story Entry, Ceiling Fan(s), Pantry
    • Flooring: Carpet, Luxury Vinyl, Plank
    • Doors: Sliding Doors
    • Windows: Bay Window(s), Skylight(s)
    • Basement: Egress,Walk-Out Access,Full,Partially Finished
    • Number of fireplaces: 2
    • Fireplace features: Master Bedroom
    Interior area
    • Total structure area: 3,248
    • Total interior livable area: 3,248 sqft
    • Finished area above ground: 2,055
    • Finished area below ground: 1,193

    Property

    Parking
    • Total spaces: 2
    • Parking features: Attached, Garage Door Opener
    • Attached garage spaces: 2
    Features
    • Levels: One and One Half
    • Patio & porch: Porch, Deck
    • Fencing: None
    Lot
    • Size: 0.49 Acres
    • Dimensions: 114.05 x 53.59 x 217.25 x 72.5 x 22.1 x 149.8
    • Features: Over 1/4 up to 1/2 Acre, Cul-De-Sac
    Details
    • Parcel number: 1903102016

    Construction

    Type & style
    • Home type: SingleFamily
    • Property subtype: Single Family Residence
    Materials
    • Foundation: Block
    • Roof: Composition
    Condition
    • Not New and NOT a Model
    • New construction: No
    • Year built: 1992

    Utilities & green energy

    • Sewer: Public Sewer
    • Water: Public
    • Utilities for property: Electricity Available, Natural Gas Available, Water Available, Sewer Available

    Community & HOA

    Community
    • Subdivision: Oak Hills Estates
    HOA
    • Has HOA: No
    Location
    • Region: Omaha

    Financial & listing details

    • Price per square foot: $196/sqft
    • Tax assessed value: $423,600
    • Annual tax amount: $7,083
    • Date on market: 7/2/2026
    • Listing terms: VA Loan,Conventional,Cash
    • Ownership: Fee Simple
    • Electric utility on property: Yes

    Price history

    DateEventPrice
    8/19/2026Sold$635,000$196/sqft
    Source: GPRMLS #22618684 Report a problem
    7/11/2026Pending sale$635,000$196/sqft
    Source: GPRMLS #22618684 Report a problem
    7/2/2026Listed for sale$635,000+58.8%$196/sqft
    Source: GPRMLS #22618684 Report a problem
    4/30/2026Sold$400,000-11%$123/sqft
    Source: GPRMLS #22610192 Report a problem
    4/16/2026Pending sale$449,500$138/sqft
    Source: GPRMLS #22610192 Report a problem

    Public tax history

    YearProperty taxesTax assessment
    2025$7,083 +1.7%$423,600
    2024$6,967 -14.1%$423,600 +10.3%
    2023$8,106 -1.2%$384,200
    2022$8,201 +28.3%$384,200 +27.2%
    2021$6,394 -1.1%$302,100
    2020$6,468 +24.6%$302,100 +24.9%
    2019$5,192 -0.1%$241,800
    2018$5,199 +10%$241,800
    2017$4,727 $241,800 +9.8%
    2016$4,727 +1.4%$220,300
    2015$4,664 $220,300
    2014-- $220,300
    2013-- $220,300 -10.8%
    2012-- $246,900
    2011-- $246,900 +19.4%
    2009$4,242 $206,700
    2008-- $206,700 +15.2%
    2005-- $179,500
    2004-- $179,500
    Find assessor info on the county website

    Neighborhood: Ponca Hills

    Nearby schools

    GreatSchools rating
    Schools provided by the listing agent
    • Elementary: Ponca
    • Middle: Hale
    • High: North
    • District: Omaha

    Source: GPRMLS. This data may not be complete. We recommend contacting the local school district to confirm school assignments for this home.

    Sell for more on Zillow
    Get a Zillow Showcase℠ listing at no additional cost and you could sell for .
    $634,900
    2% more
    +$12,698
    With Zillow Showcase(estimated)
    $647,598
    Sell for more on Zillow
    Get a Zillow Showcase℠ listing at no additional cost and you could sell for .
    $634,900
    2% more
    +$12,698
    With Zillow Showcase(estimated)
    $647,598